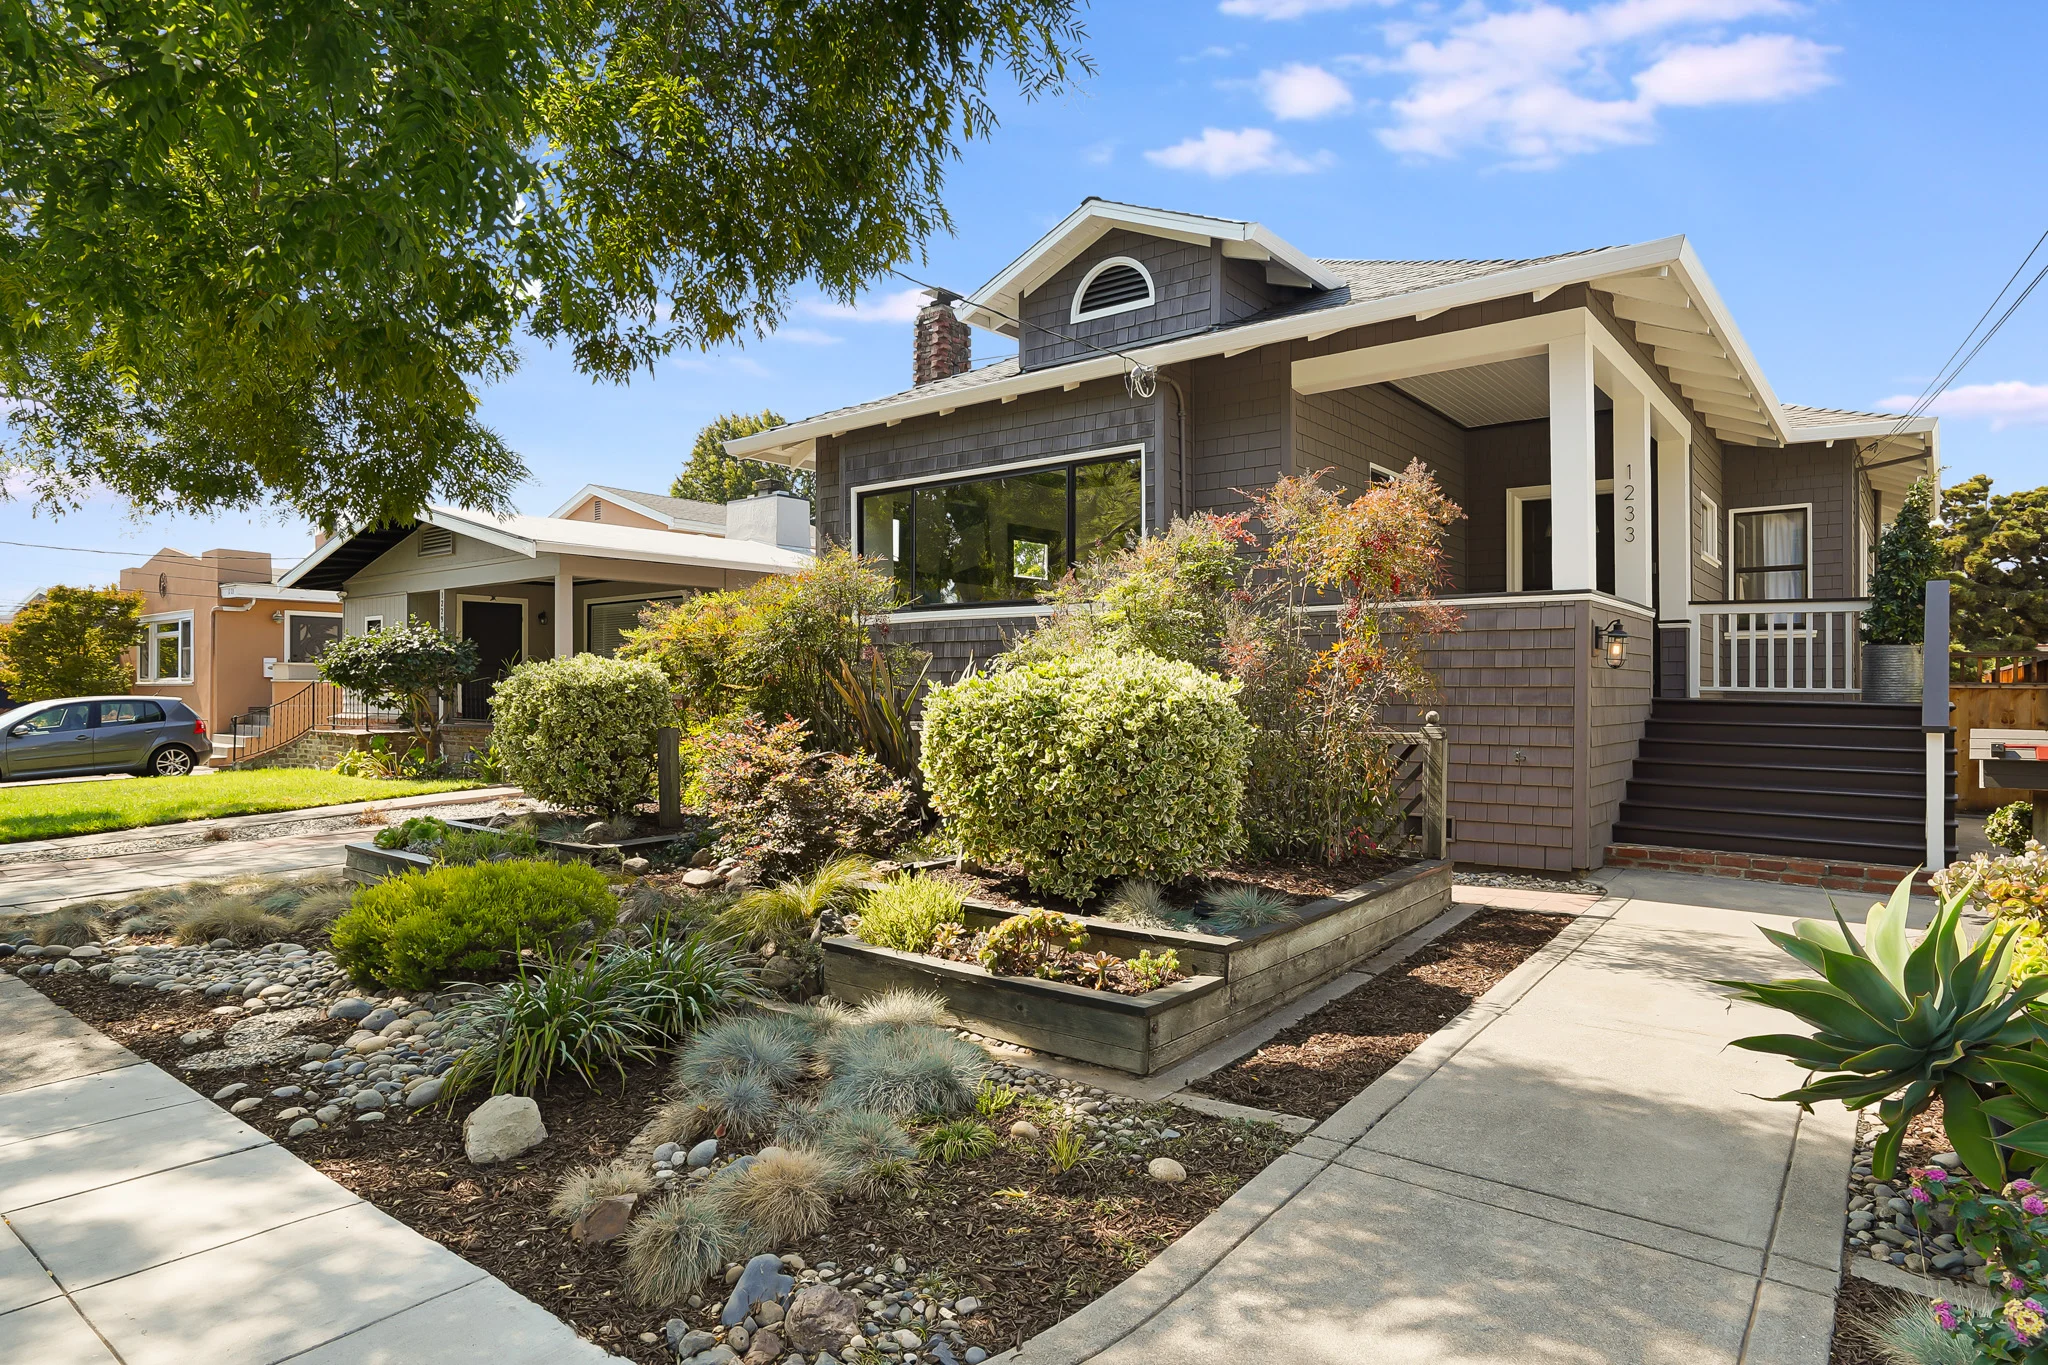
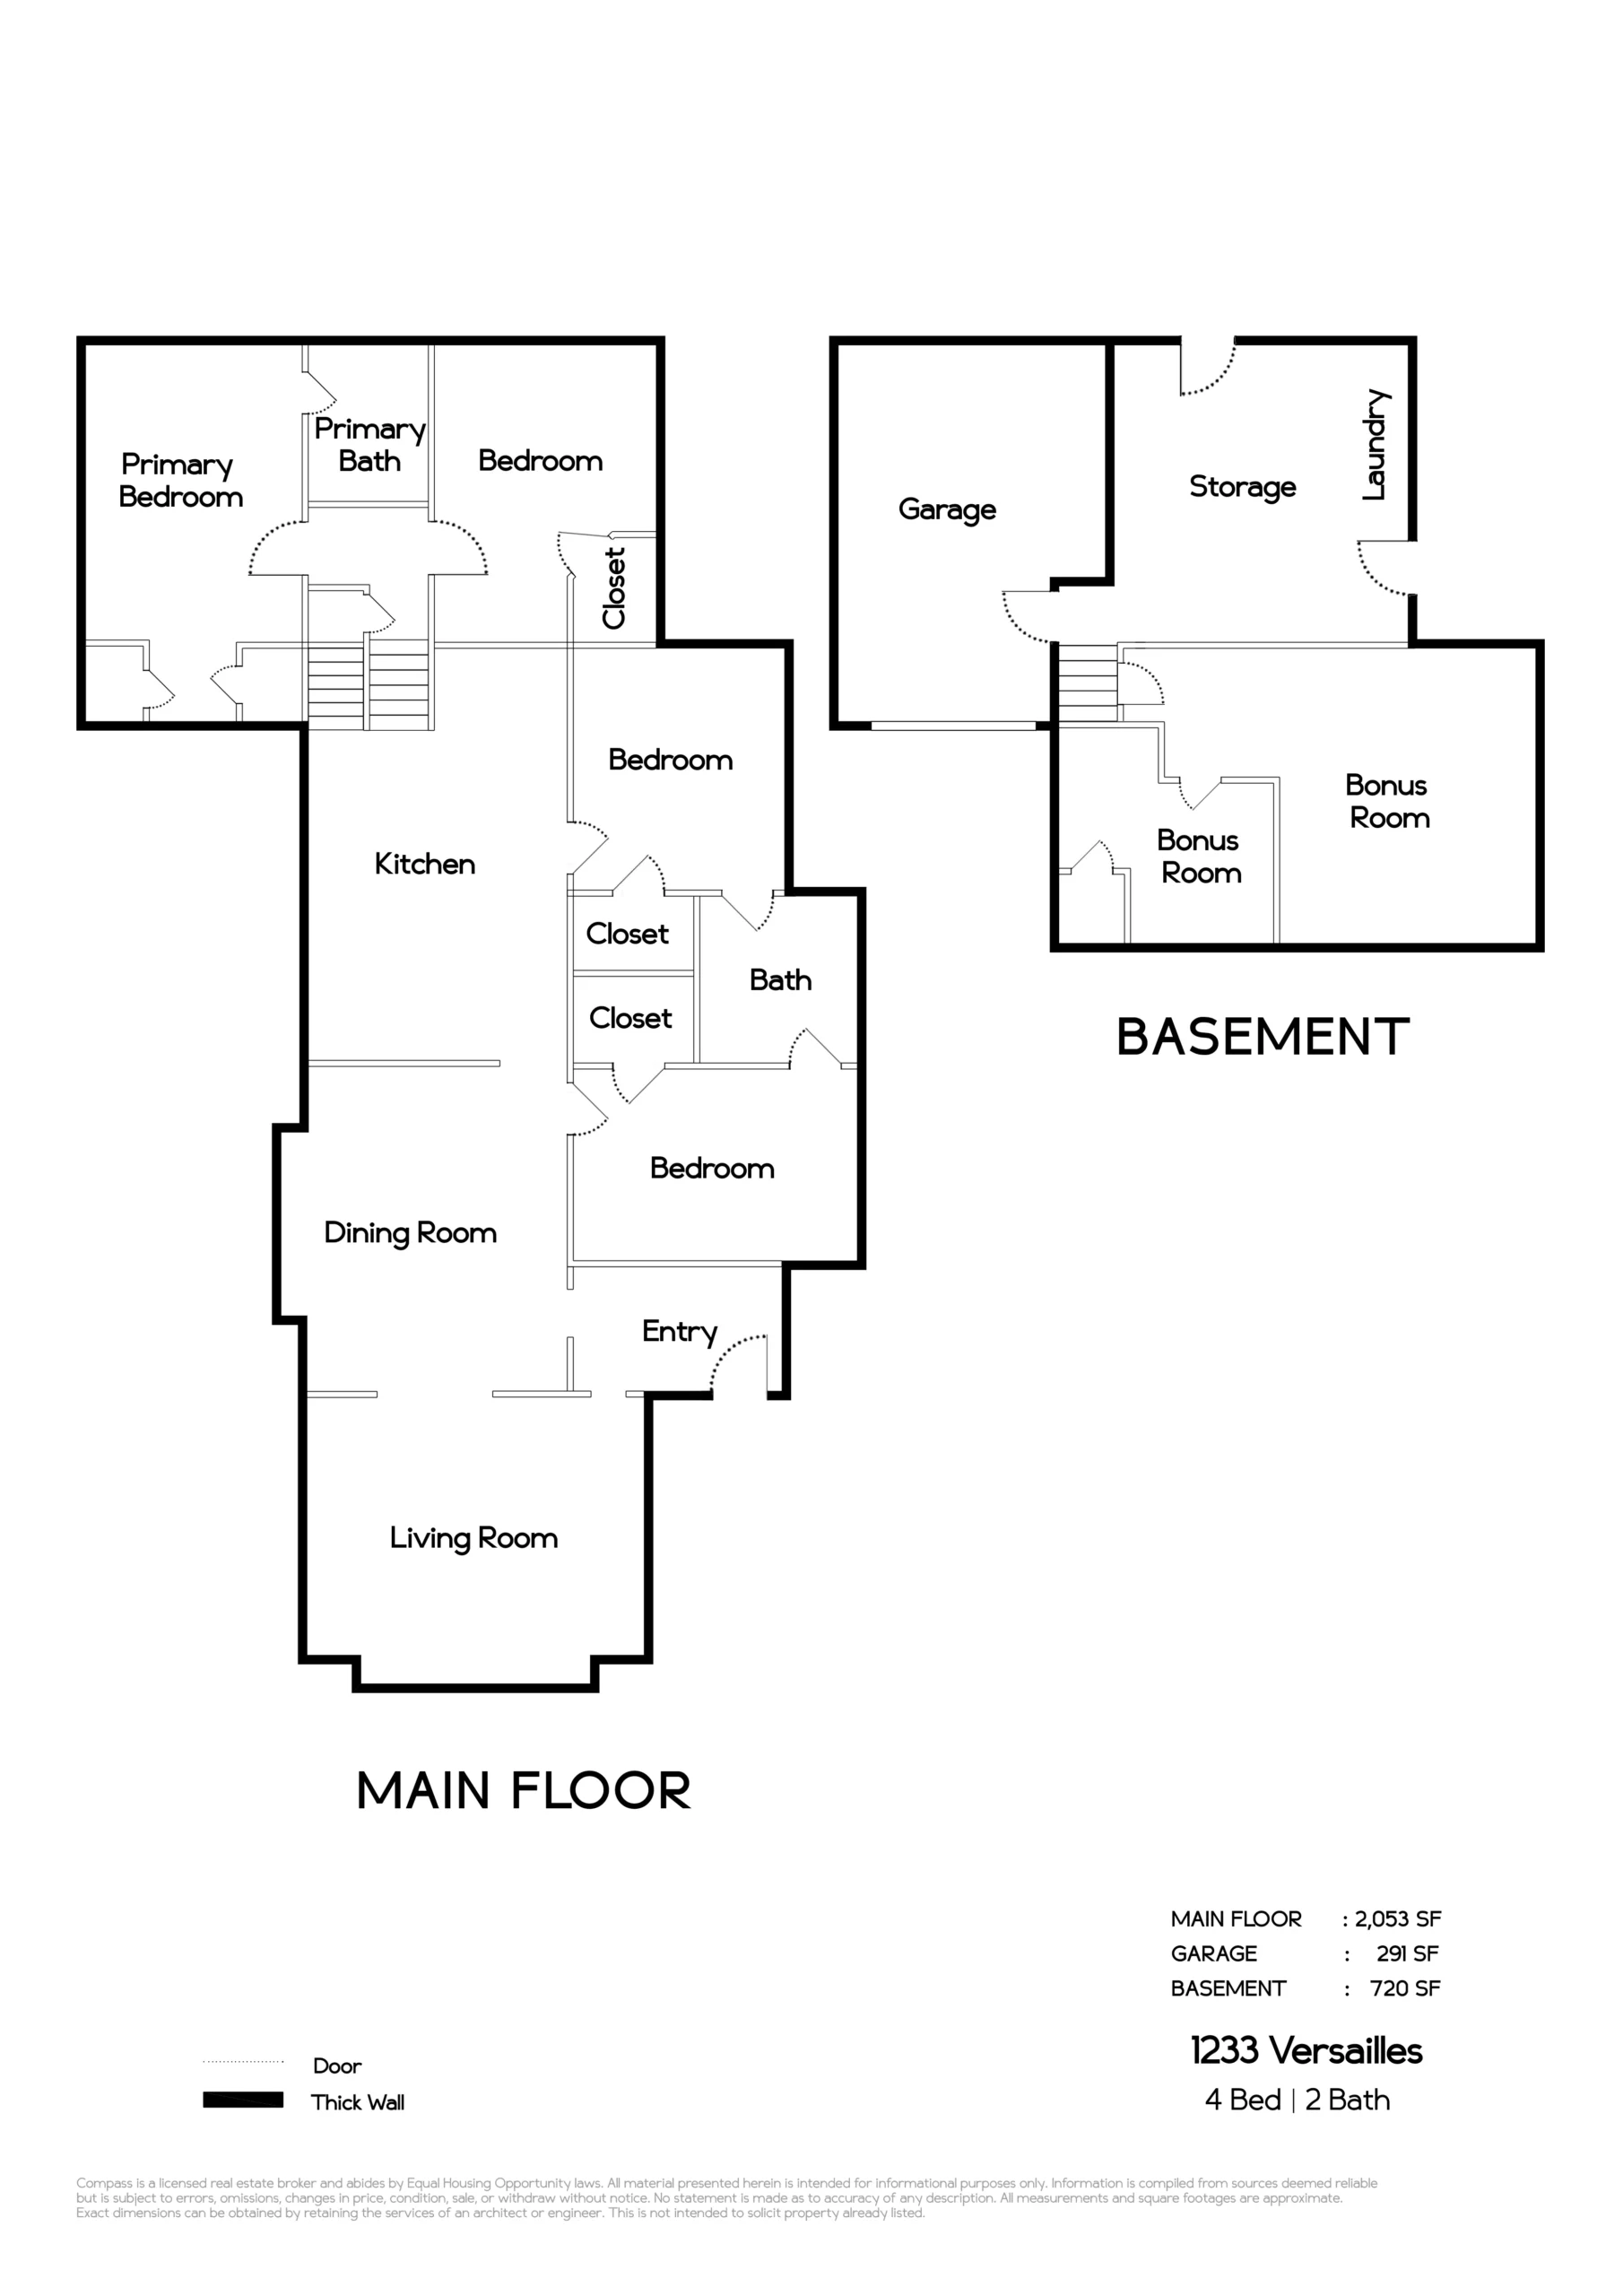
The interior offers a flawless amalgam of traditional Craftsman charm blended with stylishly renovated spaces offering modern conveniences. Entry is through a formal foyer that boasts a box-beam ceiling, Douglas fir floor and an original clerestory window that was designed to maximize a room’s natural light. The spacious, welcoming living room is filled with spectacular Craftsman details, including boxed beams on the 9.5-foot coved ceiling, a hardwood floor, and a wide picture window that offers views of the impressive front garden. A stunning pair of built-in display cases with leaded glass fronts sit on either side of a decorative brick fireplace, matched in beauty by a similar china cabinet/sideboard that dominates the adjacent dining room. Preserved original features in the large, formal dining room include a continuation of the box-beam ceiling found in the living room, a Douglas fir floor, and plenty of natural light. Tall, elegant wainscot paneling envelops the entire room, complementing the built-in sideboard.
In contrast to the more formal living and dining rooms, the large, remodeled kitchen is truly the informal heart of this family home. Striking Calacatta quartz covers the counters, backsplash and center island, perfectly offset by dark lower cabinets and brilliant white upper cabinets. An oak floor, a high ceiling with skylights, abundant storage cabinets and a breakfast nook complete this inviting, beautiful room.
The home’s spacious primary bedroom suite is situated upstairs, and features crown mounding, a vintage hardwood floor, two closets and plenty of windows that bring in natural light and lovely views of the fabulous backyard garden. An updated, en-suite bathroom has beadboard paneling, a Carrara marble tile floor and a walk-in shower. A second large bedroom on this level is separated from the primary bedroom by a wall of closets, and shares many of the same attractive features as the primary bedroom. Two additional bedrooms are located on the main level, connected by an updated bathroom with a clawfoot tub and a Carrara marble tile floor. Both sunlit bedrooms are very generously sized and have 9± foot coved ceilings and picture rails.
A spacious garden level bonus room is ideal for a family room or home office. The room offers access to the completely private backyard surrounded by perennial beds, ornamental shrubs, decks, patios, and a veritable nursery of roses, ferns, sage, lavender, hydrangea, palm trees, a fabulous apple tree, several stunning Japanese maple trees, and so much more. This special backyard is a magical place for adults and children alike– a place to spend countless peaceful hours.
Situated 1/2 block to the shops and cafes on Encinal Ave and less than 1 mile to downtown Park St and Otis Elementary, Lincoln Middle and Alameda High schools, 1233 Versailles Ave has been a treasured, well-loved home by one family for decades, and is now ready for her new owners. Beautifully re-imagined for a 21st century lifestyle while respectful of her historic features, this is a truly exceptional home in every way.