This home’s wonderful appeal can be attributed to its lovely mixture of Craftsman and Victorian architectural styles. The home’s shingle-covered exterior features a wide front gable over a copper-roofed box-bay window, and a beautifully-ornamented side entry sitting porch offers enhanced privacy and an ideal place for reading or relaxing.
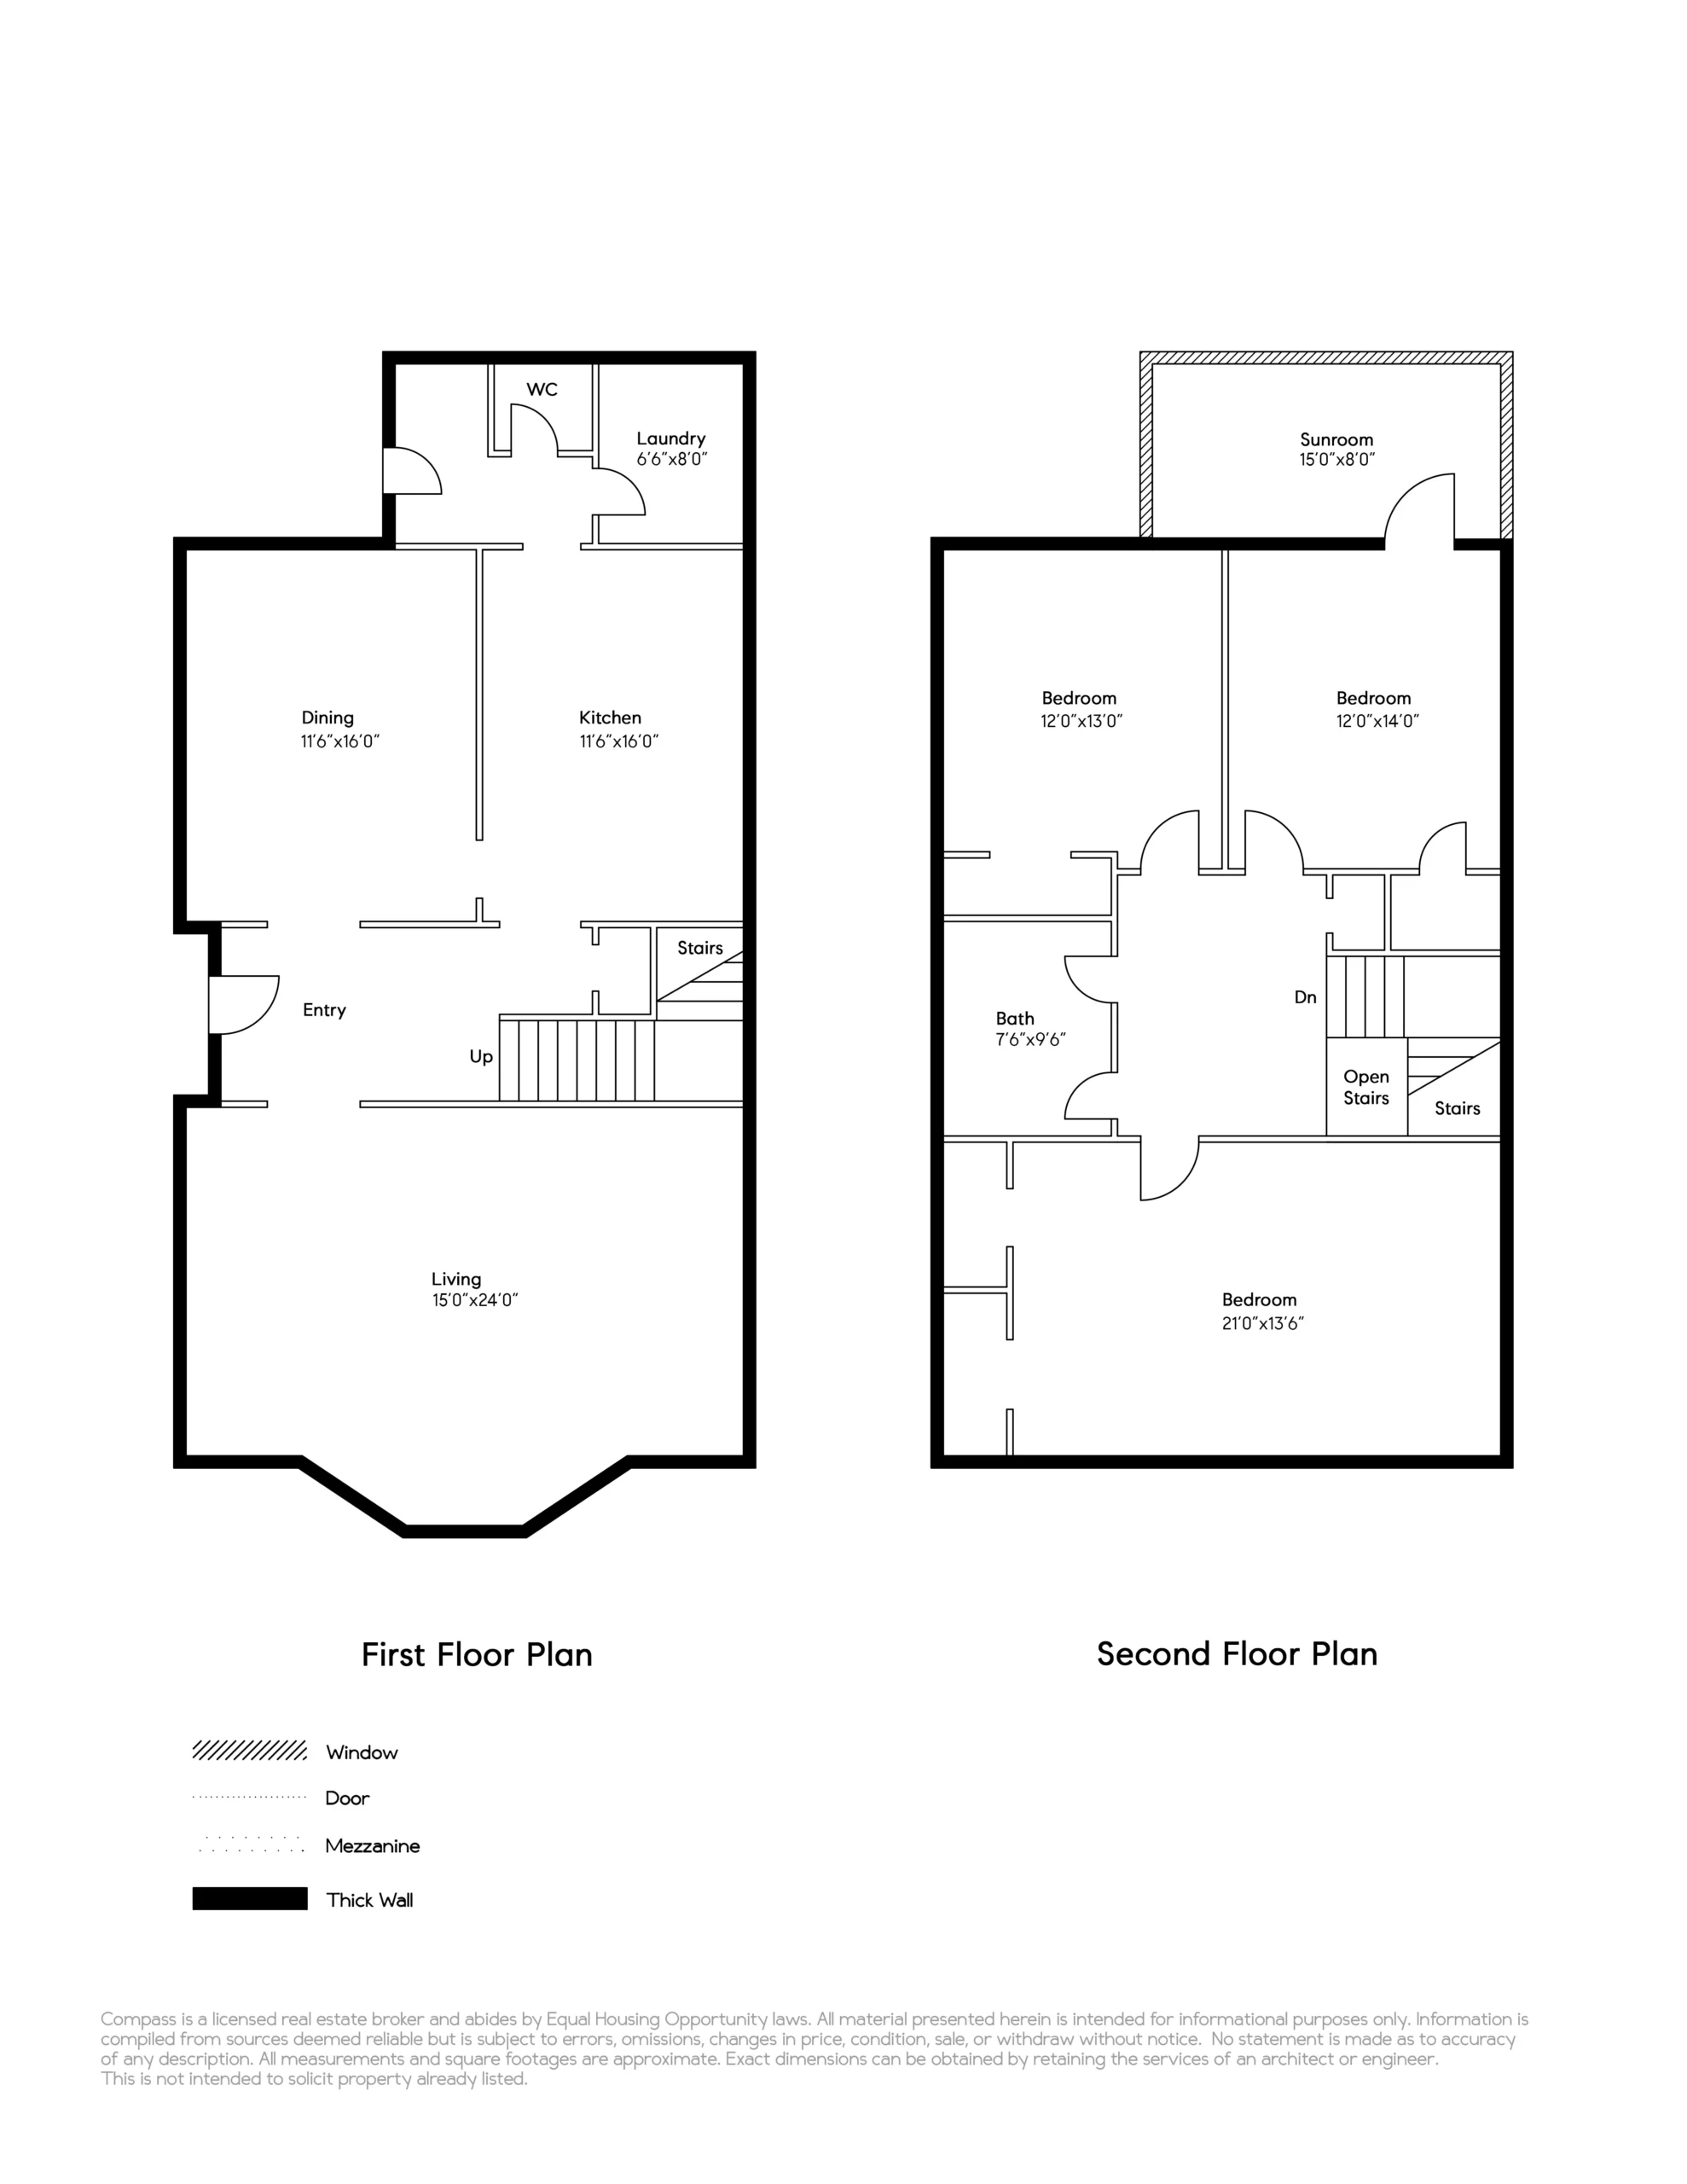
Inside, a large, formal foyer with wainscot paneling separates the living and dining rooms, and an impressive L-shaped stairway to the second floor bedrooms and bathroom is decorated with the original stained glass window on the landing, and even includes a storage/closet space hideaway beneath the stairs! The stately living room, highlighted by recently refinished oak floors with an inlay detail, is designed for entertaining and features a 9-foot coved ceiling, chair rails, and impressive wood-burning fireplace that sits between casement windows with built-in window seats.
The formal dining room on the left showcases many period Craftsman architectural features including a striking beamed ceiling, tall wainscoting, the original door and window trim, a decorative fireplace and plenty of windows for natural light and views of the grand Live Oak tree presiding over the private backyard. Both the living and dining rooms can be closed off from the foyer with the original pocket doors for privacy and versatility.
The well-sized kitchen is designed for both cooking and entertaining, with ample counter and storage space, a breakfast bar, and direct access to the mudroom and backyard. Situated between the formal dining room, laundry room and mudroom, a dream kitchen could be created by combining these spaces into a spacious kitchen.
The home’s upstairs features a recently refinished original, wide-plank Douglas Fir floor. Each of the three bedrooms are well-sized and filled with natural light. The spacious primary bedroom at the top of the stairs features a Douglas fir floor, a coved ceiling, picture rails, two closets and pretty views of the street and the picturesque surrounding homes. Two additional sunny bedrooms also have coved ceilings, picture rails and new carpeting. A sunroom off one of the bedrooms has beautiful garden views and would make a great home office, sitting room or playroom. An updated bathroom with a vintage clawfoot bathtub is centrally located between the bedrooms.
1063 San Antonio Ave is an exceptional home in Alameda’s coveted Gold Coast neighborhood, located only blocks from top-ranked Franklin Elementary School and the tennis courts and public pool in Franklin Park. Close to the shoreline, the South Shore Center and provides easy access to many commuter options and Oakland Airport, this gracious home presents a rare Alameda buying opportunity.