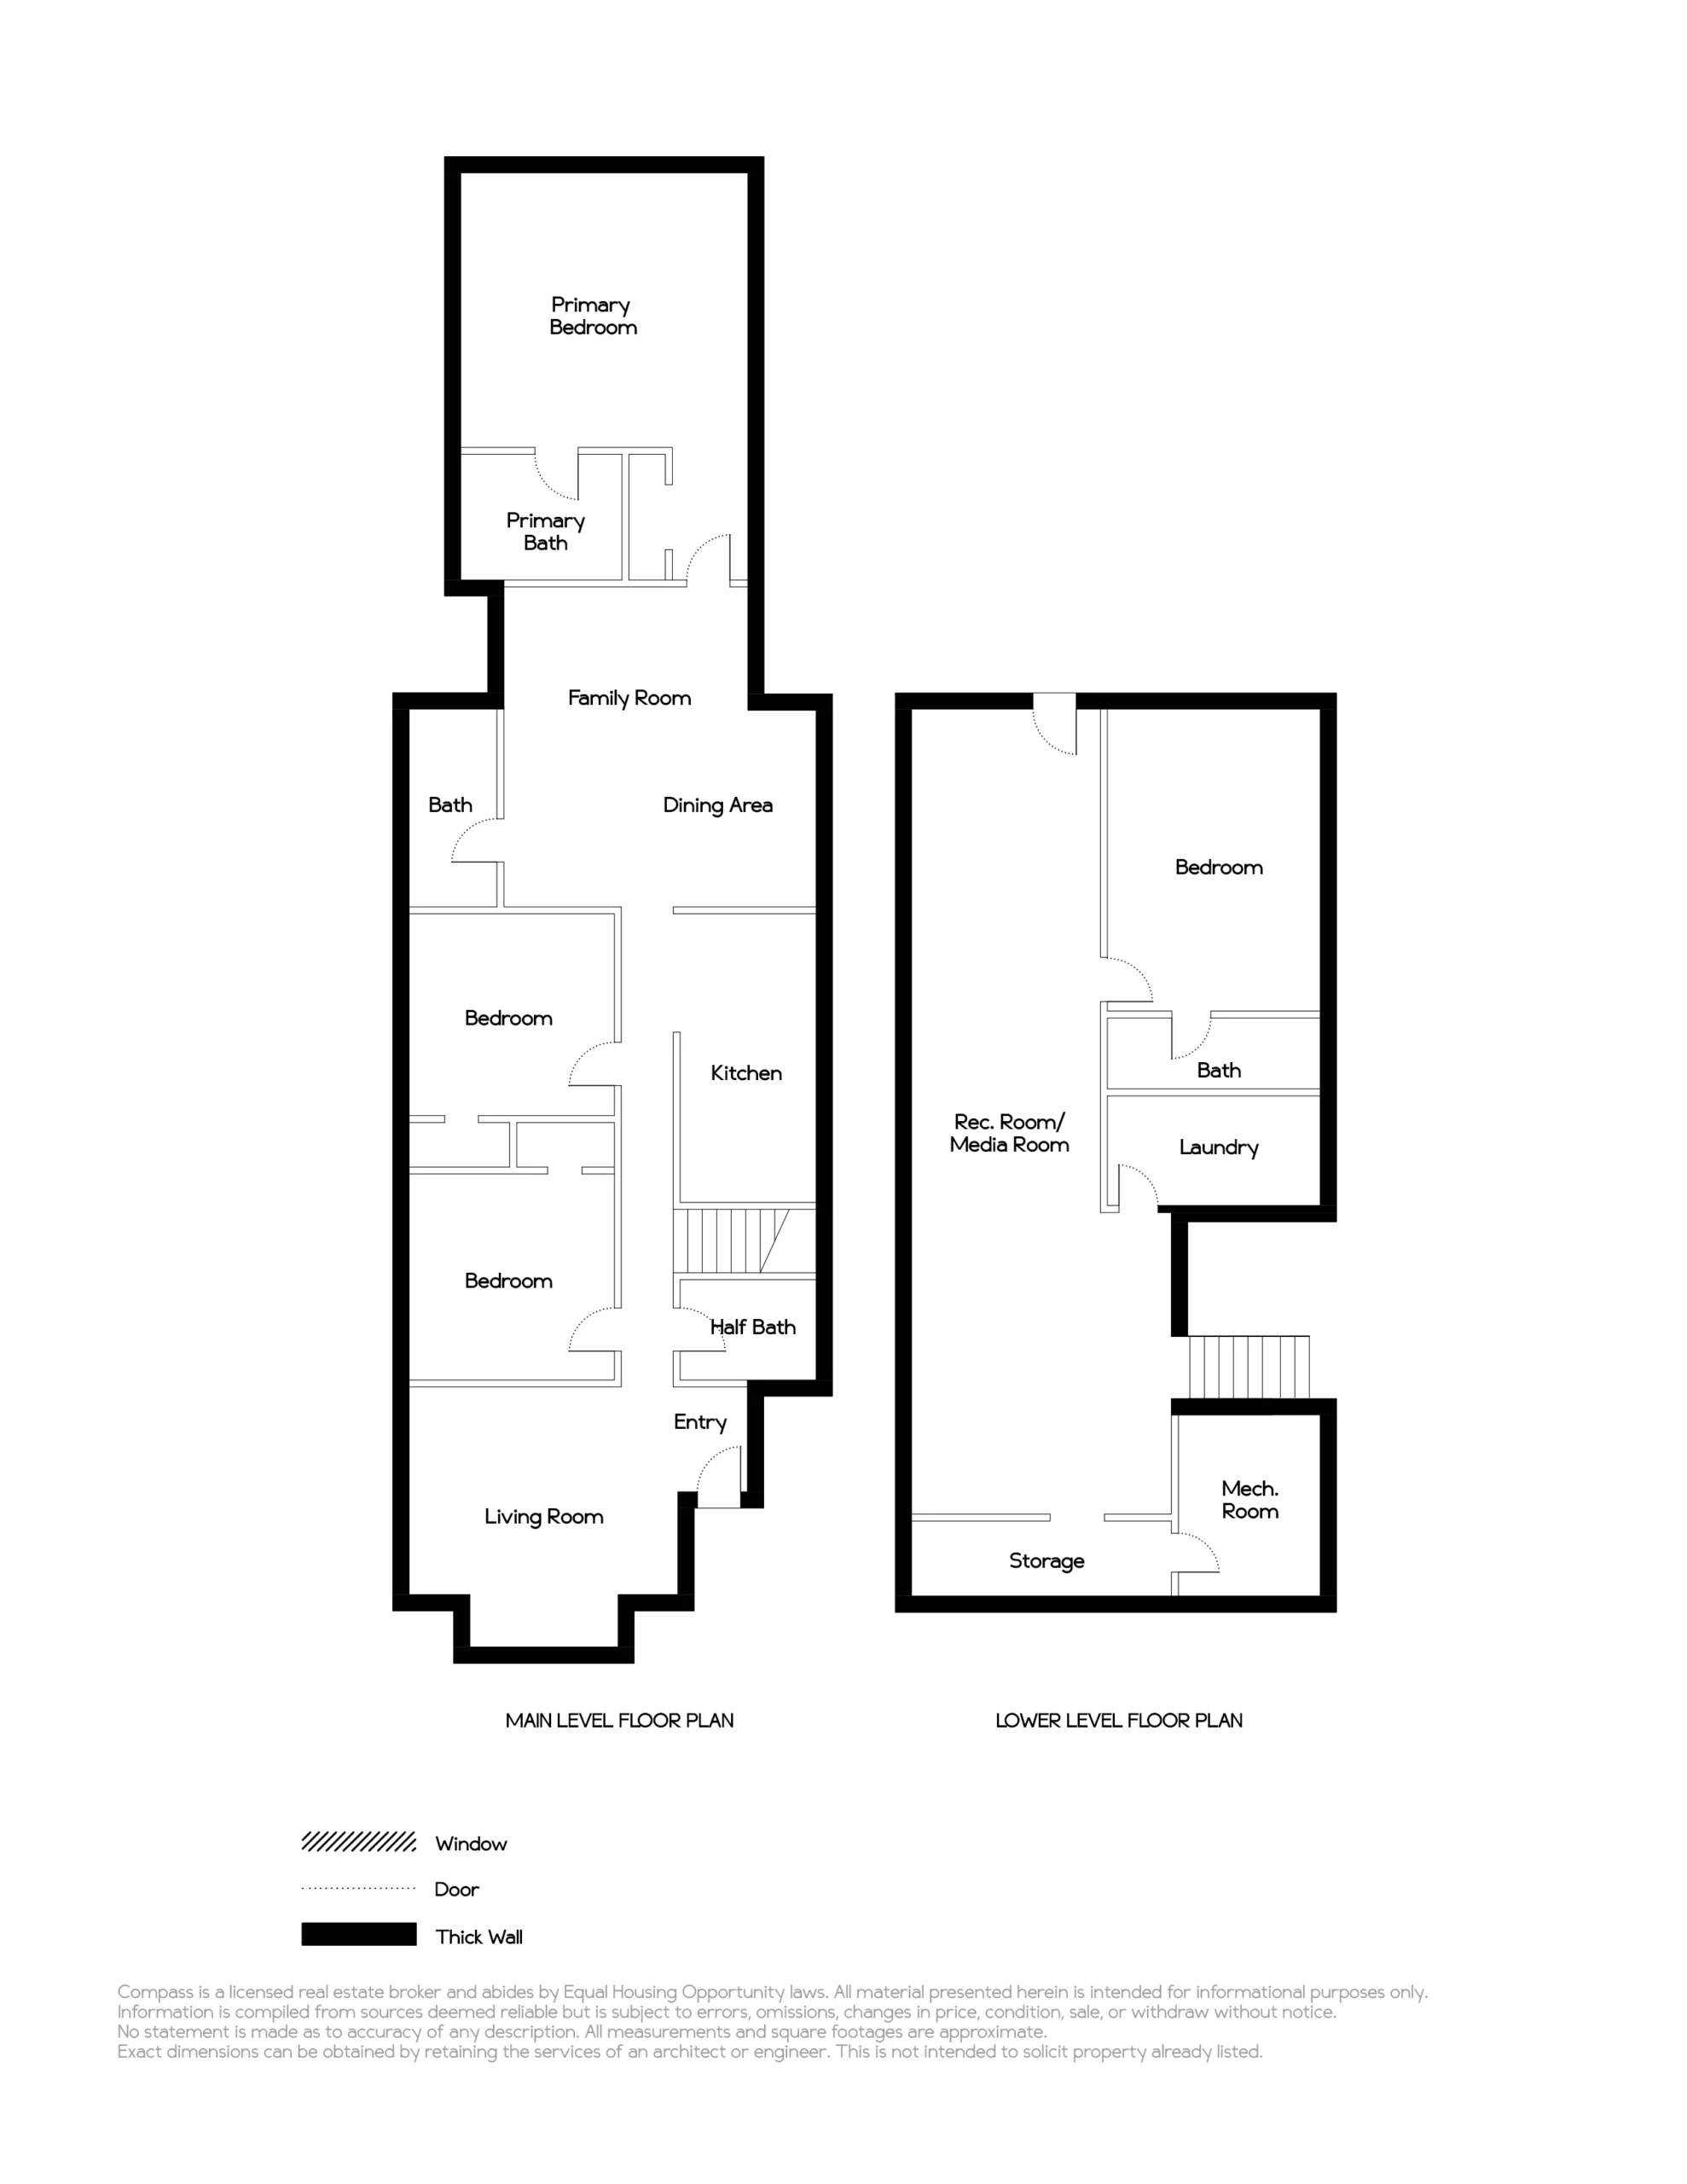
Inside, the home was completely remodeled in 2011 to create a new interior that is still mindful of the property’s 19th century history yet compatible with a contemporary lifestyle. The home now features large rooms in a flowing floor plan with many Victorian influences. The entryway leads to a sunlit formal living room with a bay window, hardwood floor, Victorian tall windows and an 11-foot ceiling, with crown moulding, that continues through the rest of the main level. A hallway leads away from the living room and has a half bath on the right and two adjacent, generously-sized bedrooms on the left.
A large, welcoming great room opens up the rear of the house and is undoubtedly the heart of this fabulous home. This open, functional space includes a dining room/family room/kitchen combination and offers hardwood floors, oversized dual-pane windows and French doors that open to a side deck leading to the expansive backyard. The kitchen has plenty of Shaker-style cabinets, stainless steel appliances and granite on the counters, backsplash and a breakfast bar that separates the kitchen from the family room. A full bathroom with a shower/tub combination and granite and marble amenities is located next to the great room and also conveniently near the bedrooms.
The spacious primary bedroom was thoughtfully situated behind the great room for maximum privacy, and features a hardwood floor, high ceiling, and tall windows offering multiple exposures providing pretty views of the deep backyard garden and patio. A large, en-suite bathroom includes a handsome granite-topped double vanity, a tub/shower combination and stone tile floor.
A set of stairs leads down to a lower level that has seemingly endless possibilities! The more than 1000 square feet of completely finished space, with a separate outside entrance, includes a bedroom with an en-suite bathroom, a laundry room, storage rooms and an expansive area ideal for a second family room, playroom, media room, in-law suite, or exceptional home office. The beauty of this level is that one can adapt the space to suit one’s changing needs over time.
1013 Willow St. offers a great central Alameda, Bronze Coast location that’s walking distance to the beach, South Shore Center (Safeway, Trader Joes, post office, banks), downtown Park Street and Alameda High School. The home offers easy access to Nob Hill Foods, I-880, BART, and the SF Ferry. Fabulous!