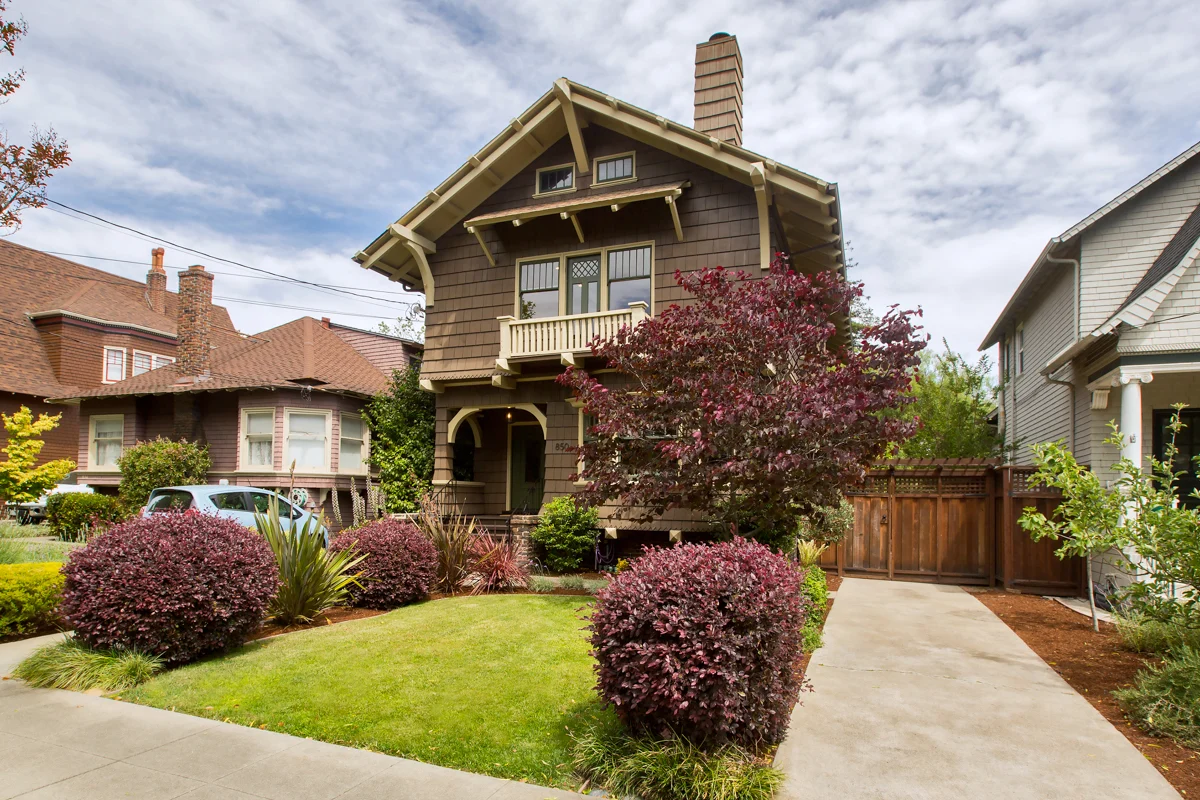
Visually, this house has fantastic curb appeal. The home’s exterior is wonderfully unchanged from the original, and surrounded by beautiful, manicured landscaping that includes mature camellia, apple and citrus trees. Reflecting the transition between the Victorian and Craftsman styles of architecture that occurred during the early years of the 20th century, the house has characteristics of both styles, seamlessly blended. Unassuming brown shingles cover the house, adorned with a distinctive Victorian edging beneath a front bay window and around the house. Victorian decorative brackets support the roof, and a lovely Craftsman front porch and a second floor Juliet balcony give a preview of the Arts and Crafts movement to come.
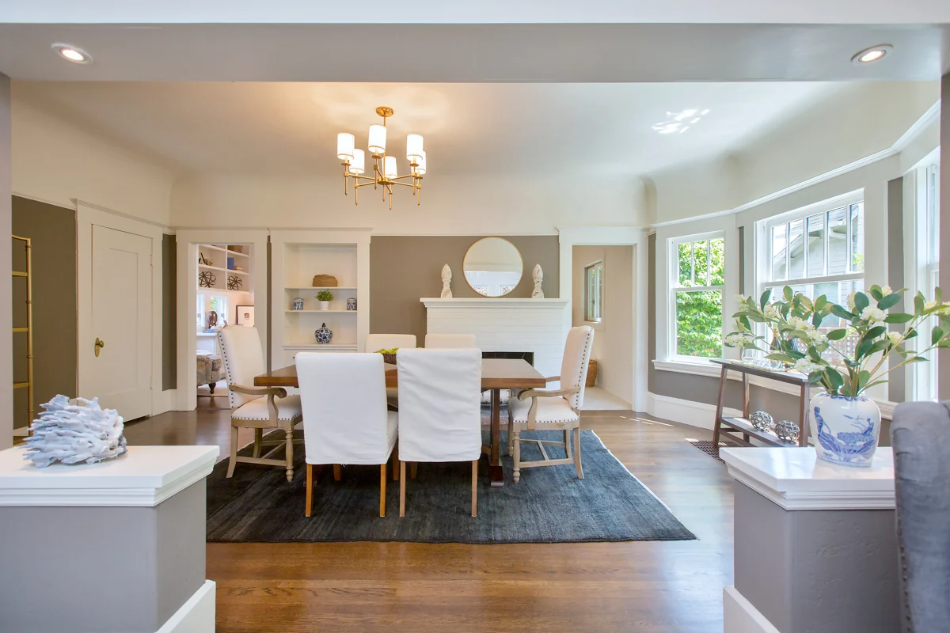
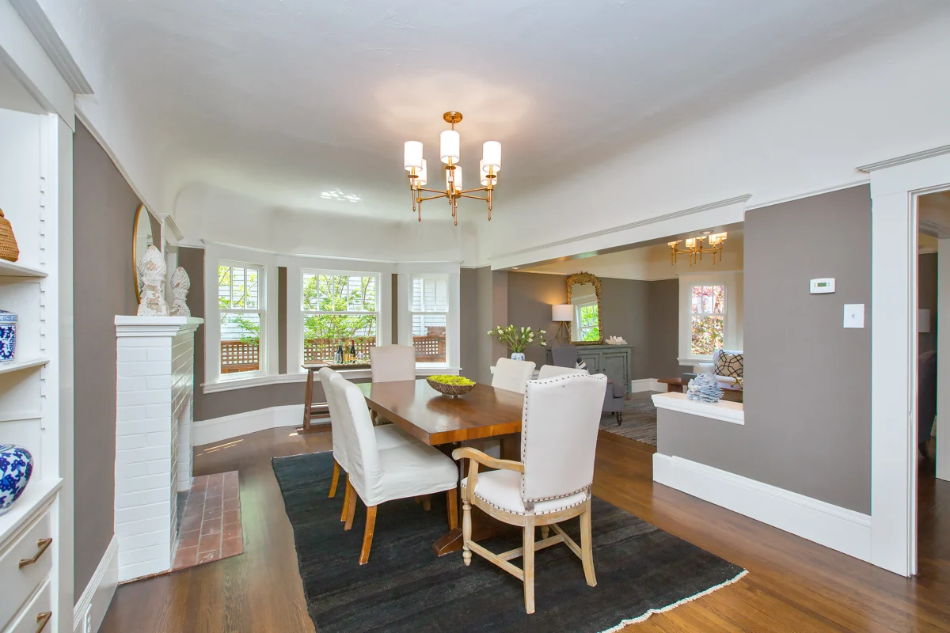
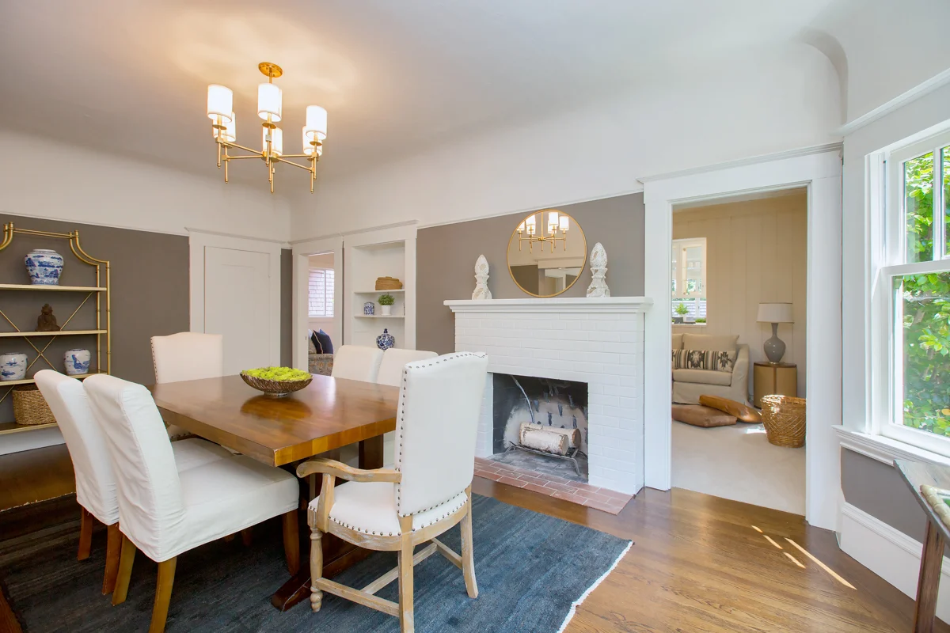
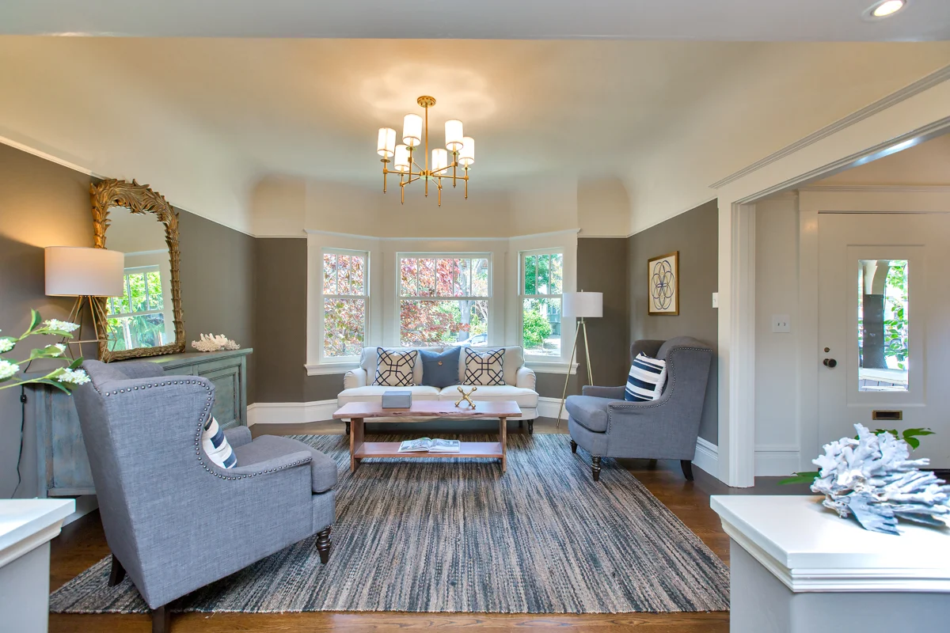
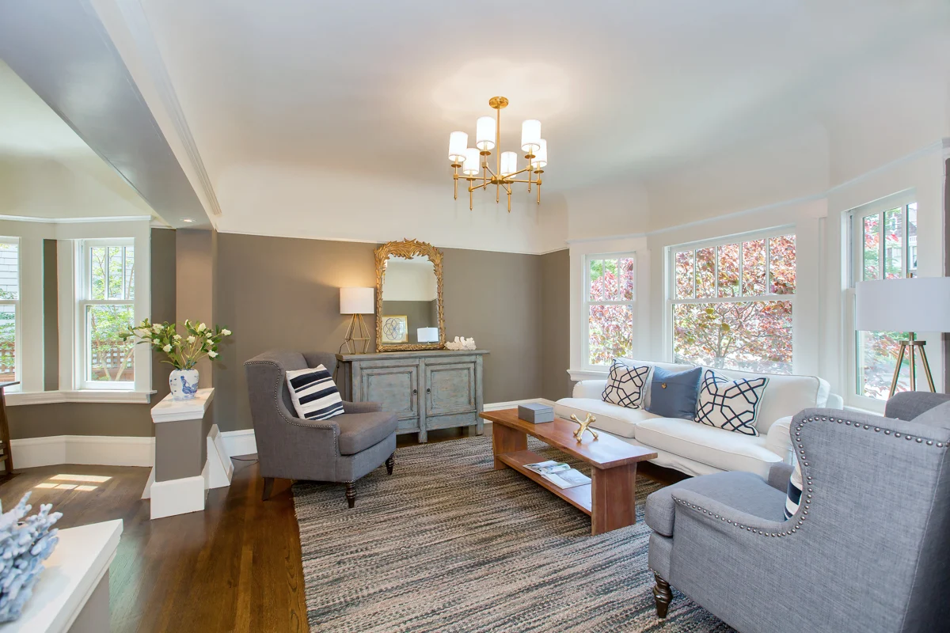
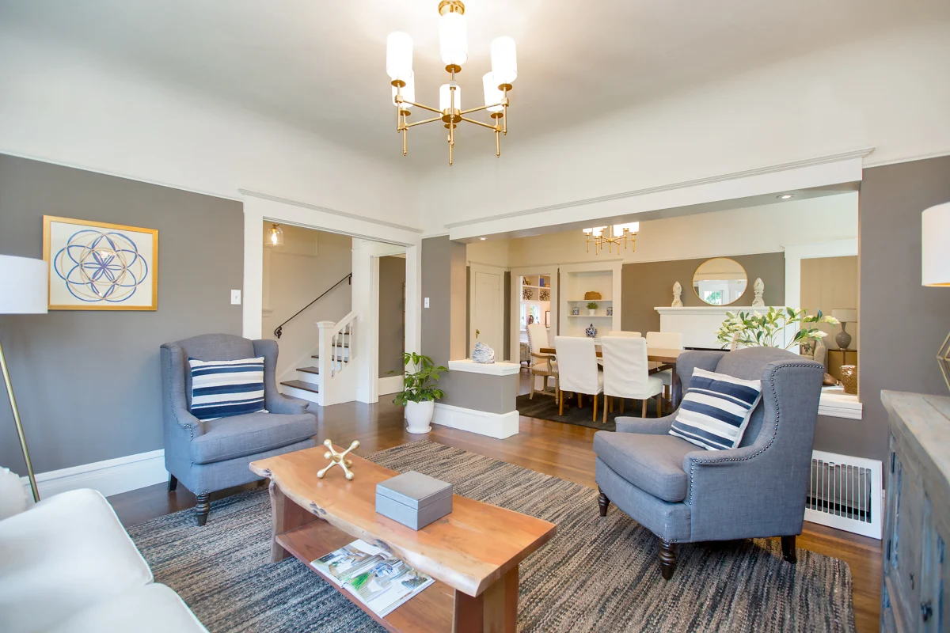
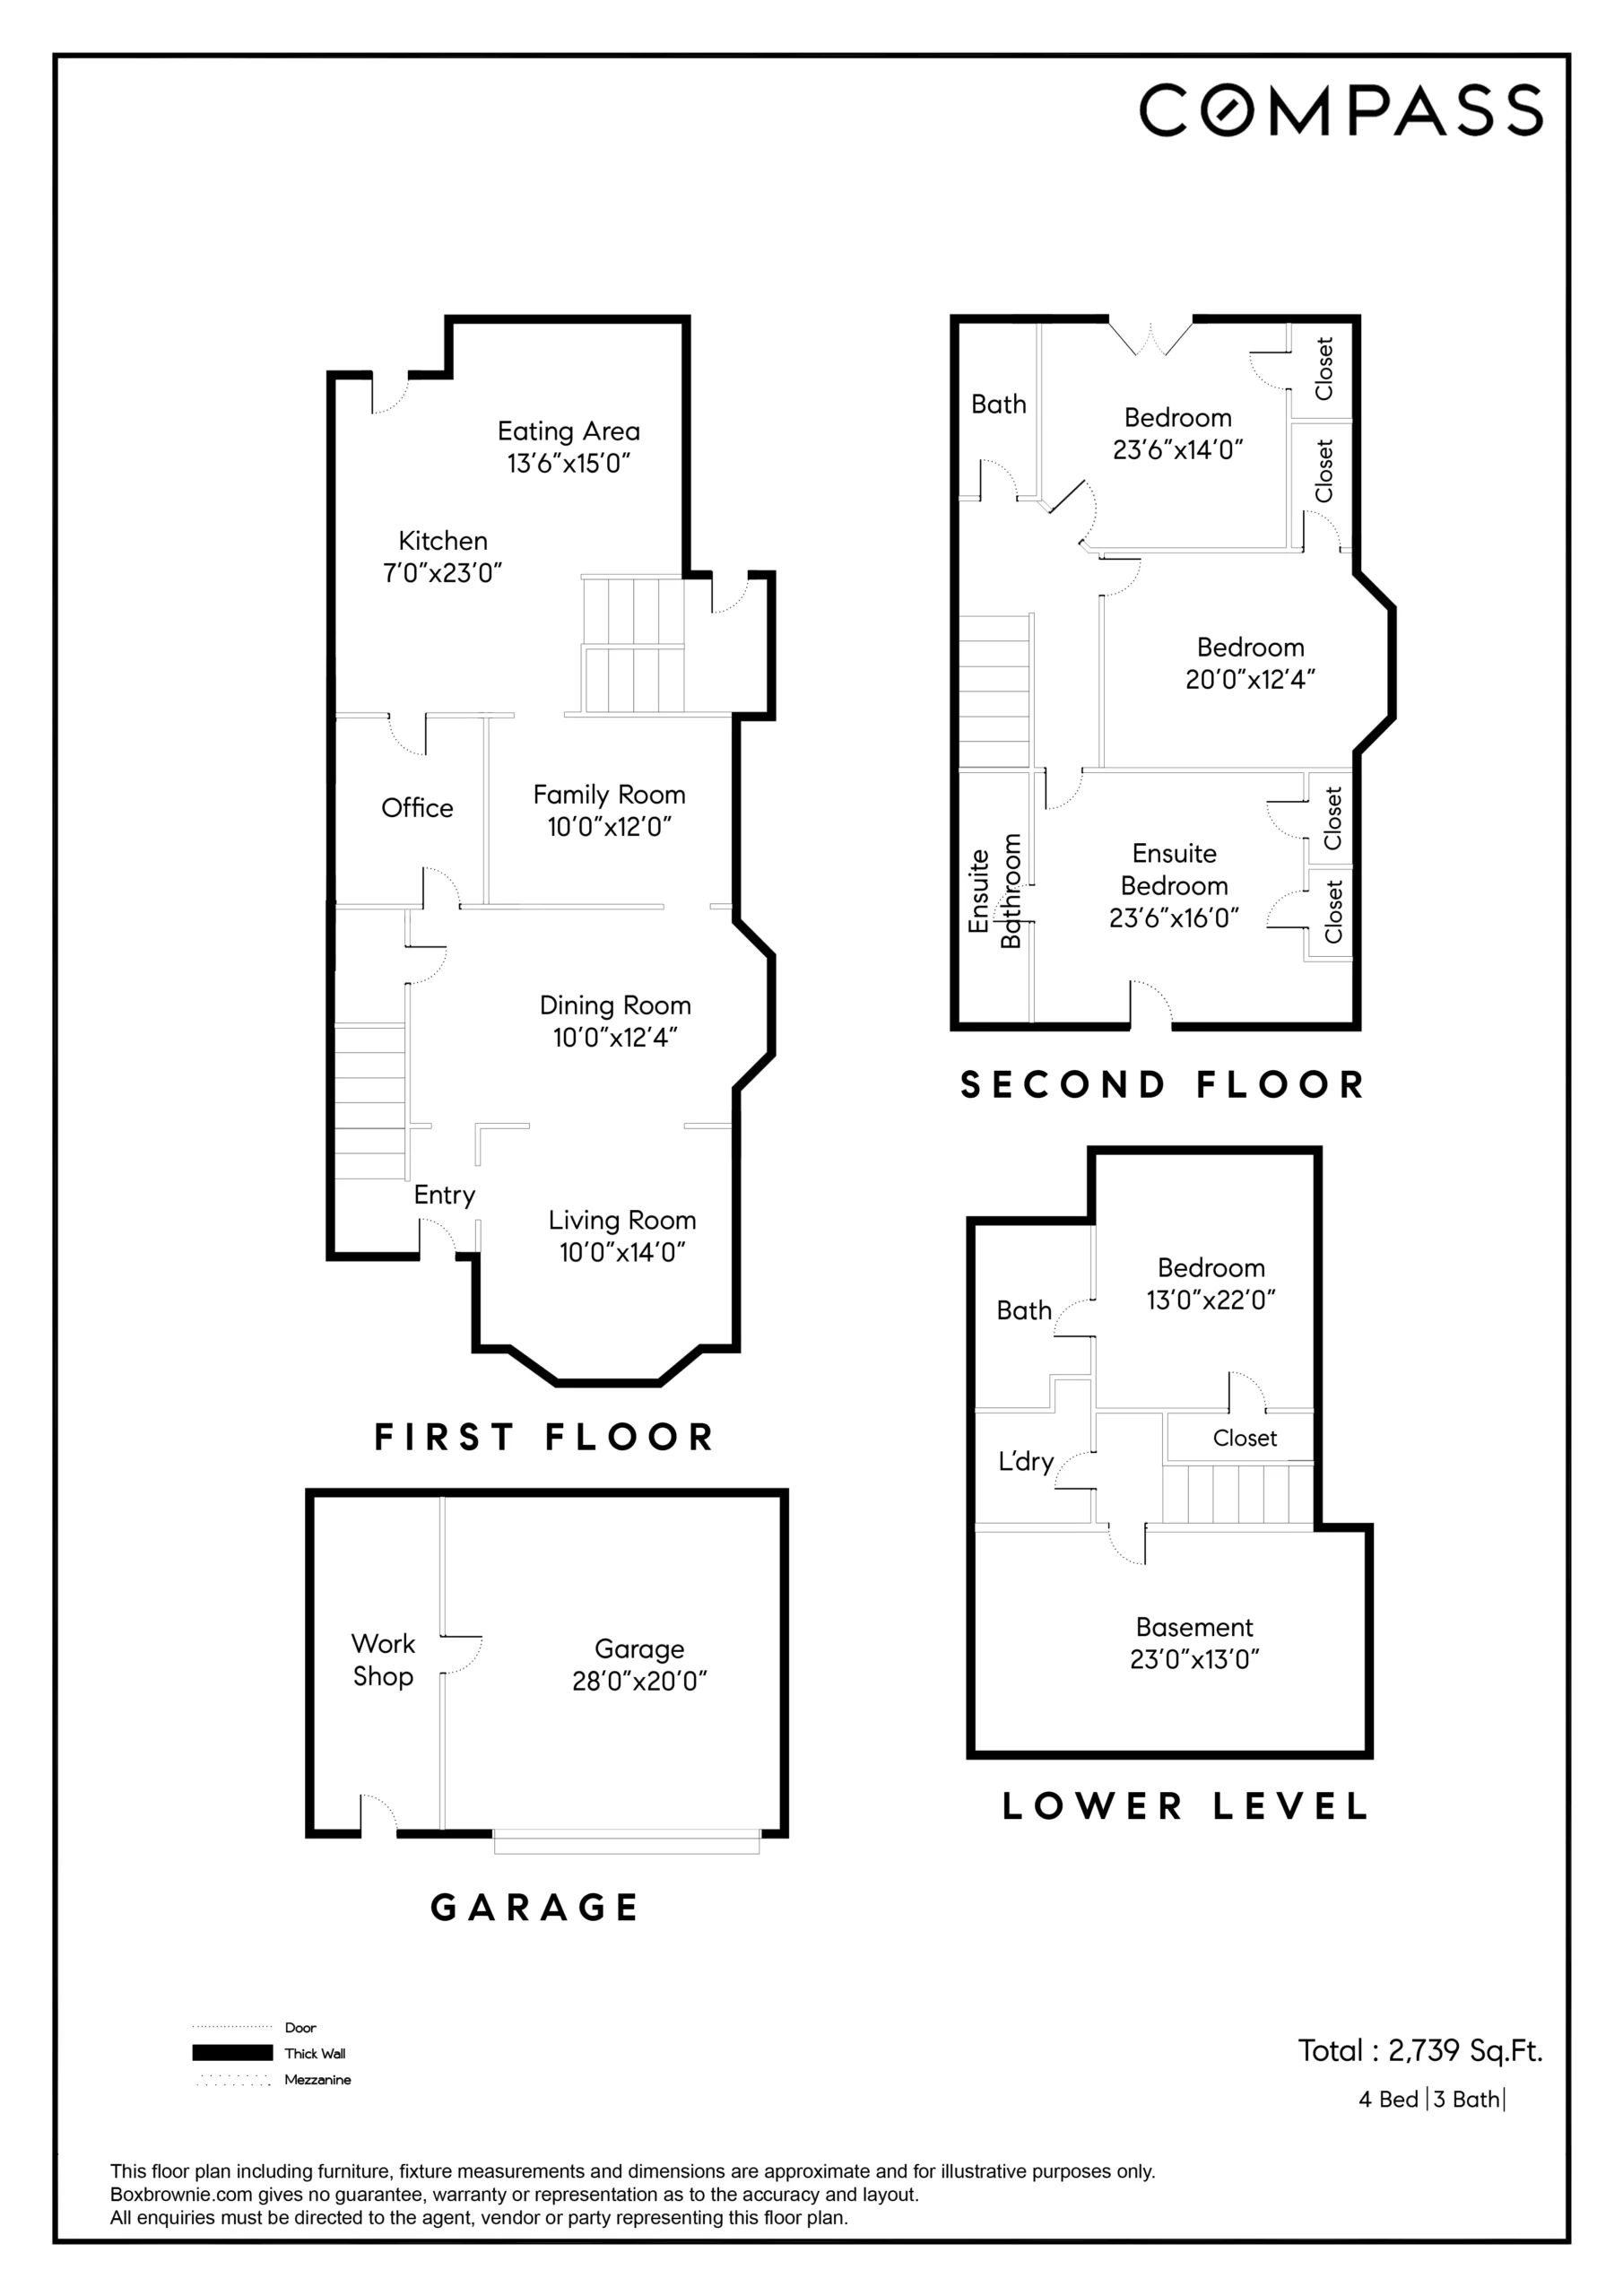
The interior is full of large rooms, high ceilings and the original oak floors and bay windows that still grace this vintage home. The spacious formal living room to the right of the entrance hall has large bay windows, picture rails and a coved ceiling, and is open to a formal dining room that can easily accommodate large gatherings yet is cozy enough for hosting a few friends. The room offers bay windows, an oak floor a fireplace and built-in bookcases.
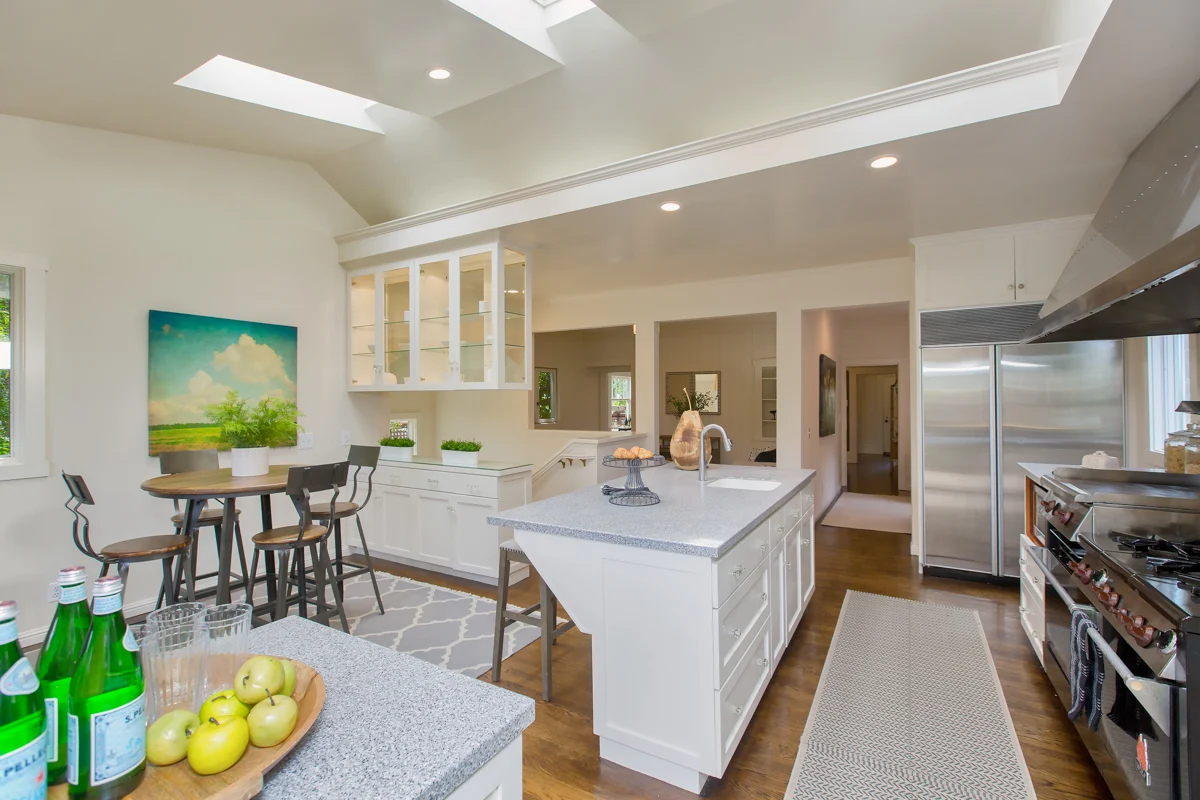
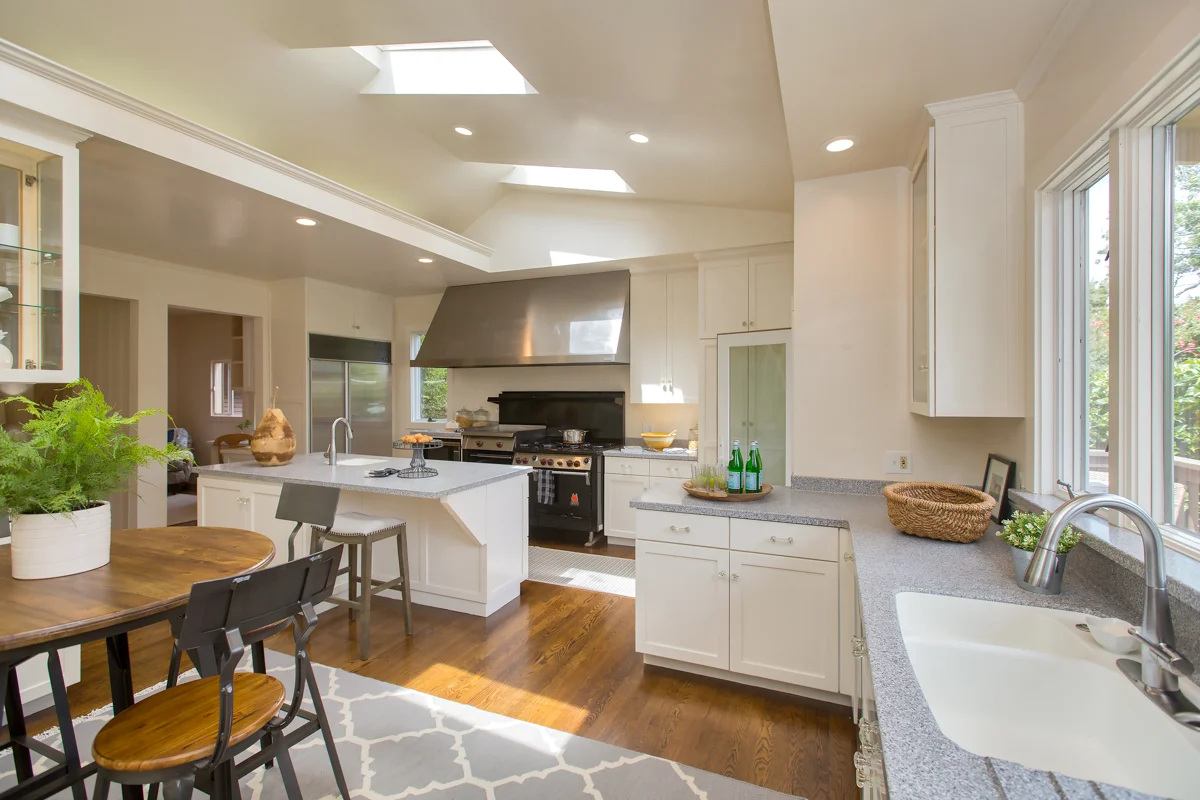
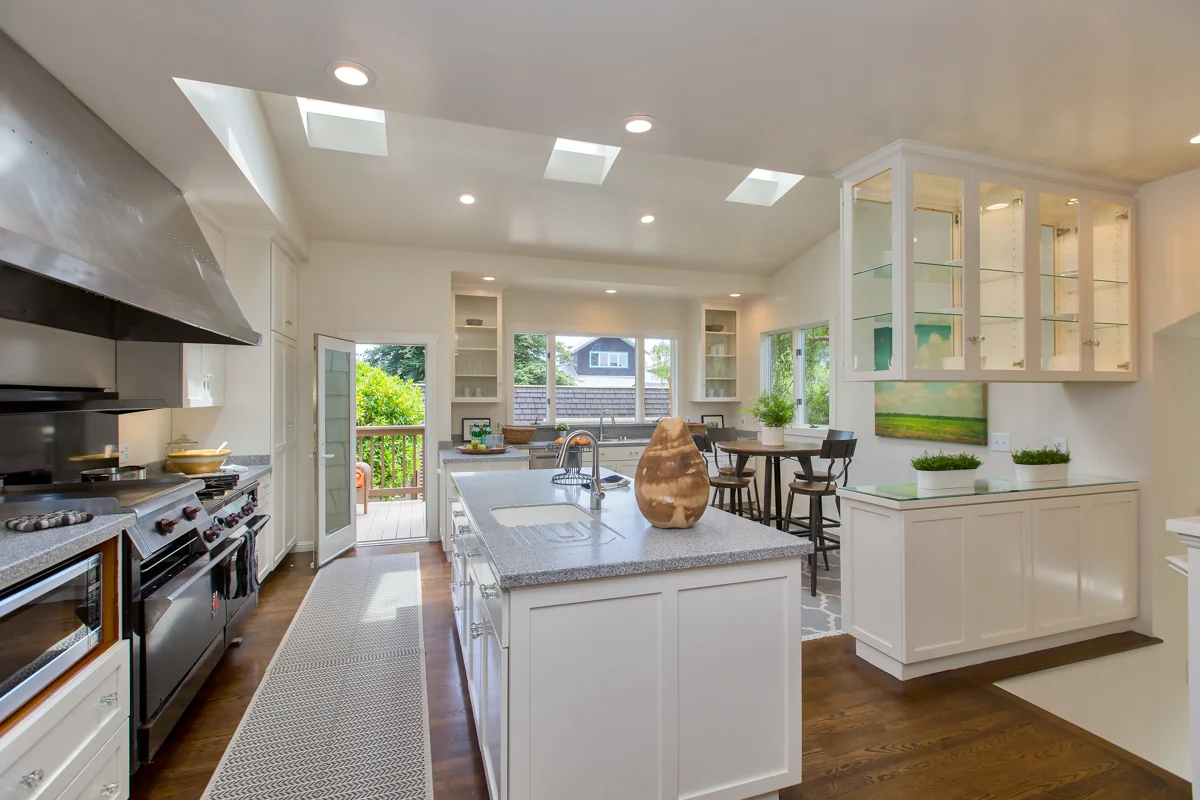
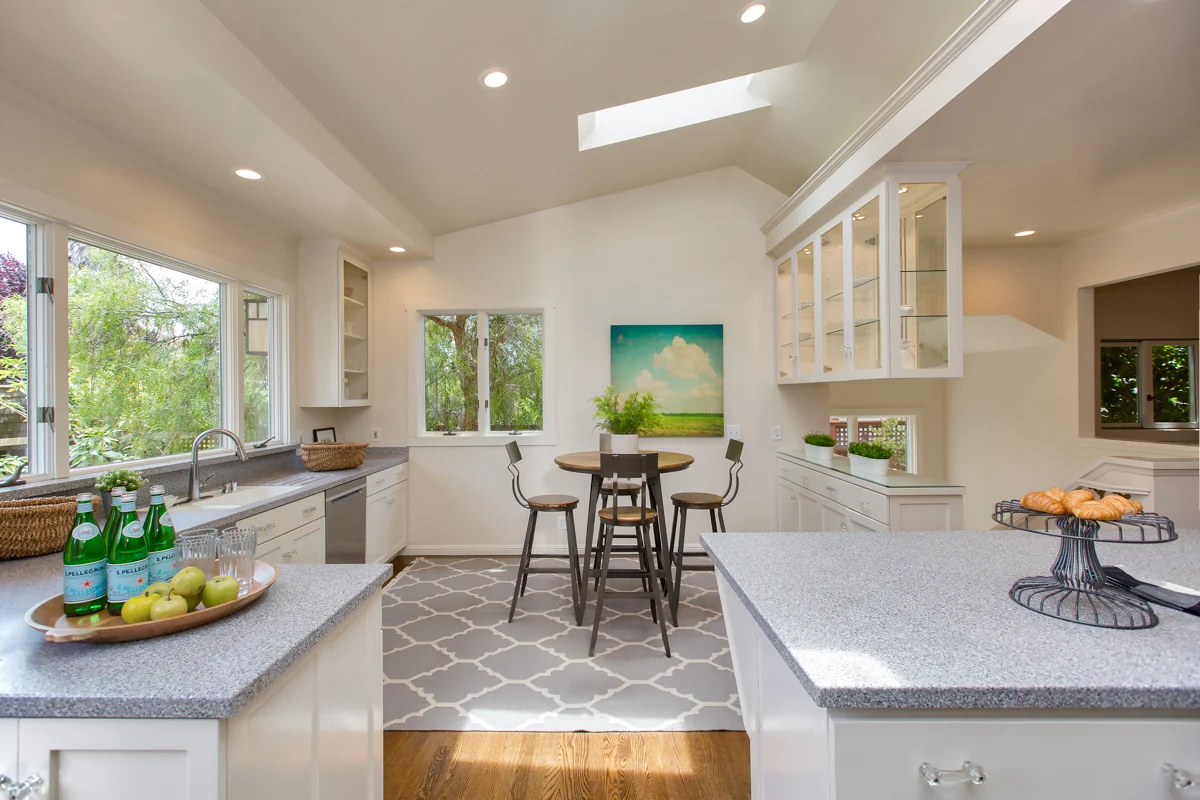
A thoughtfully designed kitchen addition guarantees this will be the heart of the home! A professional 6-burner Wolf range, SubZero refrigerator, and two Bosch dishwashers are just some of the premium amenities found in this warm and inviting space. Skylights set into an 11-foot vaulted ceiling provide plenty of natural light, and there’s enough cabinet storage for even the most dedicated cook. The addition includes a lower level that offers a laundry room, bedroom and bathroom. This well designed lower floor plan with its own entrance offers flexibility, and is ideal for multi-generational living or the potential for generating rental income. A paneled den/office next to the kitchen finishes the first floor.
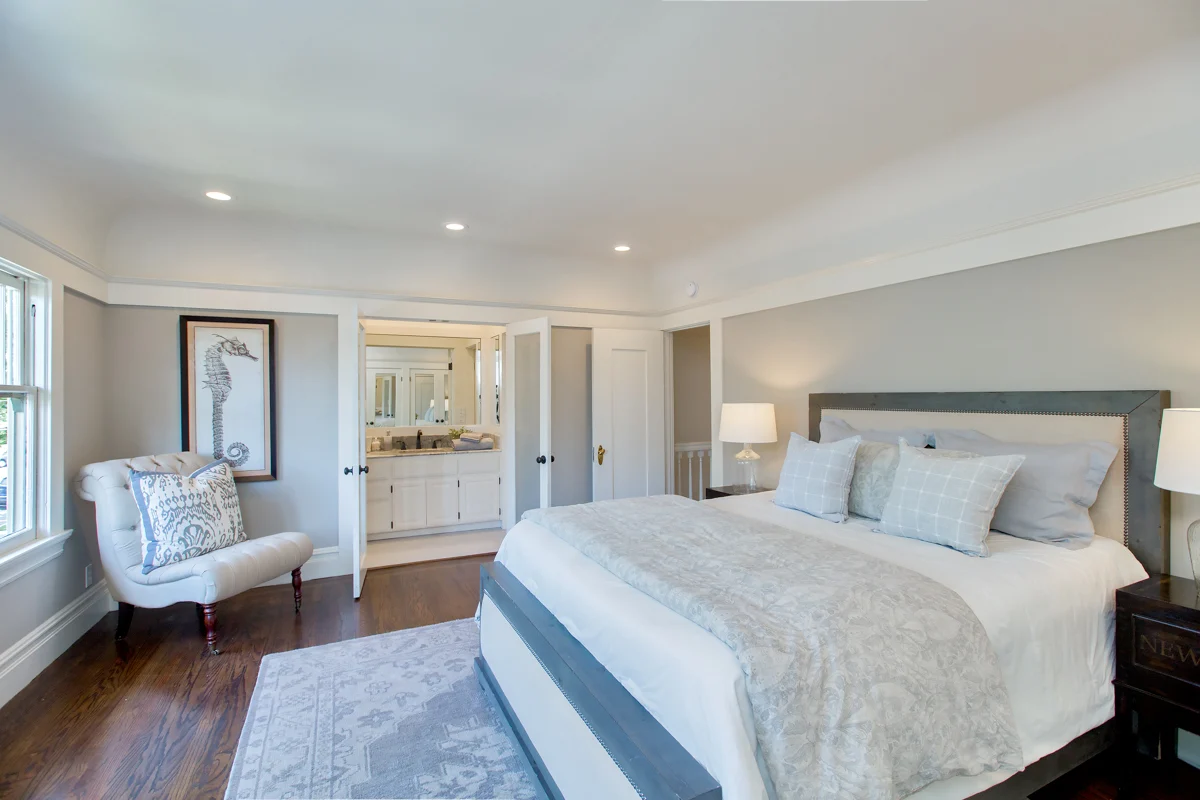
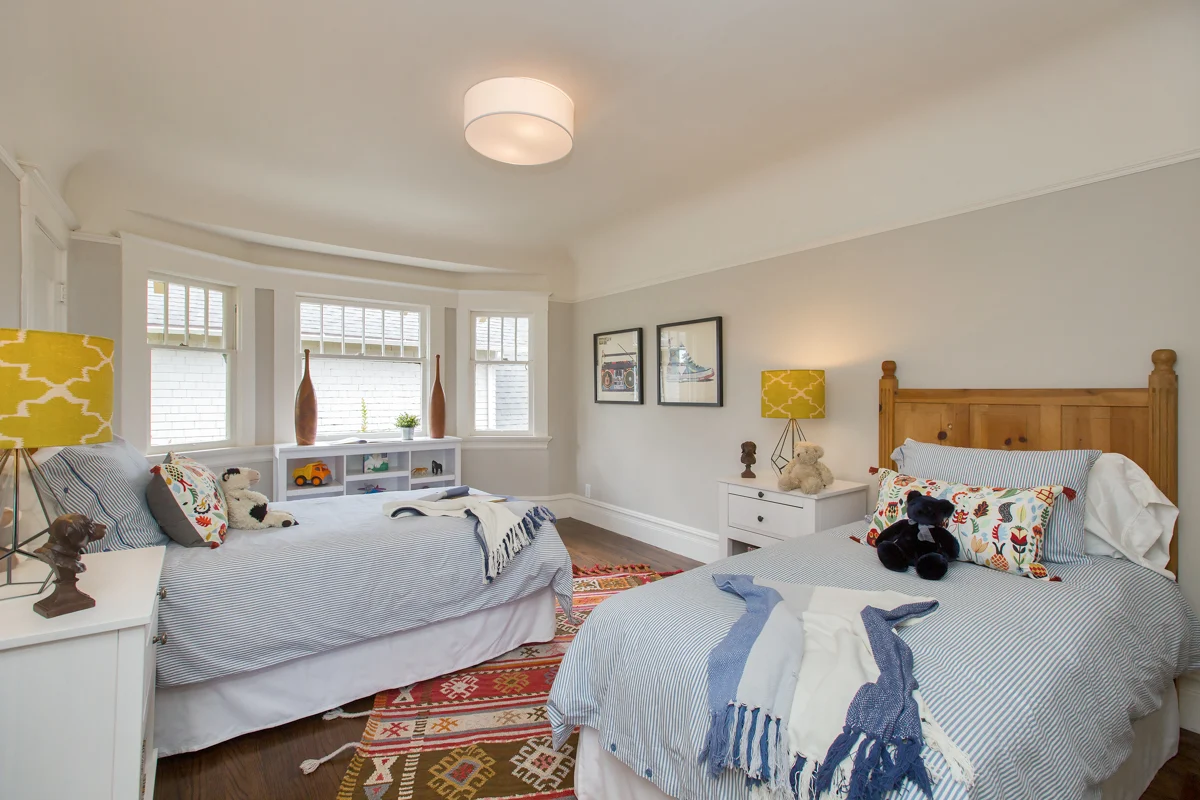
The home’s three additional bedrooms and two bathrooms are on the second level, including a spacious master bedroom suite with an ensuite bathroom, a fireplace, and French doors that open to a decorative Juliet balcony that overlooks the front garden. The bedrooms are very spacious and sunny, and have hardwood floors, picture rails, 9-foot coved ceilings, and generous closets.
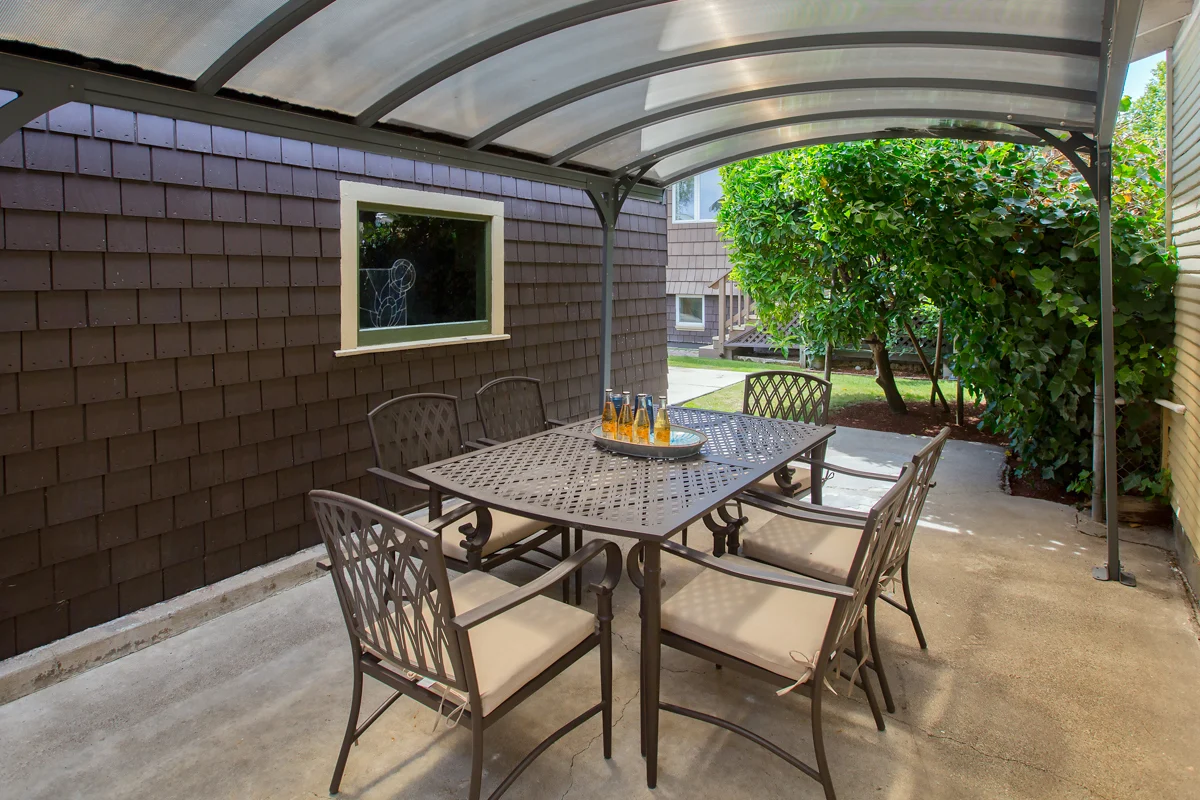
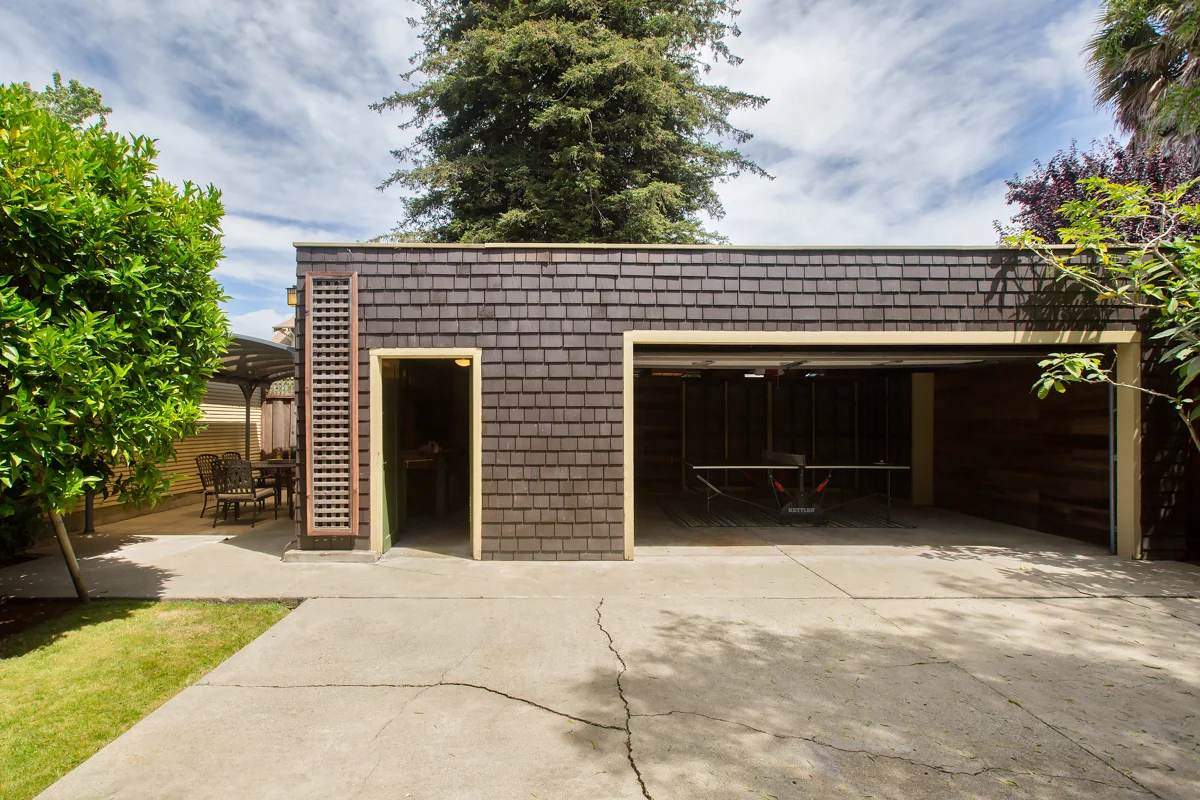
One of the highlights of this remarkable property is an exceptionally large detached garage just steps from the house, and is large enough to consider conversion into an ADU or in-law suite. Situated in the backyard garden, the area is completely fenced for security and privacy.
Located just blocks from downtown Park Street, the shoreline walking/biking paths and the South Shore Center, the house offers easy access to public transportation; options include the SF Ferry, BART, Casual Carpool, tech shuttles and ACTransit transbay buses. This extraordinary home has so much to offer, and is waiting for new owners to make new memories in this special place. Don’t miss an opportunity to own an exceptional Alameda property!