The street on which the home is situated has historical ties to Alameda’s network of streetcars, and was named for the director of the San Francisco & Alameda Railroad during the latter half of the 19th century. A streetcar/railway station was built around the corner from the property in 1864, which subsequently created a new residential neighborhood close to the station. Homes soon lined the cul-de-sac, a place in which streetcars turned around, and many of these sweet homes still remain on this quiet, private street.
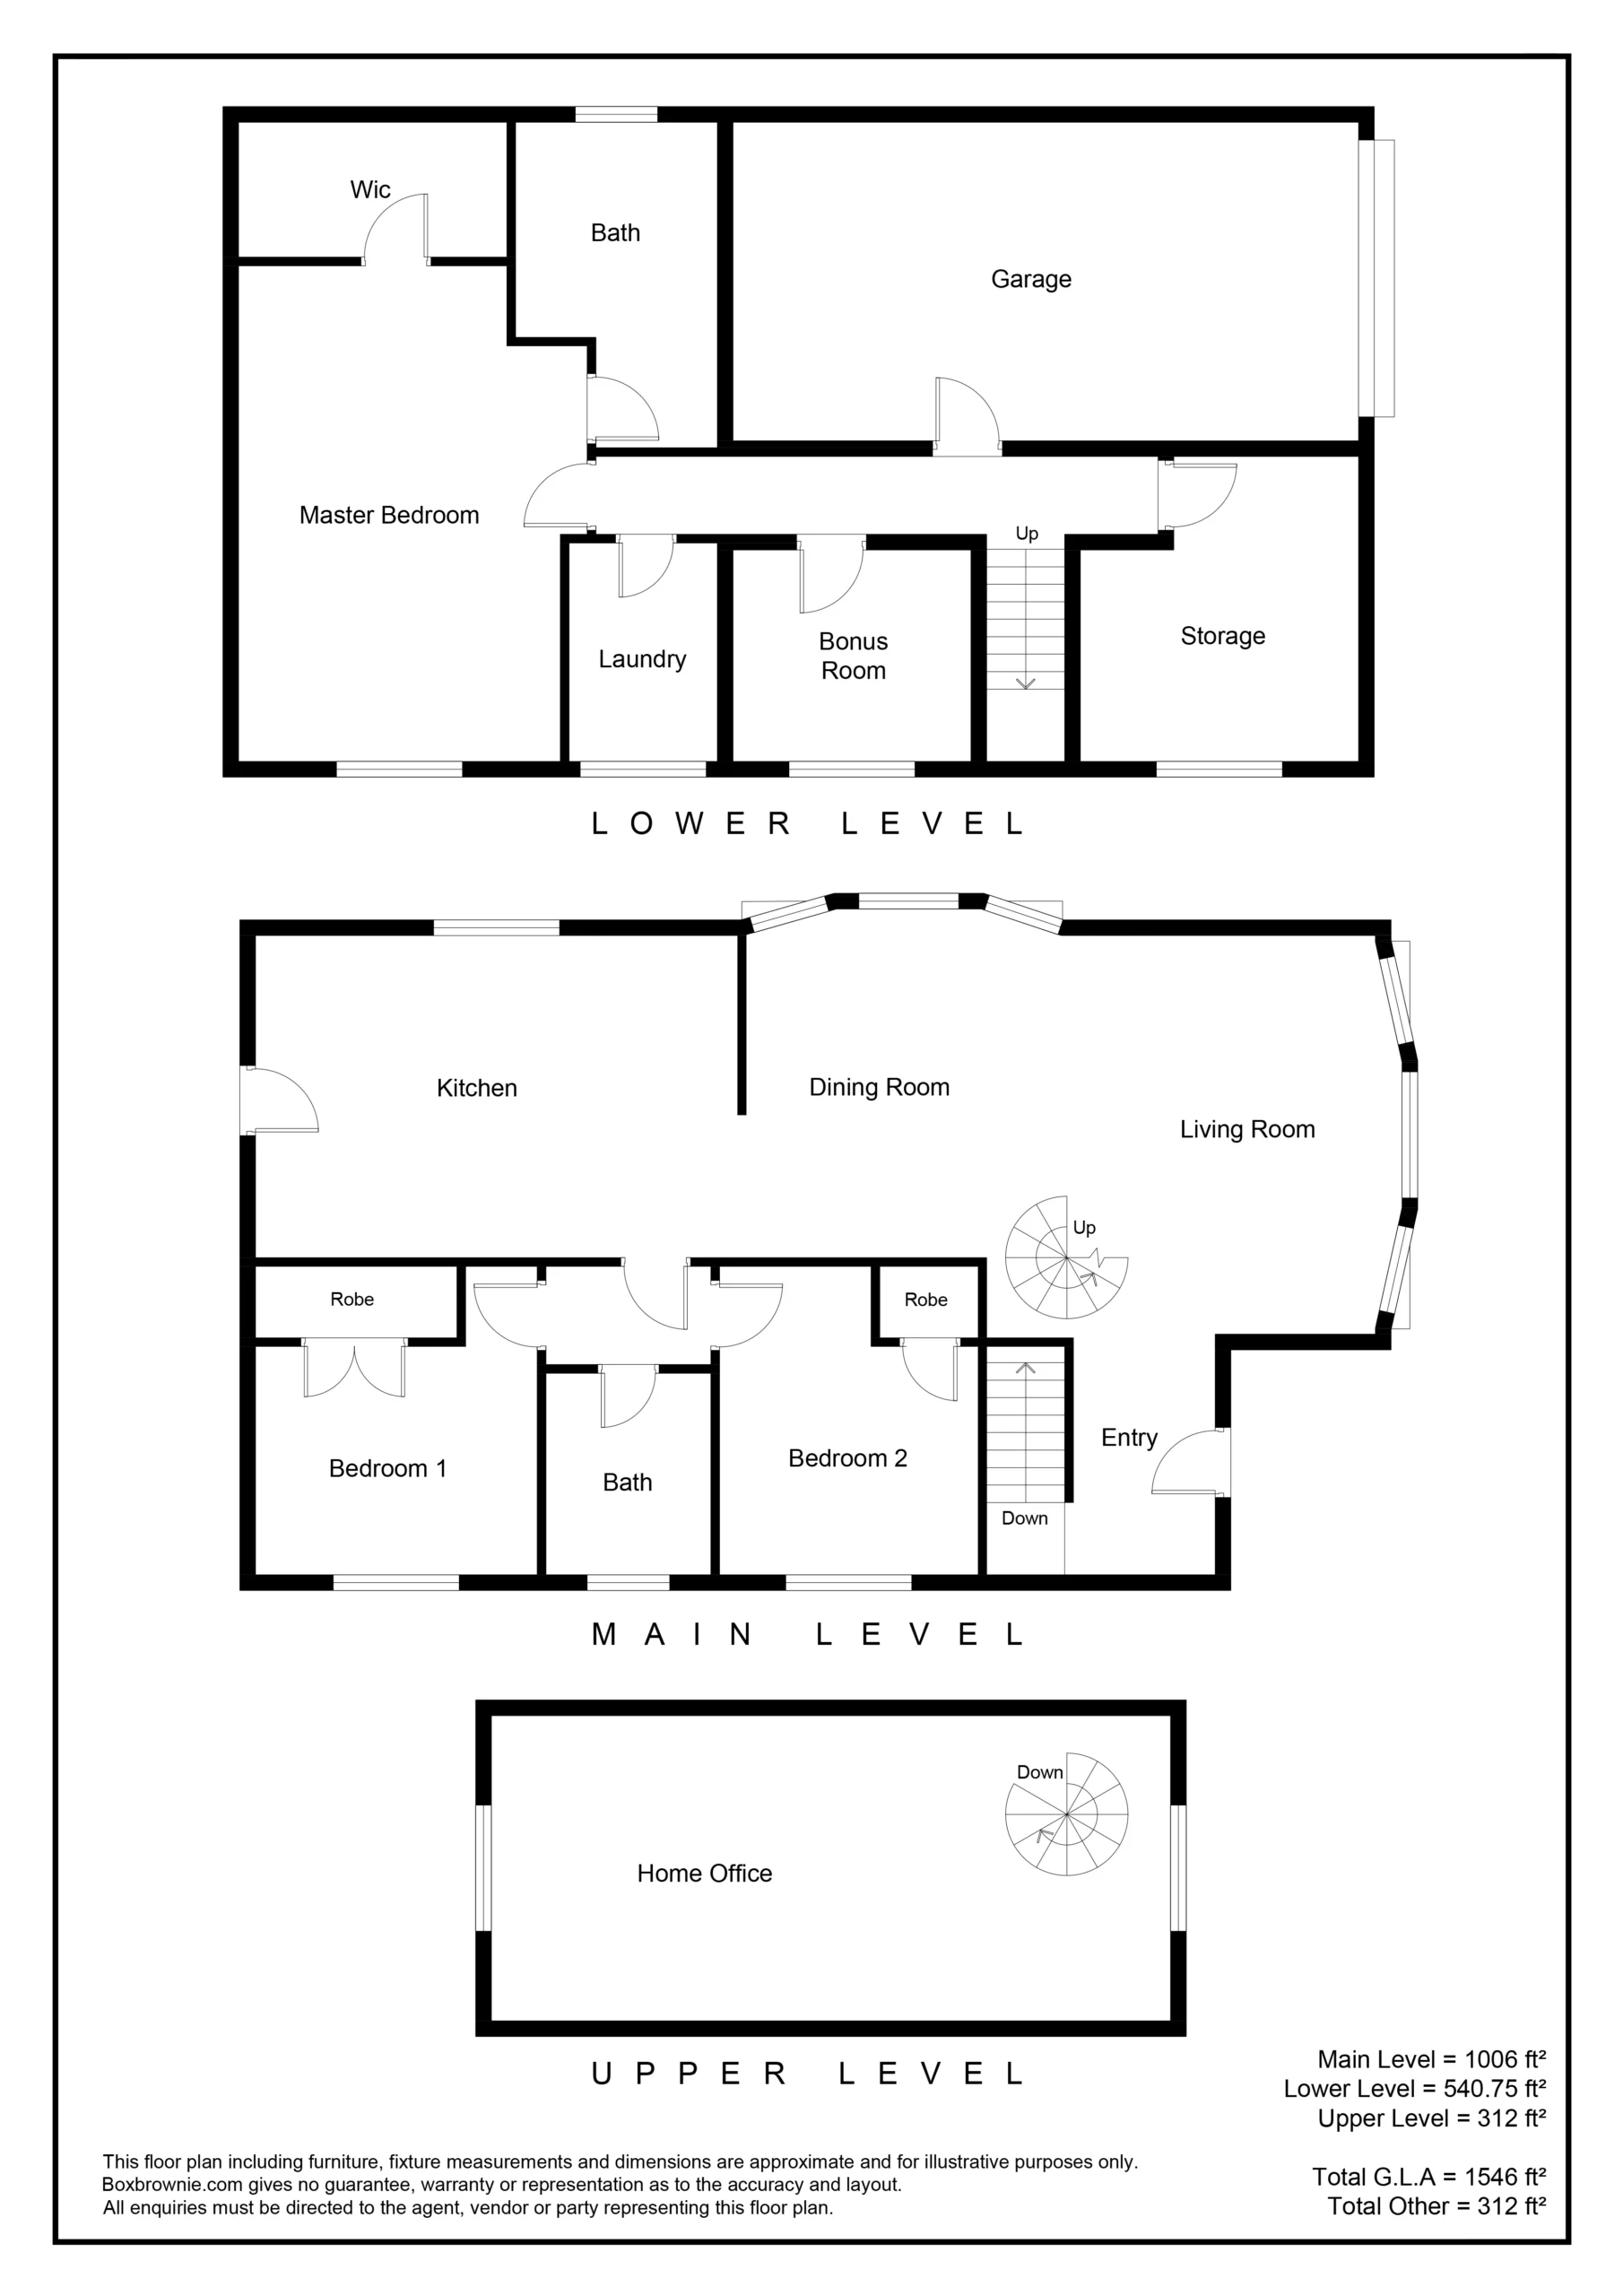
Originally built during the transition between the Victorian and Craftsman architectural styles, the home has wonderful curb appeal that reflects both of those eras. A Victorian high basement staircase on the left leads to a covered porch and the front door, and a series of bay windows on the right reflects the more unadorned Craftsman period. Once inside, what was once a traditional vintage home is now a stylish, contemporary space with a 21st century aesthetic and modern conveniences. An expansive great room to the right of the entrance is characterized by the deep, linear footprint typical of Craftsman homes in the early 20th century, now beautifully and seamlessly reimagined. The spacious living room/dining room features a hardwood floor and bright, natural light, accented by a high ceiling with recessed lighting. The large, open kitchen sits behind the dining area, and features abundant cabinet storage and room for even the most ambitious cook, and offers access to a large, outdoor deck.
Two of the home’s bedrooms are adjacent to the kitchen, separated by a generously sized bathroom. From the living room, a dramatic spiral staircase leads up to a completely finished bonus room that, at more than 300 square feet, makes an ideal home office or studio. This highly versatile, comfortable room has a hardwood floor, skylights and storage access under the eaves.
A third floor, at street level, offers privacy from the rest of the home, and includes a recently remodeled master bedroom suite, spacious laundry room and much more. The expansive master suite (435 sf) includes a bedroom spacious enough to easily accommodate a king bed, a generous walk-in closet, and a large, beautifully appointed bathroom. French doors in the bedroom open to a backyard patio and lush, landscaped garden. The laundry room is conveniently situated next to the bedroom, and a bonus room down the hall is a perfect nursery or second home office.
Located within biking/walking distance of Washington Park and Crown Beach, the property is close to schools, the Alameda Farmers’ Market and downtown Webster St.. Many convenient commuter options include the SF Ferry, the Webster/Posey Tube, I-880, tech shuttles, Casual Carpool, and the AC Transit transbay O bus.
A turnkey home in a great Alameda location!