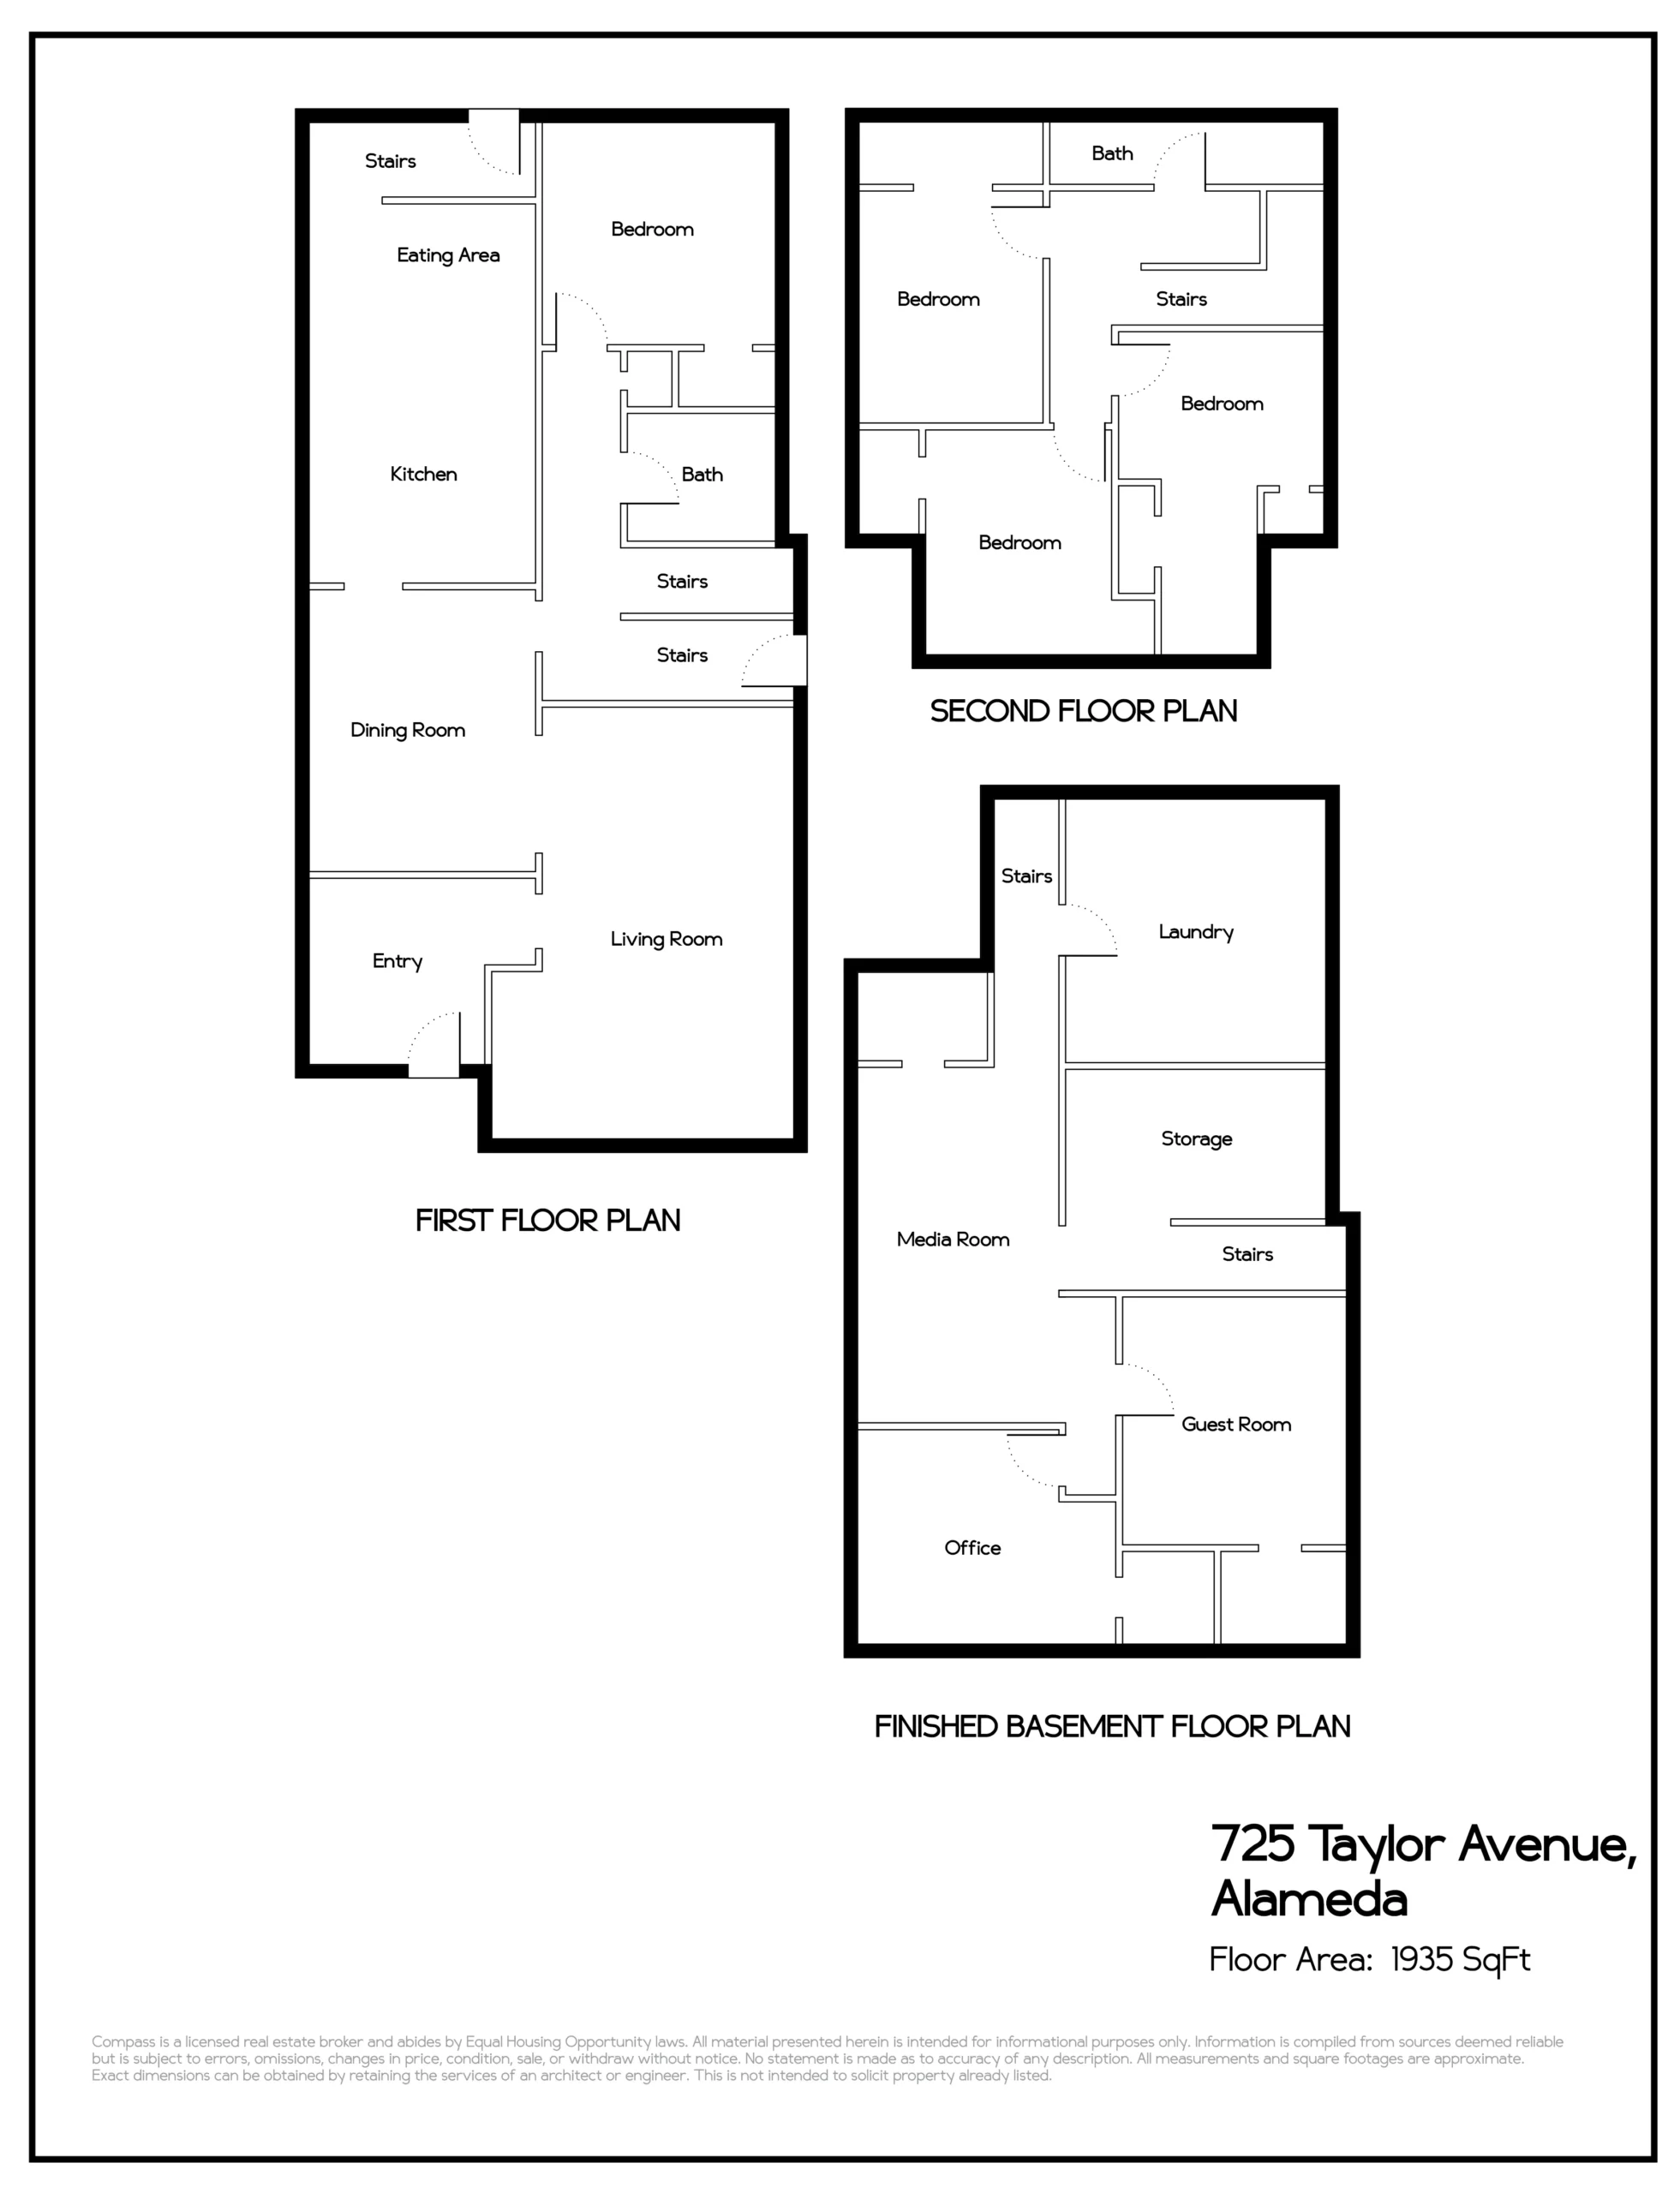
Inside, a large, sunny reception room acts as a transition to the home’s formal rooms, and may have once been part of an expansive front porch that was cleverly enclosed. This flexible space leads directly into the living room, and makes a lovely office, sitting room, library or even a solarium given the abundance of natural light. The formal living room offers lovely examples of Craftsman architectural design with an oak floor bordered with inlaid rosewood borders, a 9-foot coved ceiling, a picture rail, and built-in bookcases on either side of a handsome Craftsman fireplace. The room offers plenty of natural light through dual-pane windows (located throughout the home) that perfectly complement the home’s Craftsman style while providing energy efficiency.
The dining room, adjacent to the living room, is another treasure trove of Craftsman details with a beamed ceiling, an oak floor, and a built-in mirrored sideboard hutch with leaded glass fronts. A spacious remodeled kitchen is behind the dining room and provides a perfect place for friends and family to gather. This bright, sunny room offers stainless steel appliances, an attractive glass subway tile backsplash, plenty of storage capability, and a wall of windows that overlook the sunny backyard patio and garden. Stairs at the back of the kitchen go down to a back door and the finished basement.
The home’s principal bedroom is on the main floor, situated at the end of a hallway to the right of the dining room and behind the living room. The spacious bedroom features a vintage oak floor, 9-foot ceiling, a generous closet, bright natural light and a view of the pretty backyard. An updated bathroom is located next to this bedroom, and has both a shower and a bath. The home’s three additional bedrooms are located on the second floor, and while each cozy, sunlit bedroom is wonderfully unique, they all have plush carpeting and air conditioning for the occasional warm summer night. The home’s second full updated bathroom is conveniently located on this level.
A special feature of this home is an expansive, finished lower level that is divided into rooms that are perfect for a family room, home offices, an exercise studio and/or storage. Measuring more than 1,000 square feet (per appraisal), this flexible space provides additional square footage for storage, living or work needs.
725 Taylor Ave. offers a beautifully updated vintage home with wonderful curb appeal, a lovely backyard, and close proximity to the shore and an exceptional Alameda park– all just steps from the conveniences of downtown Webster Street. Only minutes from Alameda Landing, South Shore Center, freeways and many easy commuter options, this home is a gem.