Set back from the street behind a pretty English garden, the house is adorned with architectural details that blend the best of English and French style. Stucco walls, a hipped roof and French windows give the home a charming facade, and a wide patio embellishes the front entrance and provides a perfect spot for fragrant potted lavender and roses, or simply sitting with a morning cup of tea.
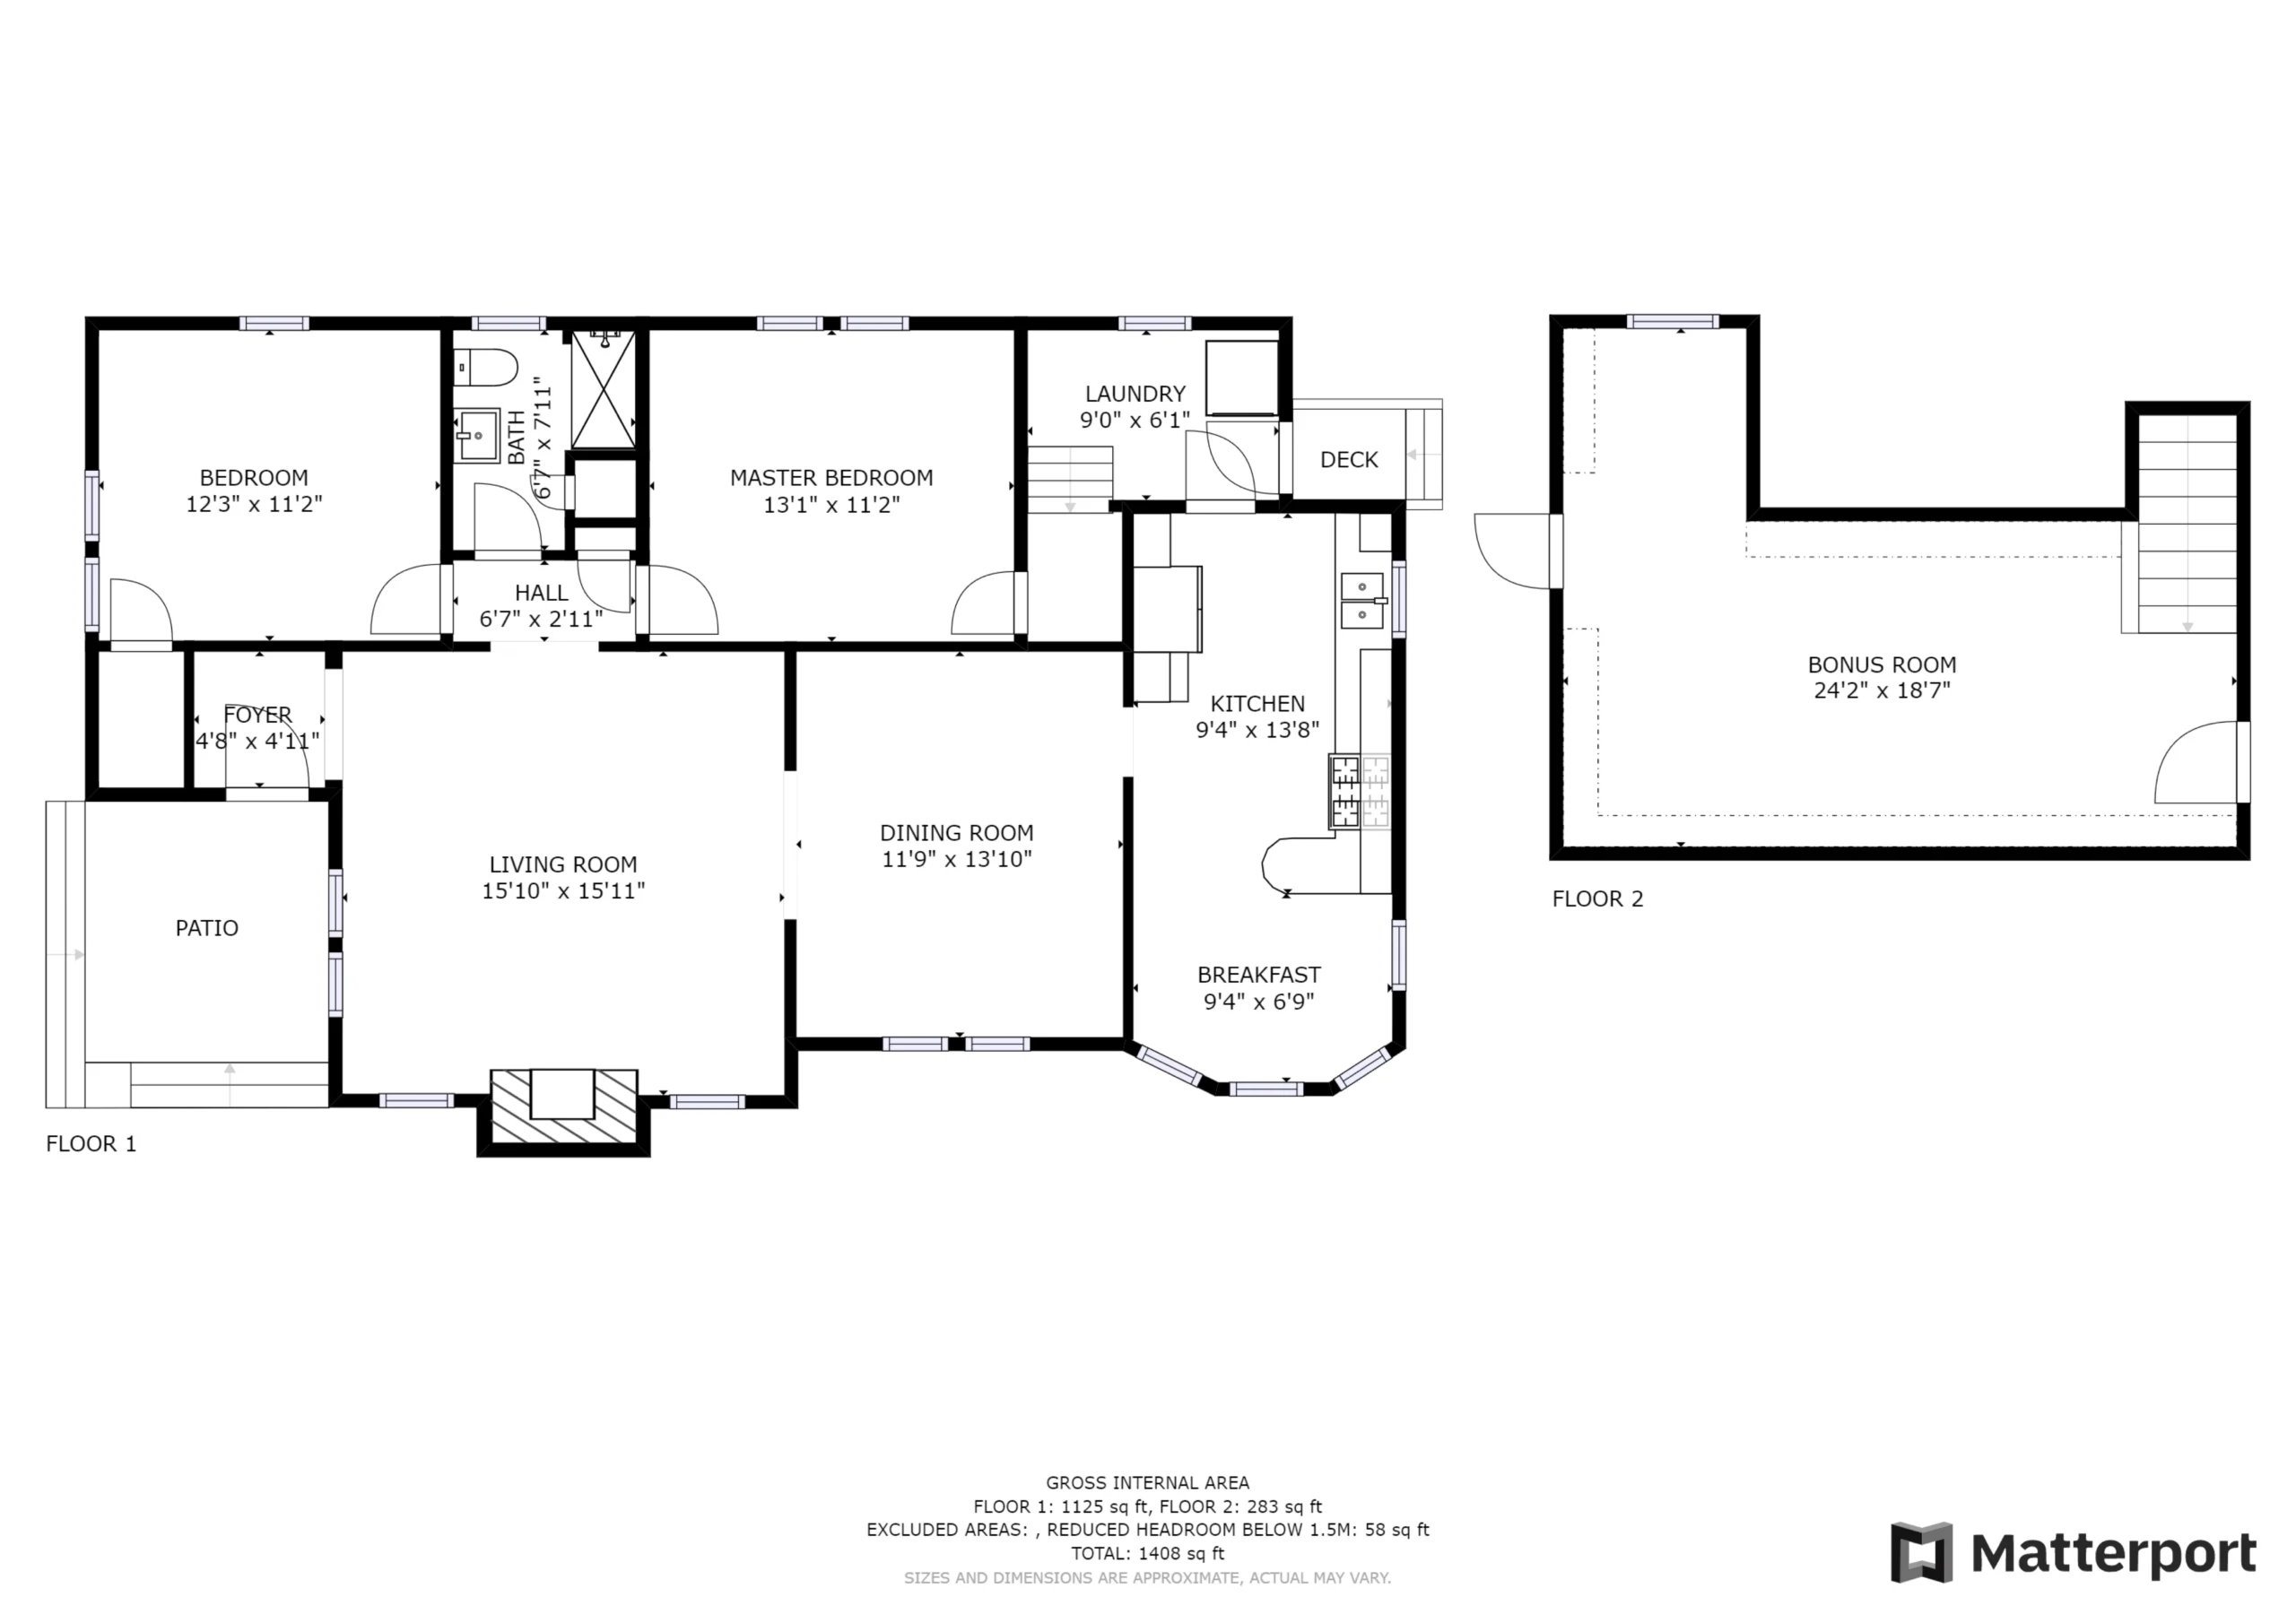
The interior is as pretty as the exterior, and has an easy, flowing floor plan. The formal living room, dining room and the kitchen behind the dining room are to the right of the front door, while the bedrooms and bathroom are located left of the living room through a sweet arched doorway. The gracious living room has a vintage oak floor, a tray ceiling with crown moulding, and a set of French windows that offer views of the front patio and garden. More French windows are on either side of a stunning Art Deco fireplace with a faience tile hearth and surround that sit beneath an inverted faux chimney reaching to the ceiling.
The dining room is sunny and spacious, perfect for entertaining a crowd or a simple gathering of friends. This elegant room has a tray ceiling finished with crown moulding, an oak floor, and an original built-in corner cupboard. The eat-in kitchen has a large breakfast nook with bay windows, a stylish black and white checkerboard marmoleum tile floor, and a fabulous creamy yellow Chambers enamel gas range that adds a unique vintage touch to this stylish room!
Both of the home’s bedrooms are generously sized and feature an oak floor and crown moulding. The front bedroom has French windows that look out over the garden, while the rear bedroom has a pair of windows that look out to a soothing natural green screen that also offers privacy. A vintage bathroom sits between the bedrooms, and is a exceptional example of well preserved Art Deco tiles in colorful shades of black, yellow and turquoise–an vintage tile lover’s dream!
What was once a full attic has been artfully converted into a large bonus/family room, adding an additional 300 square feet of usable space to the home. A harlequin-patterned linoleum floor adds color and durability, and storage space on each end of the room is convenient for excess storage needs.
A lovely backyard retreat is yet another special feature of this wonderful home, and includes a sculptural California live oak specimen tree, a lawn, and citrus and camellia trees. Two covered gazebos (cabanas??) provide a restful place to entertain or simply relax in style. The oversized, deep backyard is easily large enough to accommodate a future home addition for increased square footage, if desired.
338 Haight Ave. is a thoroughly enchanting home that anyone would be proud to call their own. Close to Alameda Landing shopping, shoreline beaches and parks, downtown Webster St, Alameda Point, and just a few blocks from Casual Carpool, this special home offers convenient commuter options including the SF Ferry, BART, the Posey Tube, and ACTransit transbay buses.