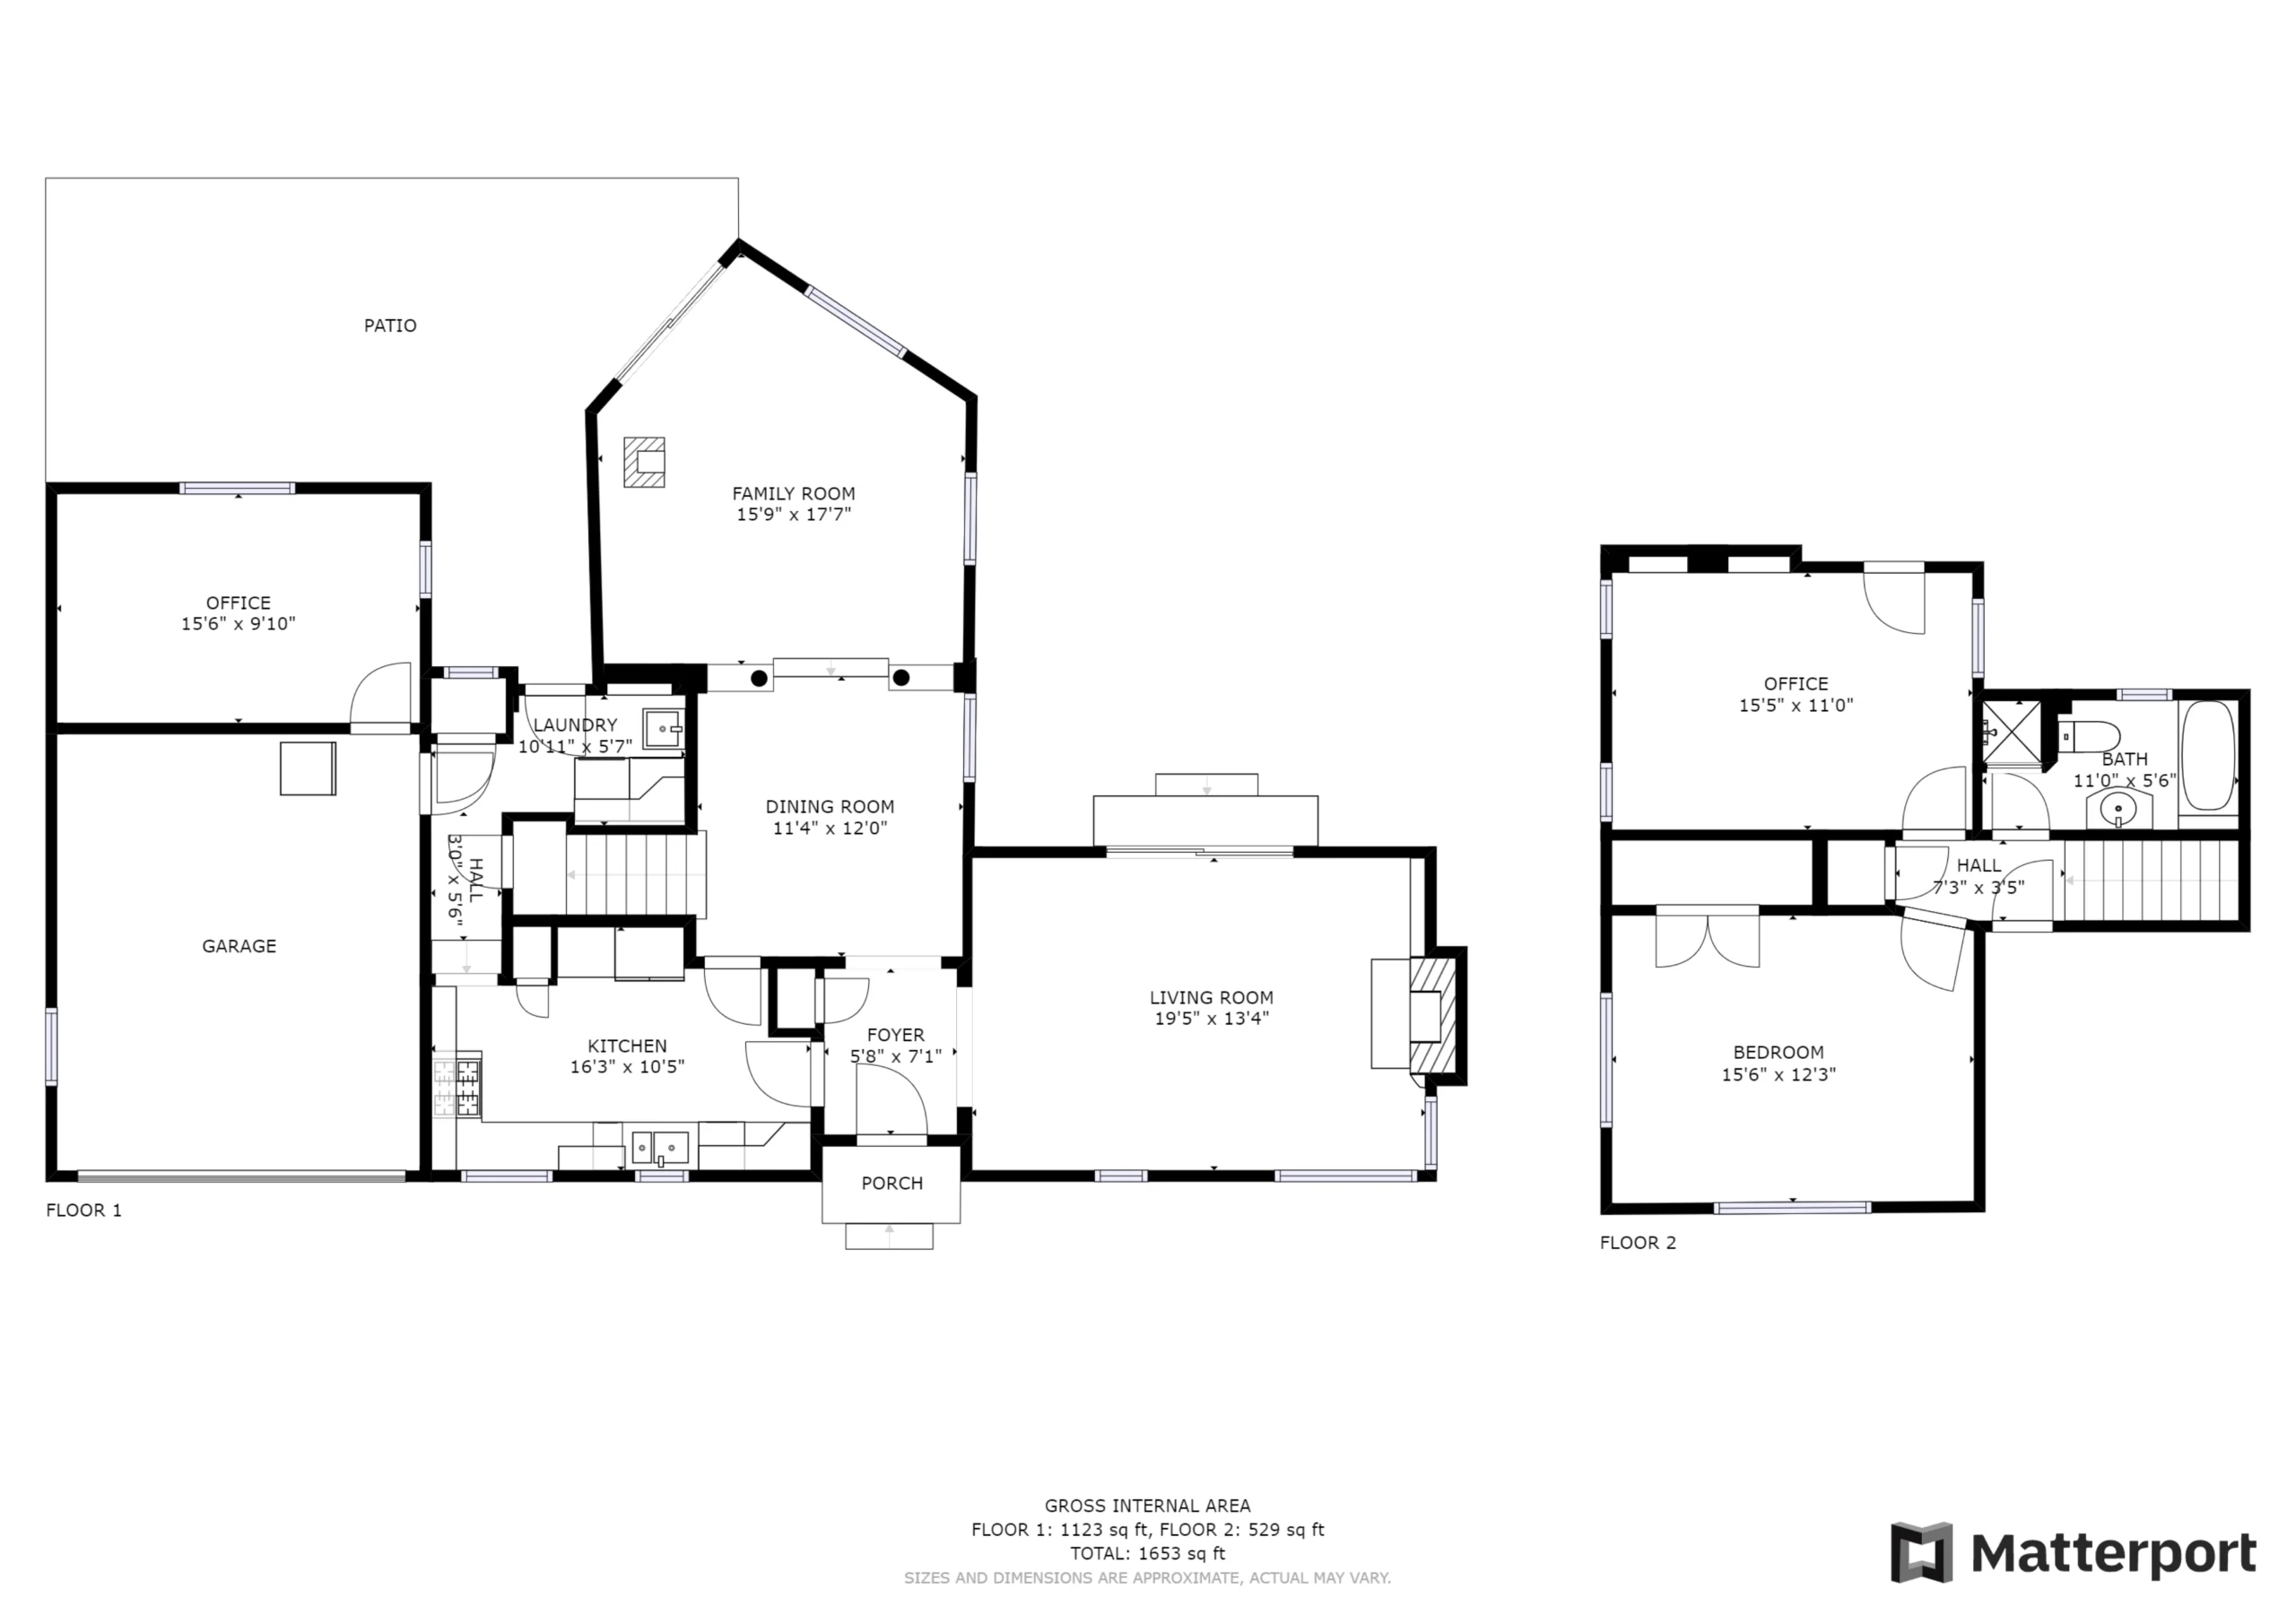
The thoughtfully designed floor plan begins with a welcoming entrance hall that offers a preview of the elegant home within. A large, formal living room is to the right of the foyer, while the kitchen is to the left and the dining room is straight ahead. The living room is a spacious and formal room, full of sunlight from oversized windows and wide sliding glass doors that open to a fabulous Japanese garden. A vintage variable width oak floor runs through both the living and dining rooms, and the living room boasts a wonderful wood-burning fireplace that takes place of pride in this elegant room. An unusual Art Deco mantel over a brick surround and hearth have been beautifully preserved over the decades, and gives the room a distinctive 1930s feel.
The spacious dining room is open to a large family room filled with bright, natural light coming from windows that offer views of the Japanese garden, while sliding glass doors in the family room open to an expansive backyard patio. This is an airy, comfortable room that features sophisticated carpeting and a wood stove for chilly winter nights.
The kitchen is lovely! Thoughtfully remodeled, this elegant room features granite counters, a white subway tile backsplash and trim, and premium stainless steel appliances including a Viking gas cooktop and built-in microwave, and a KitchenAid oven and side-by-side refrigerator. The kitchen cabinets have a sleek, contemporary look that beautifully complements the home’s age and modernist architectural style.
Stairs to the home’s two bedrooms and full bathroom originate in the dining room and lead to an upstairs landing with the master bedroom on the left and an additional bedroom and full bathroom on the right. Both bedrooms are very generously sized and feature vintage oak floors and multiple windows for plenty of natural light. The black and white bathroom has been updated and offers a walk-in shower, a bathtub, and a black granite tile floor that contrasts beautifully with white wall tiles. A custom wood vanity with an unmistakable Art Deco design finishes this stylish room.
3119 Gibbons offers the best of Alameda home ownership with a gracious vintage home situated in a sought-after Fernside neighborhood close to top ranked schools, downtown Park St and Nob HIll Foods. Easy commuter options are many, including BART, tech shuttles, Casual Carpool, ACTransit transbay buses and the SF Ferry.
This is a truly gracious, turnkey home in a very special Fernside location!