A modest front porch, bay windows and decorative roof brackets, posts and railings are just some of the many understated Victorian architectural details that grace this lovely house. Situated on a wide, oversized lot, the front yard has the potential for a fantastic Victorian garden, and the expansive backyard has a large deck and spacious 2-car garage that is presently used as a workshop. A specimen Tree of Heaven is as beautiful as it is stately, and provides a shady green screen to the rear of the property.
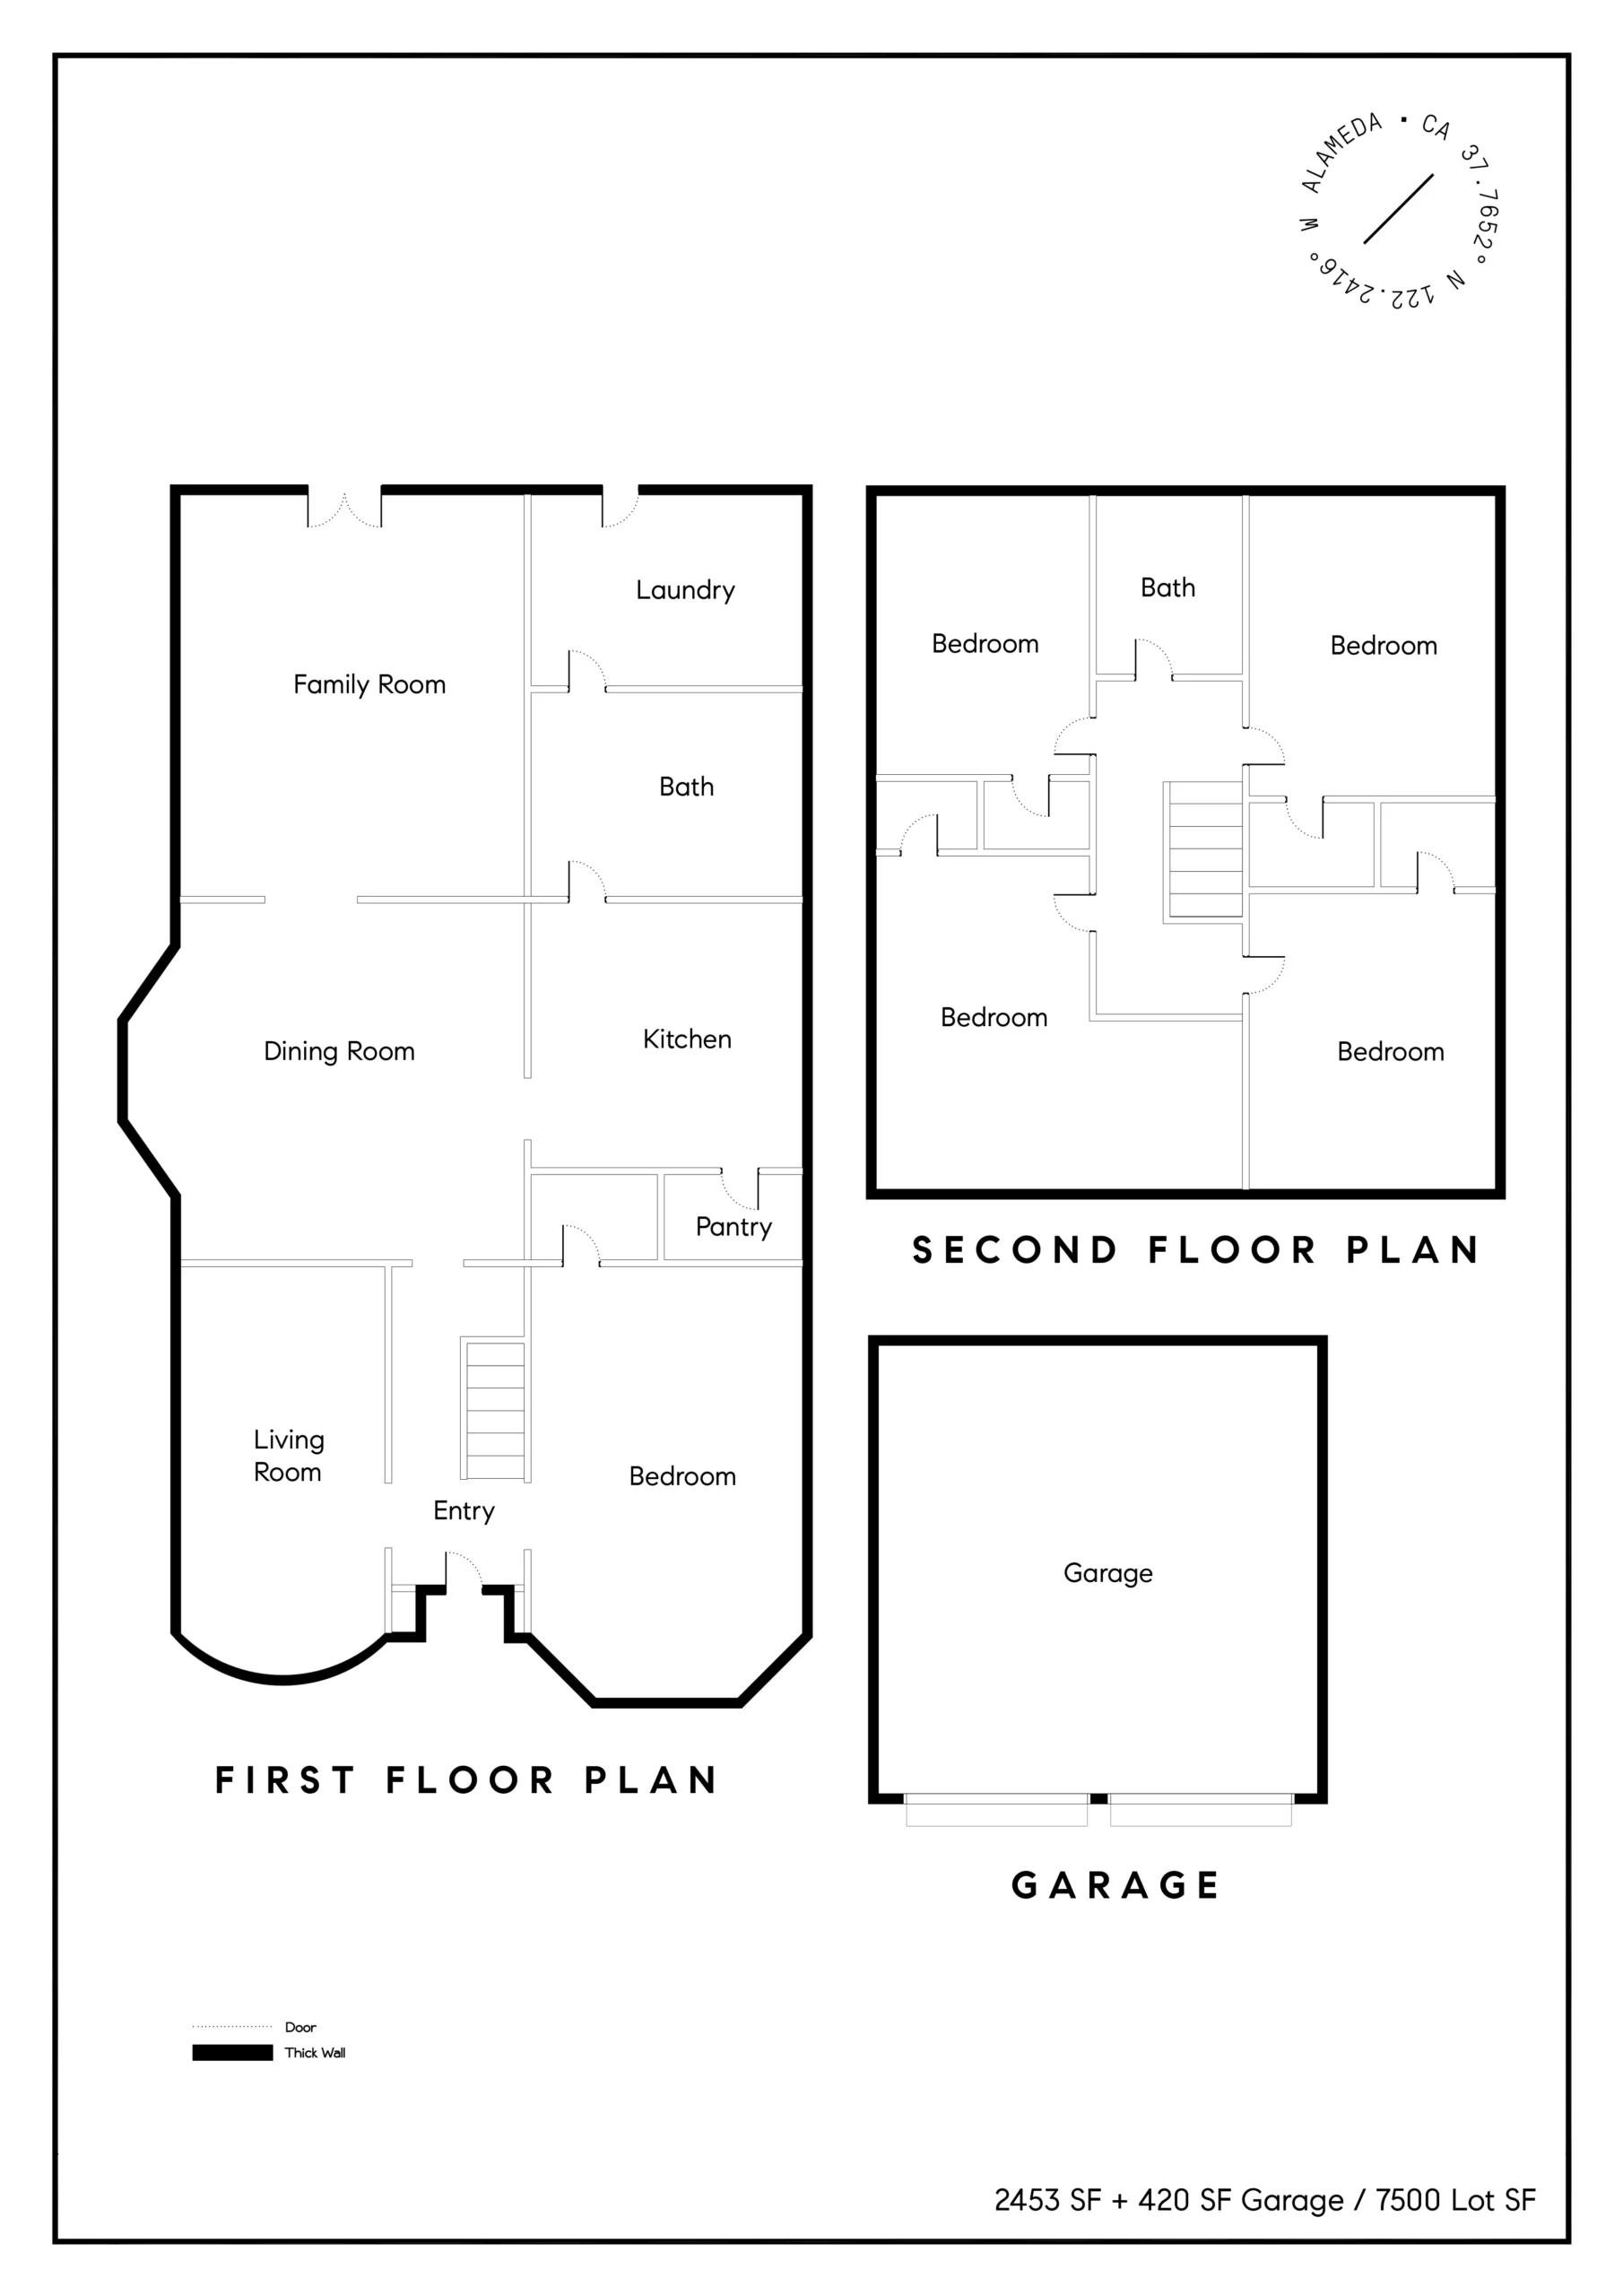
A beautiful vintage (possibly original) front door opens to a deep entrance hall that is a typical Victorian interior design feature. The front door is framed with ornate moulding that is found throughout the house, and the door is topped with a stained glass transom. The home’s Victorian floor plan includes a bedroom to the right of the entrance, and an architecturally stunning staircase leading to the second floor bedrooms and bathroom. A large dining room, kitchen, bathroom and family room addition are located at the back of the house. The main floor bedroom looks out to the front yard and porch through a series of bay windows, and the room can be easily used as a study, office, or library. The original parlor/living room, situated left of the front door, has tall bay windows for plenty of natural light, decorative window trim, a durable bamboo floor and and a gas fireplace.
The dining room is a warm, spacious gathering place, complete with a gas fireplace that’s surrounded by gorgeous built-in mahogany cupboards, beadboard wainscoting, a mahogany-colored bamboo floor and bay windows. A large family room off of the dining room has plenty of windows, a vaulted ceiling, and French doors that open to a sizable backyard deck that’s perfect for outdoor grilling and/or entertaining. A spacious, updated kitchen is next to the dining room, and a full, newer bathroom is conveniently located between the kitchen and a large, finished laundry room that offers access to the backyard and a large picture window for natural light. Four spacious bedrooms are located upstairs, and all of the bedrooms have 9-foot ceilings, tall doors with an airing transom, and fabulous Victorian windows with original trim. The sunny bathroom on this level has been remodeled and now includes bright, contemporary tiles, a walk-in shower and a hanging vanity.
This fine example of Victorian architecture embodies a piece of Alameda history, and truly stands out in a city well known for its Victorian homes. Located close to top-performing schools, downtown Park St. and Nob Hill Foods, commuters will love the easy access to I-880, BART, Casual Carpool, tech shuttles, and the AC Transit OX transbay bus.