A beautiful facade creates wonderful curb appeal and is emblematic of a Victorian architectural sub-genre that was popular in the East Bay in the early years of the 20th century. Design features of this stunning home include a shingled exterior and a steeply pitched main gable, side roof dormers, and a dramatic corner portico embellished with an arched opening supported by classic columns. Flowering rose trees planted in front of the bay windows provide gorgeous color on the outside, and beautiful views from the living room.
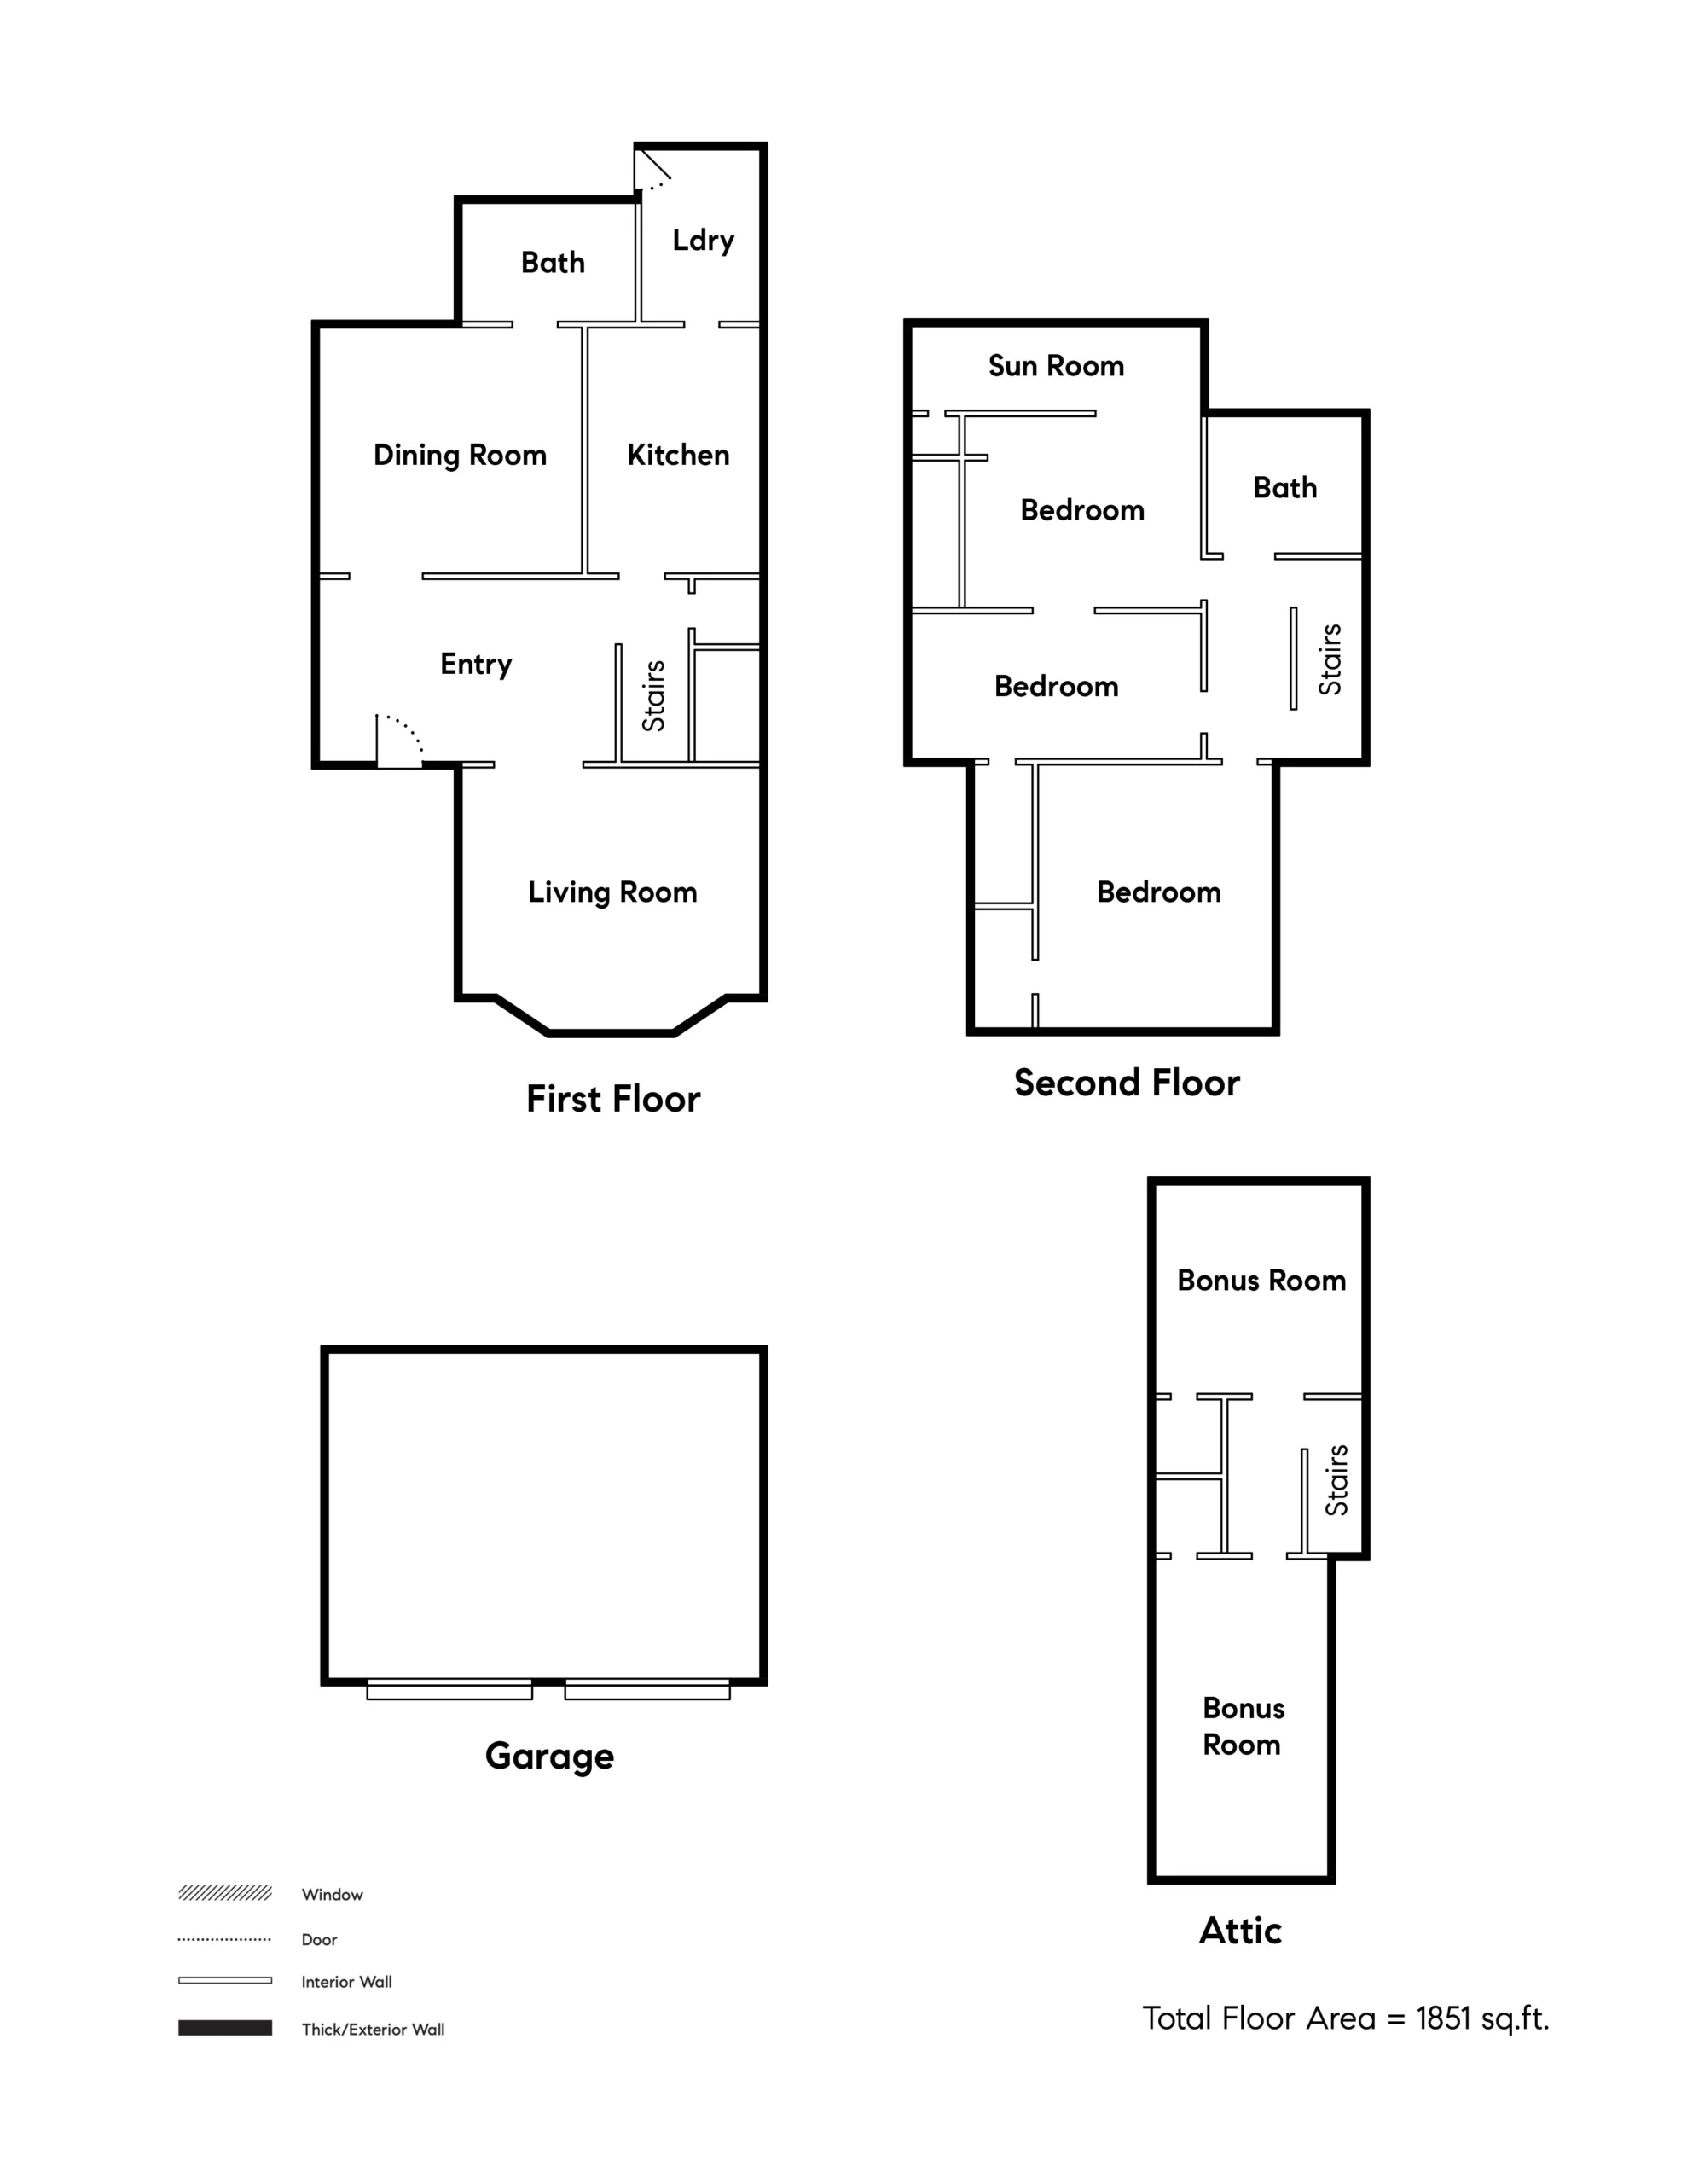
Inside, the home is characterized by big, sunlit rooms with nine-foot ceilings, hardwood floors and vintage details reminiscent of an earlier era. A large reception room, complete with a fireplace, greets visitors to the home and separates the living room on the right from the dining room to the left. The elegant living room has egg-and-dart mouldings adorning the walls and doorways, a coved ceiling, and is filled with natural light through wide bay windows that sit over a banquette for additional seating. The spacious dining room was designed for family gatherings as well as more intimate meals, and has crown moulding, wide baseboards and oversized windows that look out to the backyard.
The eat-in kitchen has ample drawers and cabinets for a fully stocked kitchen, and is easily spacious enough to create a dream kitchen. A laundry room off the kitchen provides direct access to the backyard, and a full bathroom on this level, situated between the dining and laundry rooms, has a vintage clawfoot tub that’s a perfect addition to this vintage home.
A pretty, L-shaped staircase to the second floor bedrooms begins in the reception room, and has the lovely turned balustrades that were so prevalent in many Victorian homes. All three upstairs bedrooms have attractive, neutral carpeting, otherwise each bedroom is wonderfully unique. The bedroom at the head of the stairs most likely was once a bedroom plus a sunroom that was combined to create one large, sunny bedroom offering distant views of the Oakland hills. French doors connect to a second spacious bedroom that has crown moulding, a fanciful diamond-shaped window, and a second door that opens to the center hallway. The home’s gracious primary bedroom, situated at the end of the hall, faces the front garden. This large, gracious room has crown moulding, oversized dual-pane windows, and a walk-in closet. A full bathroom at the top of the stairs has a tub/shower combination, plenty of natural light, and faces the back of the property for privacy.
The original third-floor attic now offers two large, sunny bonus rooms, including one with a lovely view downtown Oakland and the boats in Alameda Marina. These generously-sized rooms are ideal for guests, a family room, an exercise studio or a private home office for working remotely with Zoom meetings. Additional bonus space measuring 453 square feet (per appraisal) is available in the detached garage at the back end of the driveway, and is a great private space for teens, a workshop and/or storage.
2061 Eagle Ave. offer the rare opportunity to own a piece of Alameda’s impressive Victorian heritage in a great central location! With a regal, aristocratic bearing simply loaded with vintage style, this beautiful home will continue to charm and delight her fortunate owners and visitors for generations to come.