The original exterior exhibits classic Queen Anne architectural features left largely unchanged for the past 130 years. The highly decorative facade consists of a variety of different textures and materials including bay windows, a steeply pitched, overhanging roof, medallions and decorative corbels that combine to give this home such distinctive character and wonderful curb appeal.
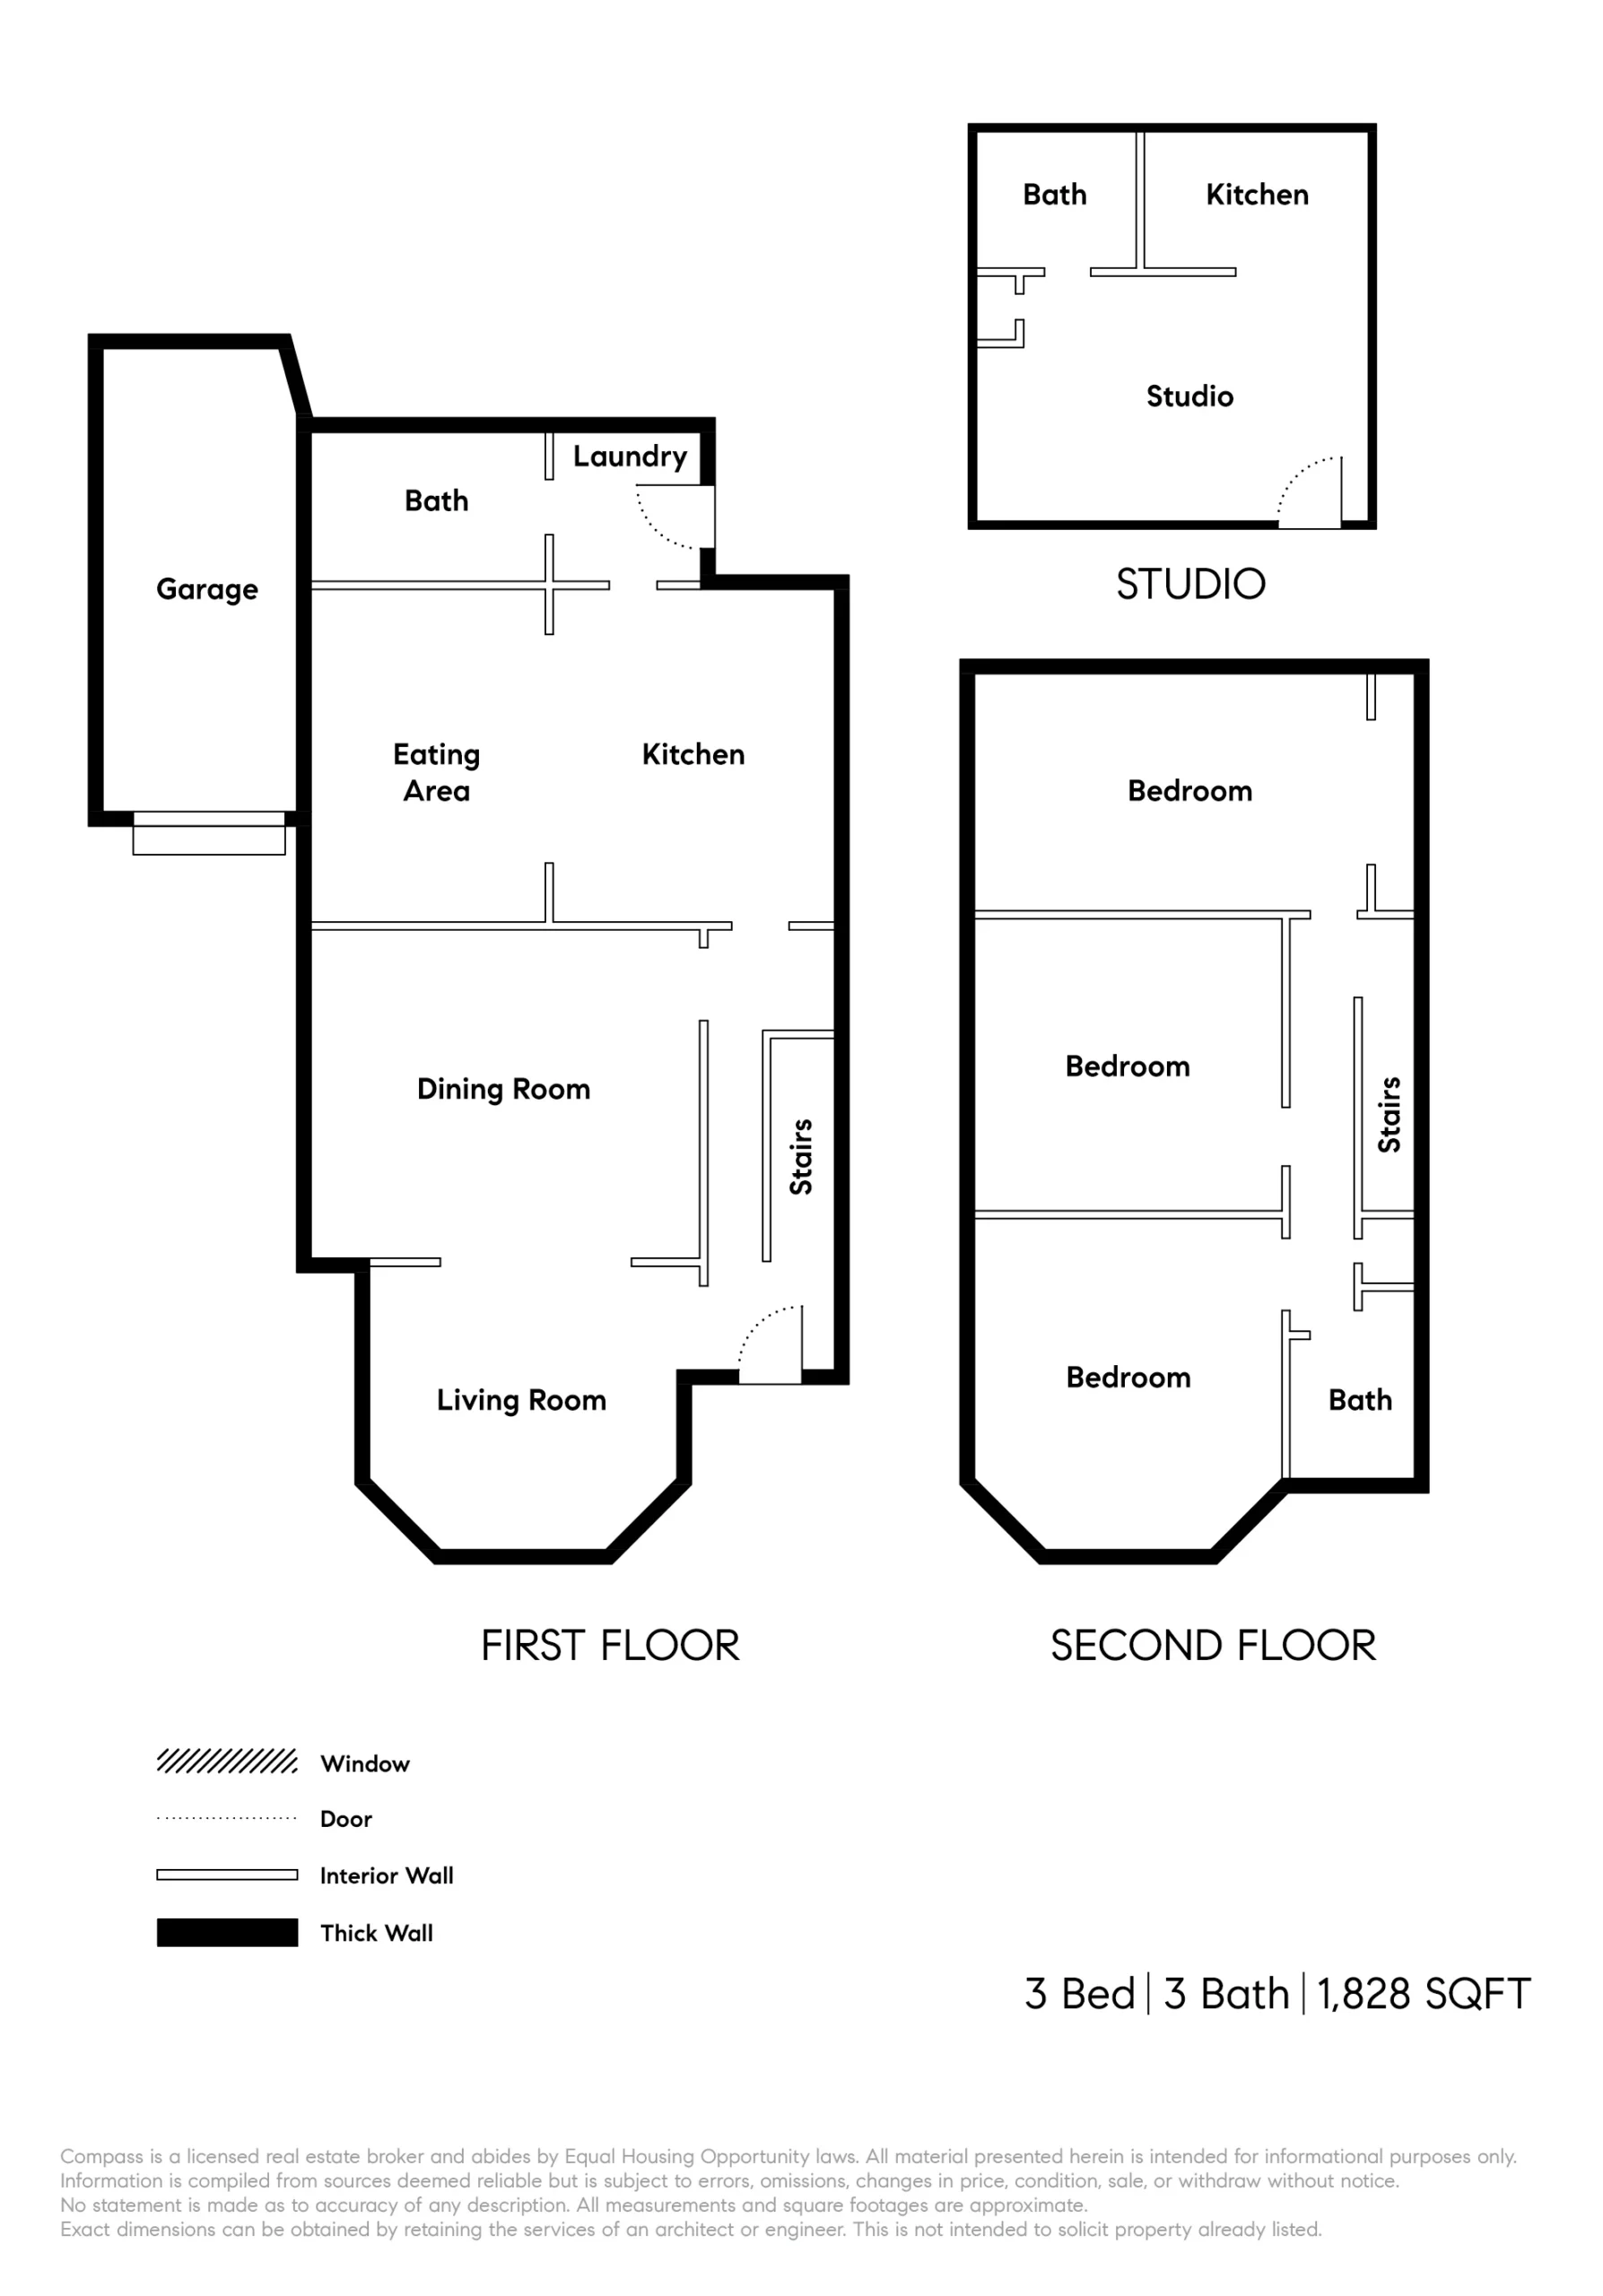
Inside, the impressive grandeur of a Victorian home is evident everywhere with spacious, airy rooms and ten-foot ceilings. An elegant parlor/living room on the left features wide skirting boards, picture rails, oversized bay windows with the original trim, and a handsome Douglas fir floor that continues into the dining room. The beautiful dining room has pocket doors that separate the living and dining rooms, abundant natural light, wide skirting boards and picture rails. A spectacular fireplace offers the very best in Victorian design, and includes a stunning cast iron summer grate cover depicting classical maidens and children in bas relief. The ornate fireplace surround and high mantel is the focal point of the room, and still retains the original beveled glass mirrors.
The newly remodeled kitchen/family room has cream-colored quartz counters, a white porcelain farmer’s sink, a Verona gas range and plenty of kitchen cabinets for all the cooks in the family! A bathroom behind the kitchen has been updated with a hex-tile floor and golden subway tiles that complement the beautiful art glass in the original stained glass window.
The home’s three bedrooms and bathroom are located on the second floor, up a dramatic staircase with intricately carved balusters topped with Victorian lattice detailing. Each of the bedrooms is wonderfully unique yet share many period details including hardwood floors, nine-foot ceilings, ornate, raised panel doors, picture rails and plenty of natural light from oversized windows. The spacious primary bedroom has tall bay windows facing the front of the house, and sits next to the bathroom with a clawfoot tub/shower, the original Cararra marble corner sink, and a large transom window with wavy glass and divided lites.
One of the home’s many special features is the detached cottage with a private side yard entrance. Measuring a cozy 272 square feet, the cottage offers a complete kitchen and bathroom. Perfect for a great home office for working remotely, visiting family and friends, the private cottage also has possible income potential. 1708 Encinal Ave. offers a rare opportunity to acquire a pristine vintage property in a highly desirable central Alameda location. Within easy walking/biking distance of schools, cafes and shopping, this extraordinary turnkey home is a prized Victorian treasure!