Characterized by a gambrel roof, the Dutch Colonial architectural style is a timeless American tradition transplanted to America by early Dutch settlers, and this home represents a classic example of the Dutch Colonial style. Trademark Dutch Colonial design features in this beautiful home include a street-facing gambrel roof, clapboard siding, and an elegant side entrance that provides privacy from the street and has a deep, elevated patio that spans the width of the house. The elegant divided-lite front door is topped with a decorative glass transom and sheltered by a handsome portico. French doors on either side of the portico sit beneath dormer windows and open to the patio for easy entertaining from the living and dining rooms. A long driveway from the street to the carriage house provides plenty of off-street parking.
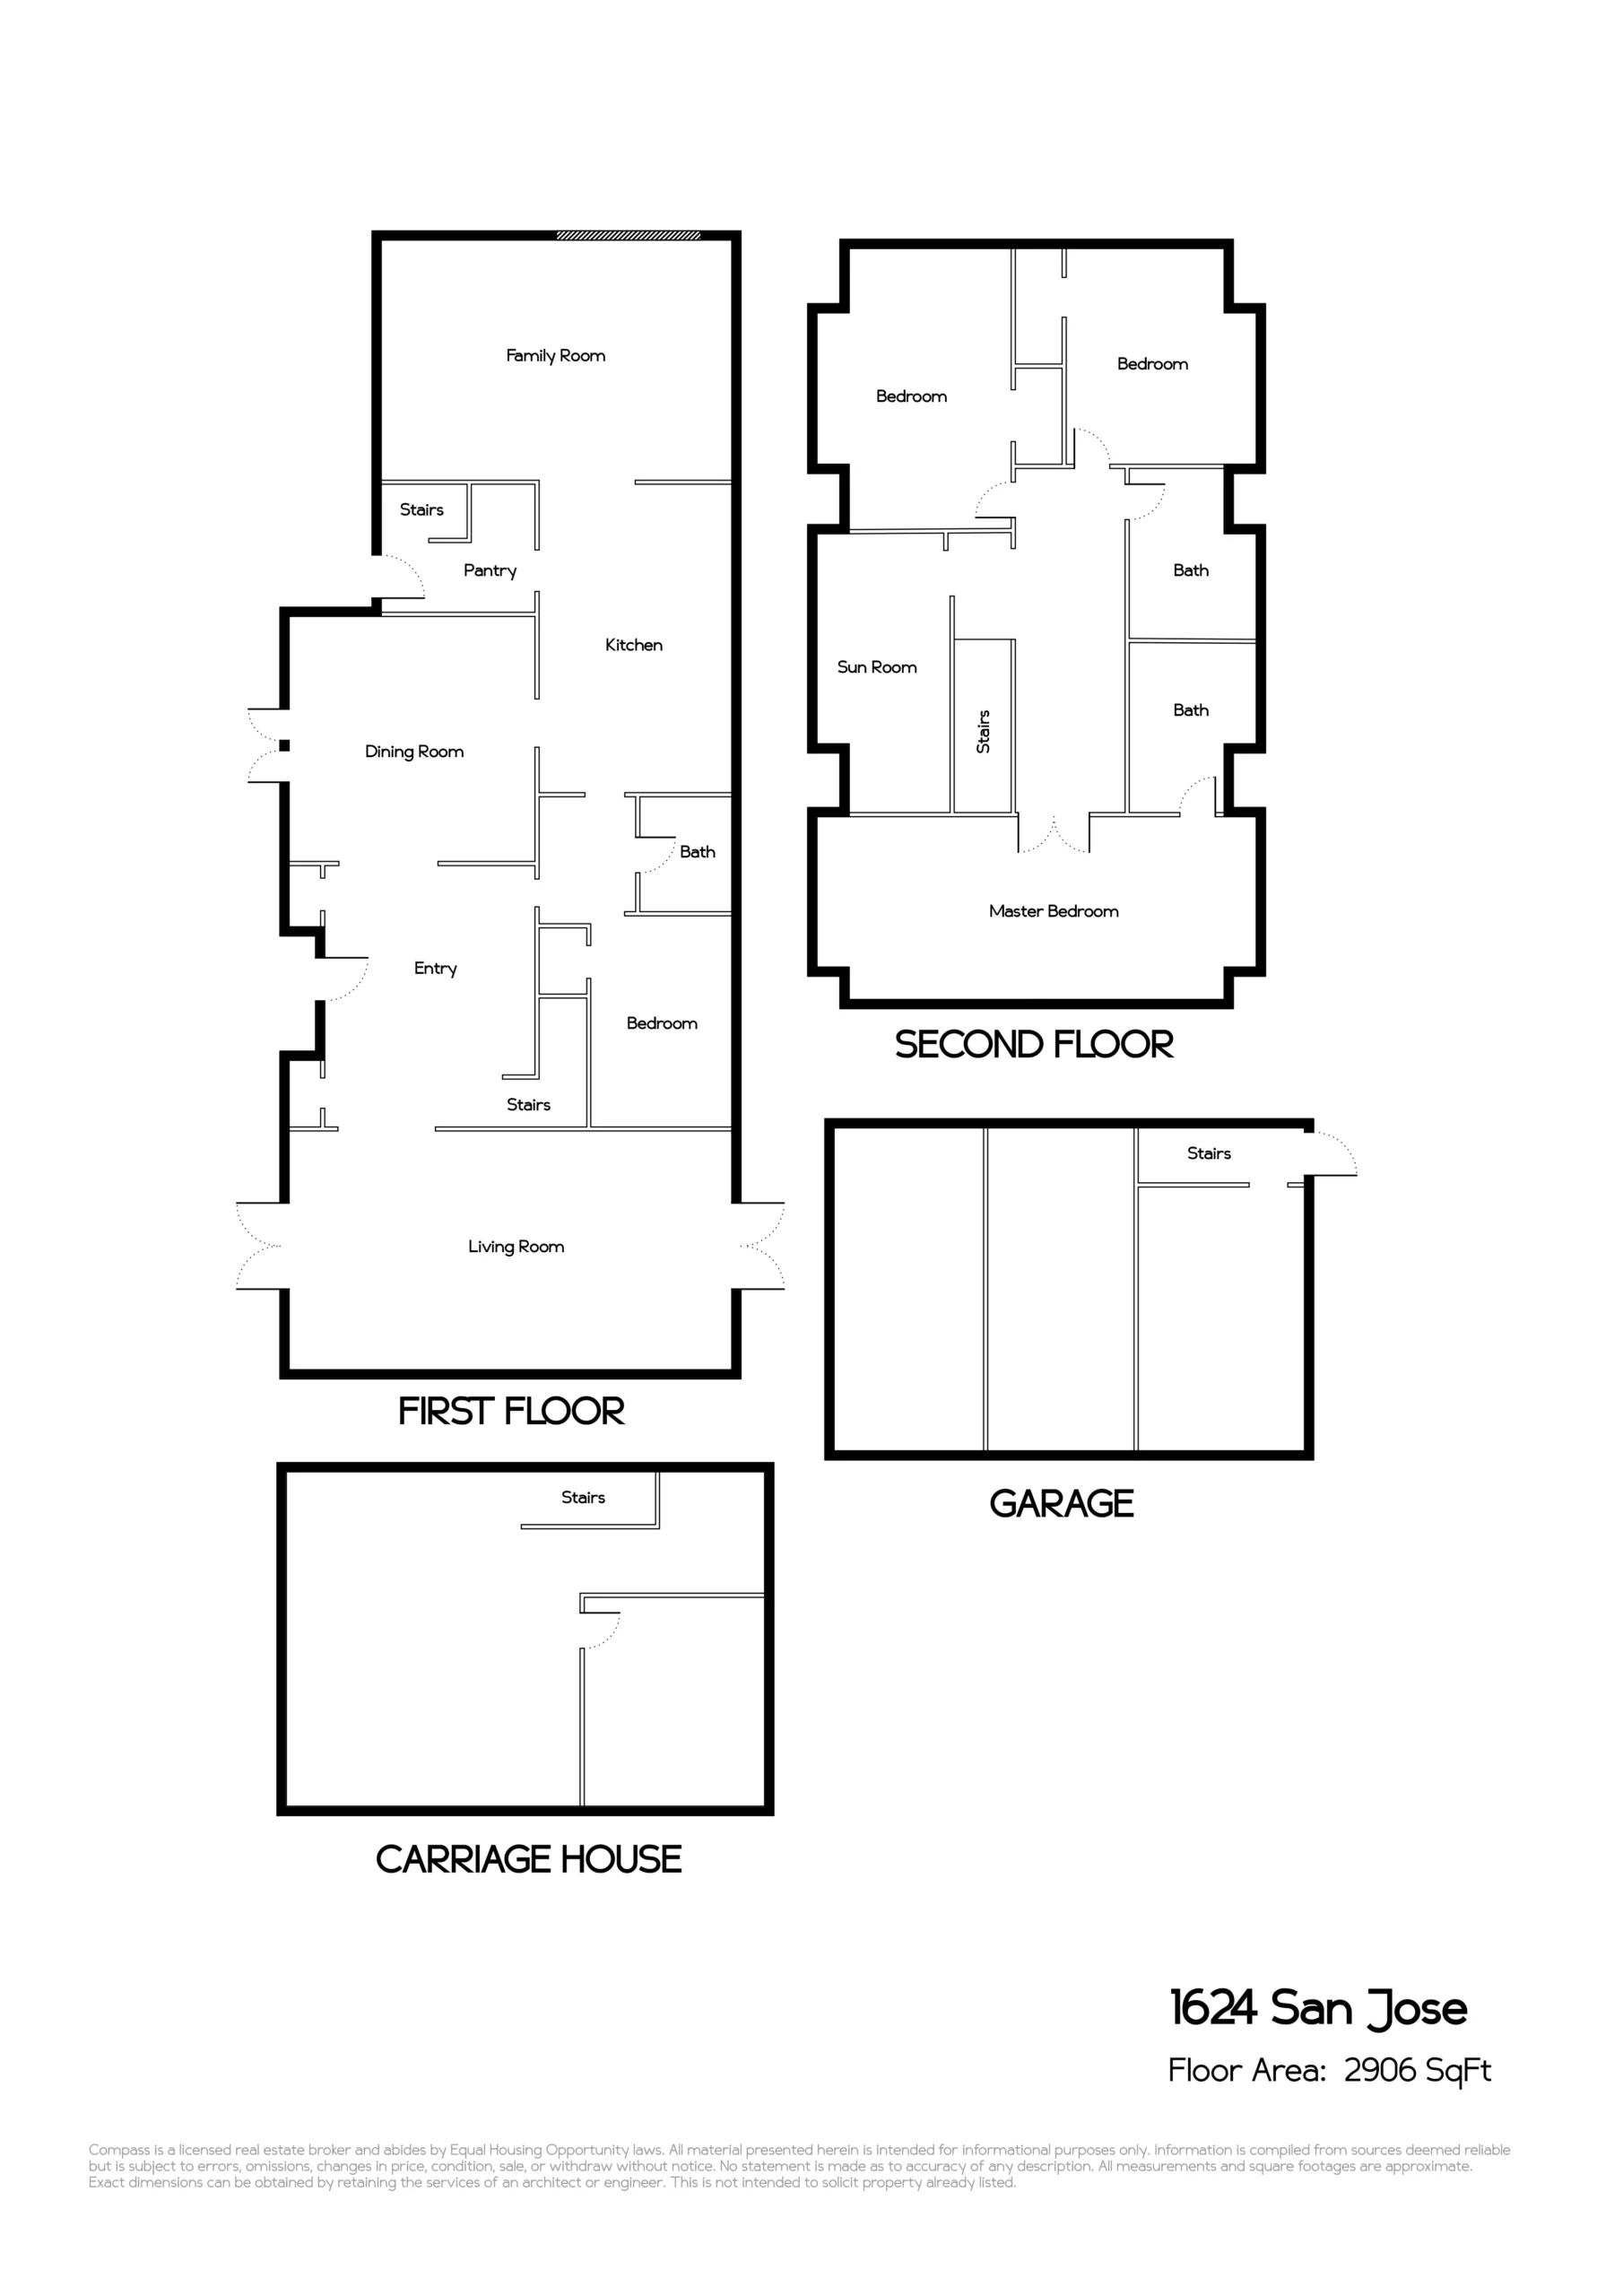
Inside, a grand entrance hall separates the living and dining rooms, and offers an introduction to the home’s architectural elegance and charm. The living room is to the right, the dining room is to the left, while a handsome, L-shaped staircase to the second floor is included in this stately foyer. The spacious living room offers everything a formal entertaining room from the 1920s should have: a wood-burning fireplace with a traditional mantel and surround, a tray ceiling with understated crown moulding, a pair of oversized windows and two sets of French doors for bright, natural light, and a beautiful oak floor that continues throughout the home. The sun-filled dining room was also designed for gatherings both large and small, and features a 9-foot tray ceiling, crown moulding, and French doors that open to the patio.
The kitchen is a delight! Beautifully remodeled with careful attention given to both style and function, this welcoming space offers Calacatta quartz counters complemented by a striking herringbone-patterned Carrara marble backsplash, and top-of-the-line Cafe appliances with custom hardware. The kitchen is open to a family room that measures nearly 500 square feet and sliding doors that provide easy access to a handsomely aged brick patio, the enchanting garden, and the carriage house. A bedroom behind the kitchen sits next to a full bathroom, making an ideal space for visiting family and friends.
The home’s three remaining bedrooms are situated upstairs, the largest of which sits at the top of the stairs and includes a newly remodeled ensuite bathroom complete with marble and white subway tile finishes. This spacious room features three roomy closets, a vintage oak floor, and views of the backyard and garden. Two additional bedrooms on this level have generous closets, oak floors, abundant windows and wonderfully unique ceiling lines that result from the home’s Dutch Colonial rooflines. A beautifully remodeled second full bathroom is located between the bedrooms, and an enclosed sun porch featuring a wall of windows could be used as a fifth bedroom, sitting room or a wonderful home office.
One of the features that sets this special home apart is the original two-story carriage house that sits at the back of the property. The bottom level has three “stalls” that can be used for storage or parking, and the upper floor is divided into separate spaces and features a ten-foot ceiling. Measuring 1,100 square feet, this fabulous space offers ADU, home office or studio potential.
Just one block to Franklin Park with its pool and tennis courts, and two blocks to highly ranked Franklin Elementary School, this fantastic central location also offers easy access to many convenient commuter options. Alameda homes that are this exceptional rarely come to market, and 1624 San Jose Ave. offers the opportunity to own a stately, turnkey home in one of Alameda’s most desirable neighborhoods.