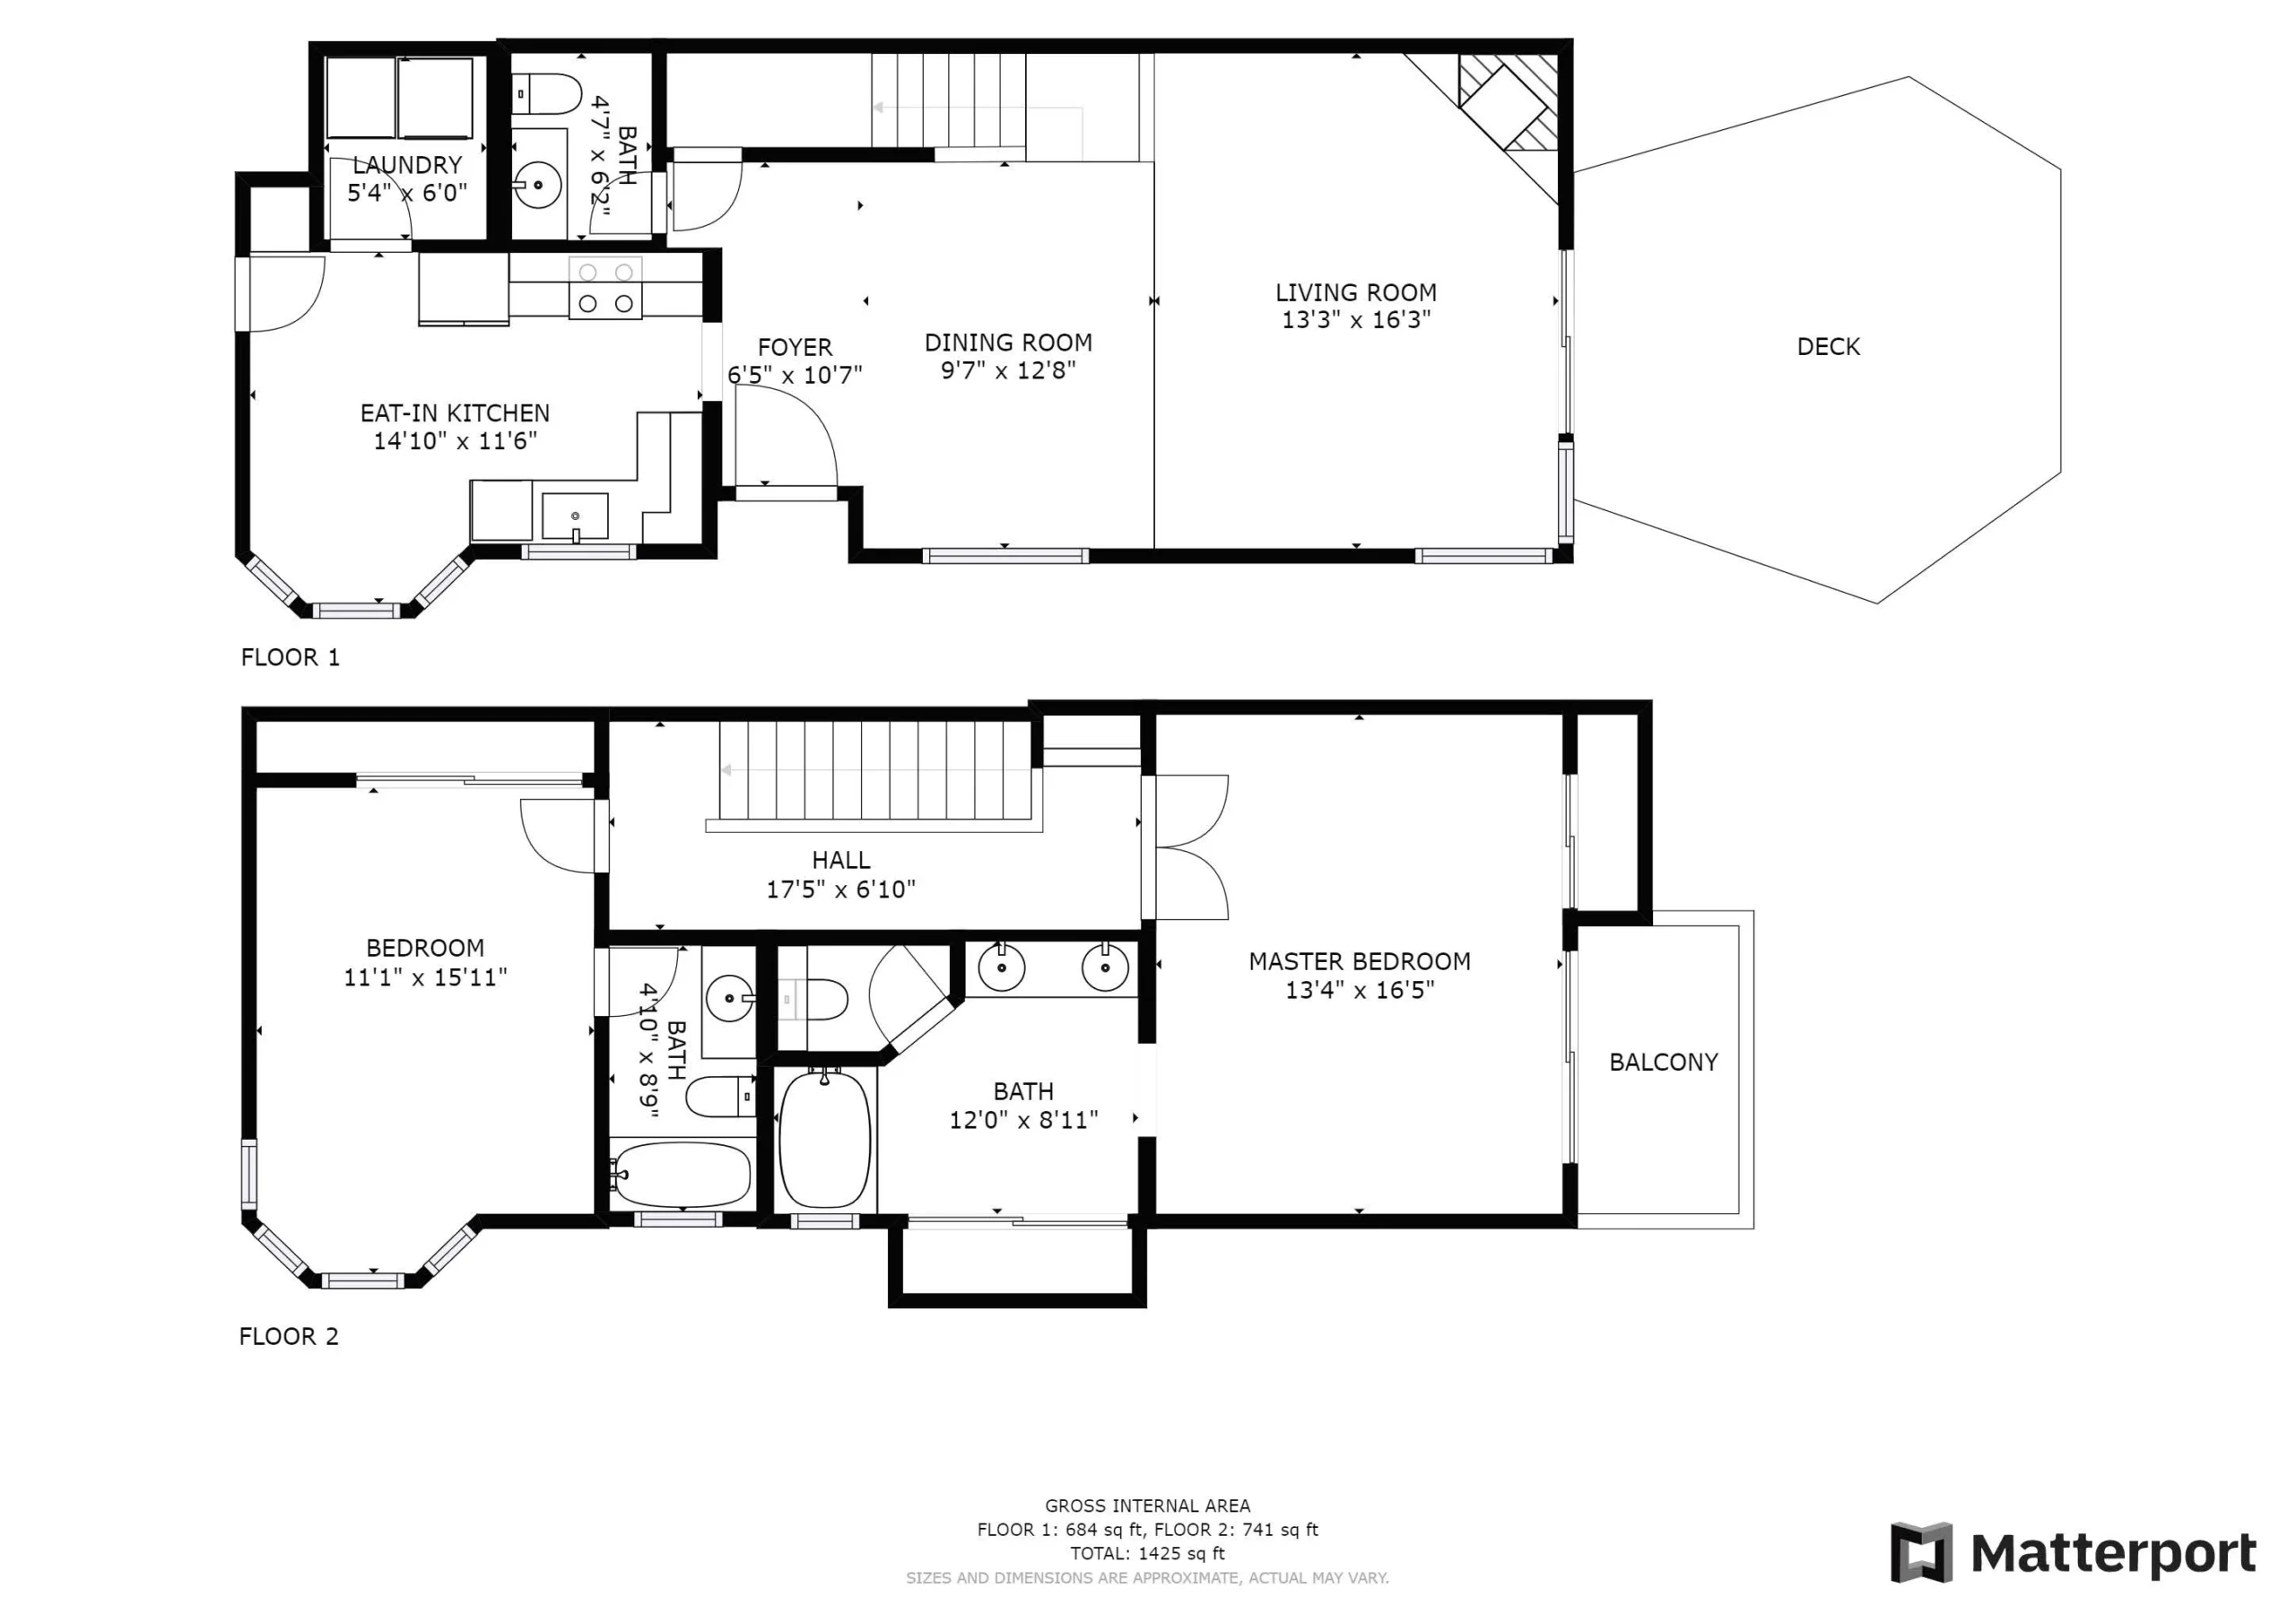
With a flowing, open floorplan on the main level and ensuite bedrooms upstairs, this thoroughly updated home offers a large living/dining room with oversized windows for ample natural light, attractive dark oak laminate flooring, a stylish dining room light fixture, a wood-burning fireplace with a stylish black subway tile surround, and sliding glass doors that open to a large wood deck and an established garden. The kitchen has been thoughtfully remodeled and includes quartz counters, stainless steel appliances and dove gray, Shaker-style cabinets offset with a white subway tile backsplash. A bay window breakfast nook is perfect for casual meals, and a full laundry room is conveniently situated off the kitchen. A large coat/utility closet and an updated half bath complete the first floor.
The stairs leading upstairs and the entire second floor feature new, Berber-style carpeting. A large bedroom at the top of the stairs has bay windows, a generous closet and an ensuite bathroom with a bath/shower combination. The bright, sunlit master bedroom is at the other end of the hallway landing for privacy, and has an 11-foot vaulted ceiling, a spacious closet, and a redwood balcony accessed through sliding glass doors. The large ensuite bathroom has a second generous closet, a white hex-tile floor, a dual vanity topped with quartz, a soaking tub/shower, and a separate WC.
15 Parfait Lane offers a turnkey, beautifully updated home in a wonderful Bay Farm location with a community pool and spa. Close to Amelia Earhart Elementary School, parks, playgrounds, and scenic views of the San Francisco skyline across the SF Bay from the many trails and biking paths that hug the shoreline, the location is also a commuter’s dream with the SF Ferry and Oakland Airport just minutes away,
This is a truly lovely home in every way!