Built in 1898 at the height of popularity for building in the Queen Anne architectural style, the home’s ornate Victorian features have been beautifully preserved and include bay windows, multiple rooflines, applied mouldings and trim, leaded glass window transoms and a welcoming front porch with spindles, brackets, and railings– all classic Victorian features and details that make this home so visually impressive.
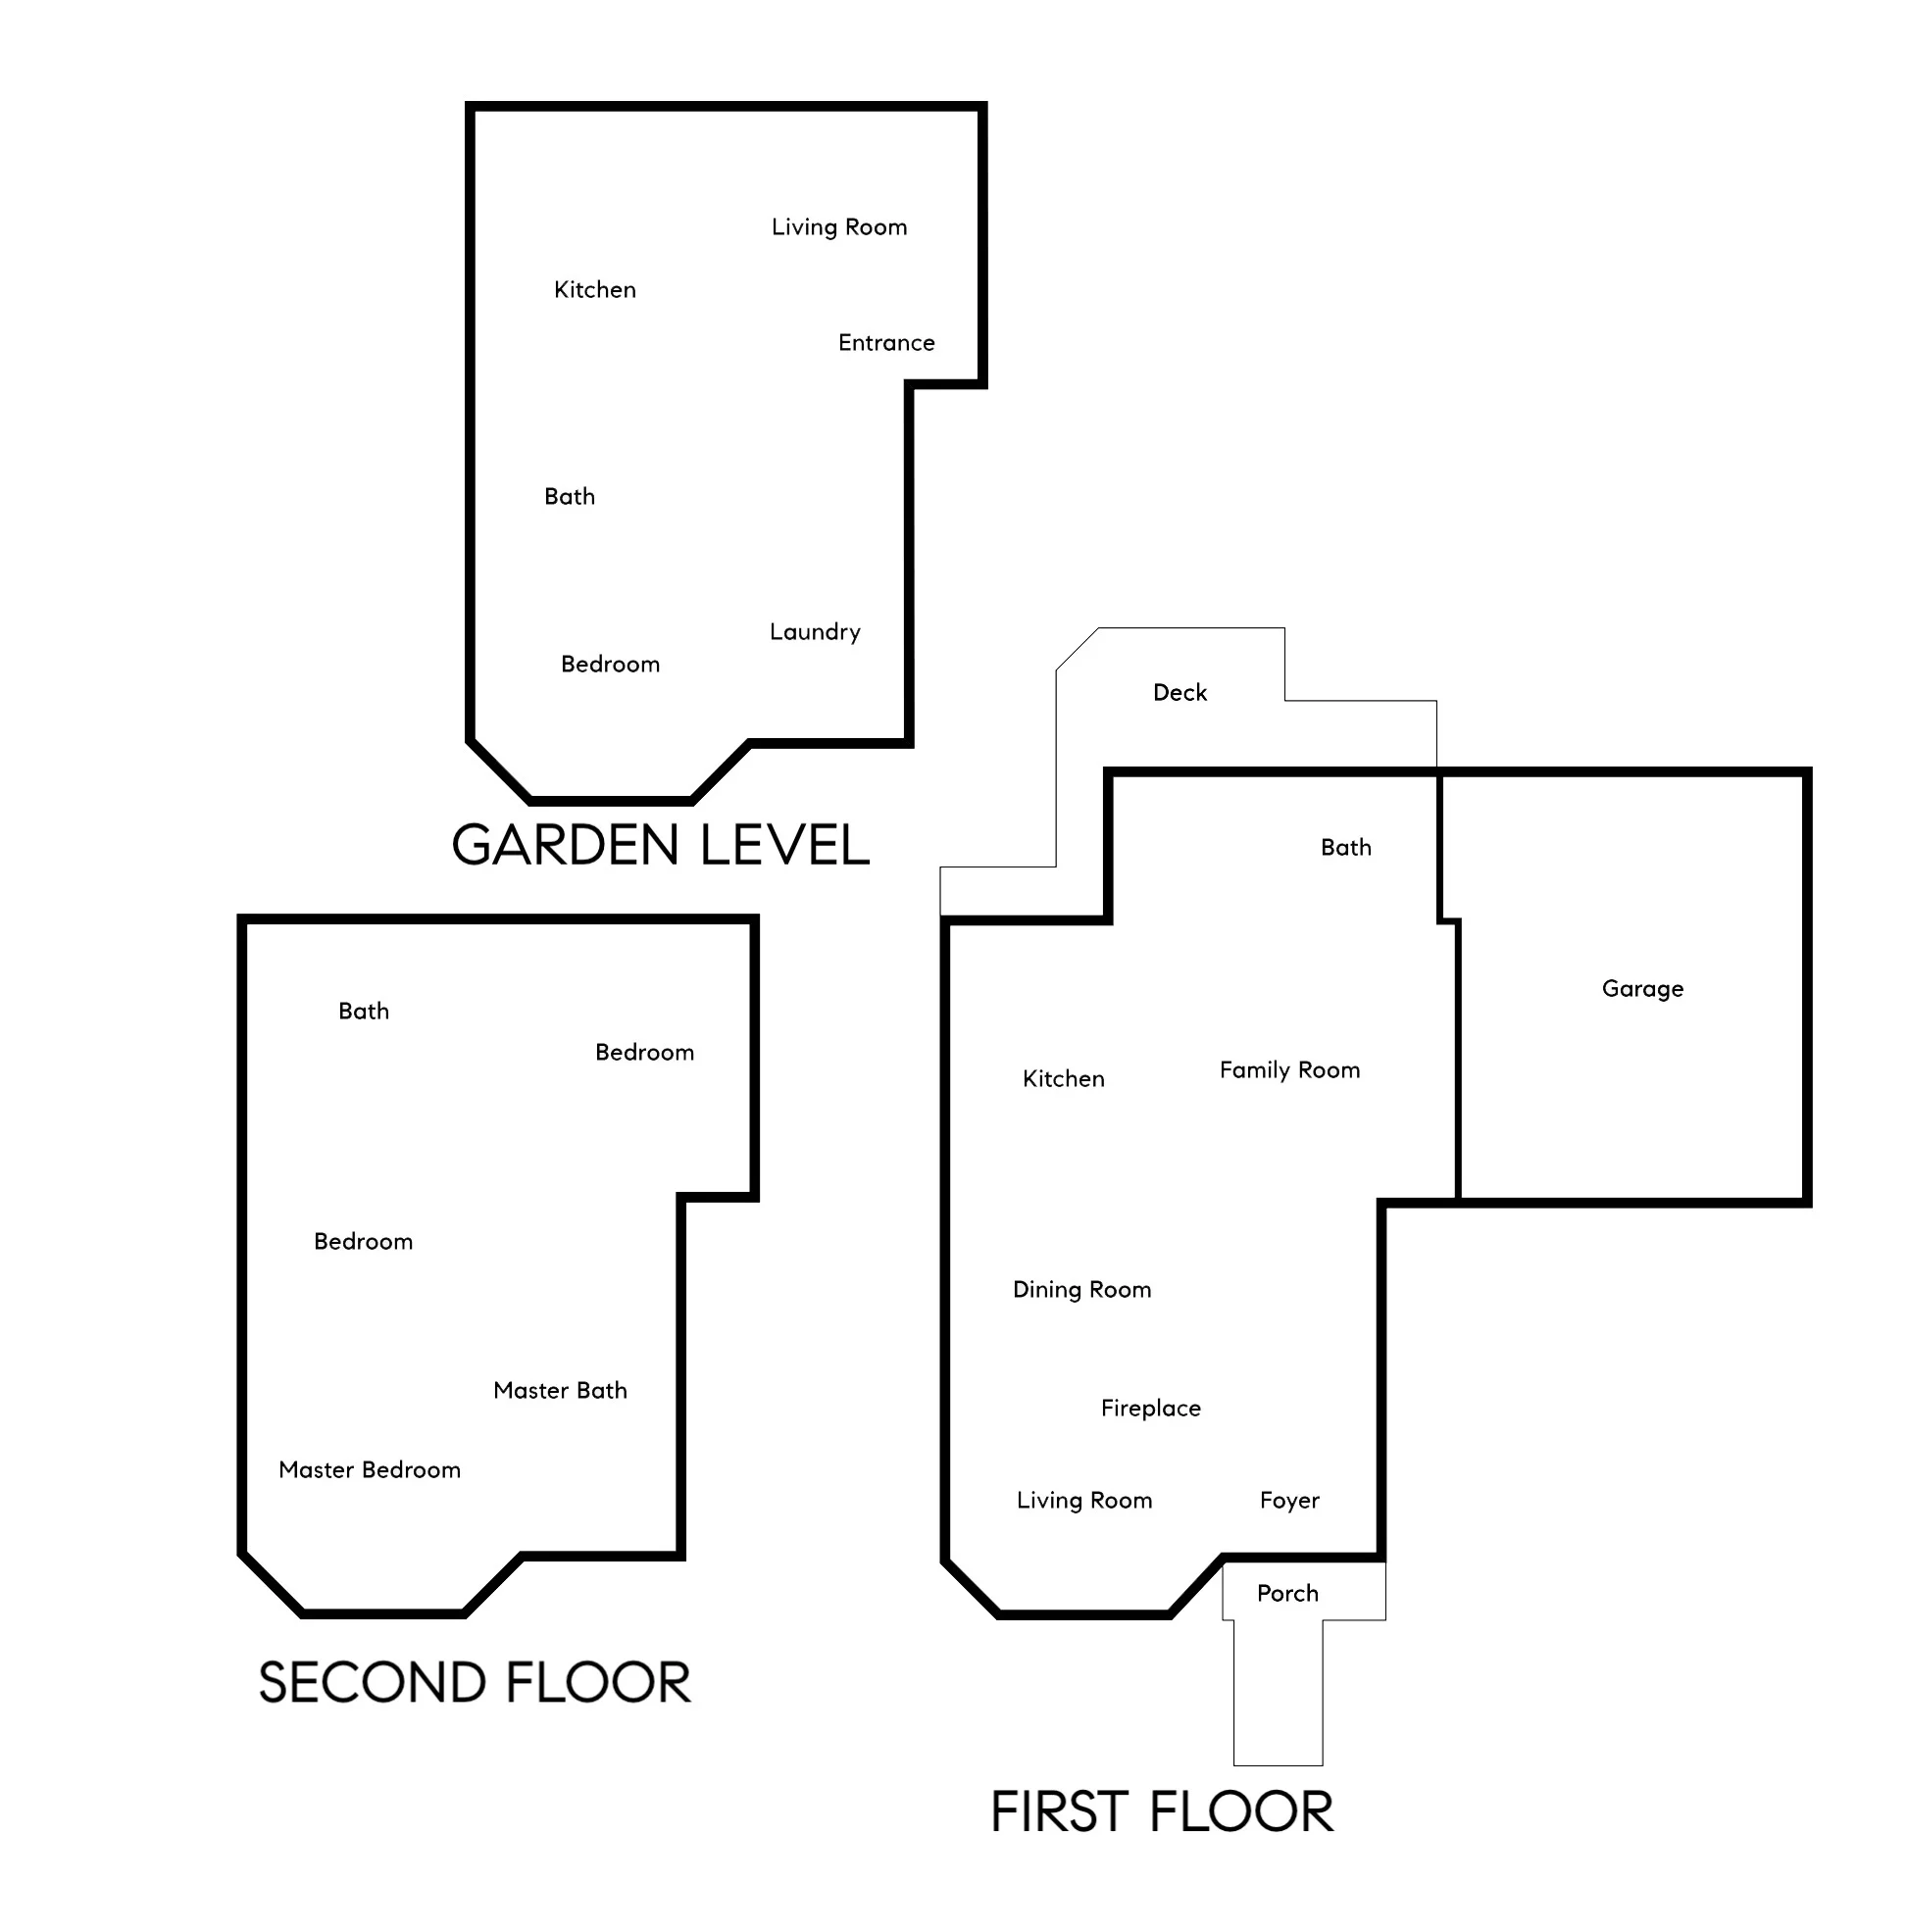
A formal entry hall greets visitors with a 10-foot ceiling and a beautiful hardwood floor, features that continue through most rooms in the home. A handsome period staircase leads to the second floor, while the long center hallway heads back to the remodeled kitchen/family great room. What was once a roomy Victorian front parlor is now a stylish living room that offers an ornate ceiling medallion (present in most rooms), a decorative vintage fireplace, oversized bay windows and picture rails.
A series of rooms behind the living room has been transformed into a great room with exceptional finishes, premium appliances and built-in bookshelves and cabinets that are compatible with a 21st century lifestyle yet respectful of the home’s vintage history and character. This large, welcoming space is clearly the heart of the home and consists of a large kitchen/dining room open to a spacious family room, mud room and bathroom. The kitchen has lovely grey/white granite counters complemented by white subway wall tiles, white Shaker-style cabinets, and top-of-the-line stainless steel appliances. Preserved Victorian touches include a built-in sideboard, picture rails and an ornate ceiling medallion. The spacious family room is sunny and bright with oversized windows, and a mudroom behind the kitchen has black slate floor tiles, loads of custom-built storage closets, and French doors that open to a redwood deck and an inviting backyard garden and patio. A new bathroom off the mudroom is cleverly designed with a black slate floor, a 2-toned vintage claw-footed tub and a hanging porcelain farmhouse sink. Fabulous!
Three spacious bedrooms and two remodeled bathrooms are situated upstairs, and while each bedroom is wonderfully unique they all feature plenty of natural light through oversized windows, egg and dart picture rails, hardwood floors and 10-foot ceilings. The gorgeous primary bedroom at the top of the stairs has bay windows and Victorian textured wainscoting, and a beautiful ensuite bathroom with a large walk-in shower and a double vanity, both with handsome finishes. A remodeled bathroom at the end of the hall is large enough for sharing, and includes a white, hex-tile floor, beadboard wainscoting and a shower/tub combination.
A very attractive feature of this special home is the 877 SF in-law suite with interior access to the home as well as a private exterior entrance. This completely finished space is ideal for visiting family and friends, or a flexible and expansive space for ultimate privacy in a remote home office for one or more family members. The suite features a large, sunny bedroom, full bathroom, a well-appointed eat-in kitchen, and a spacious living room.
1417 St. Charles St. has been beautifully re-imagined with exquisite taste and meticulous thought given to creating a comfortable and elegant home. This stunning historic property presents the very best in contemporary comfort in a resplendent setting, and offers an unparalleled opportunity to own a truly exceptional turnkey home in a highly desirable Alameda location.