Set back from the street behind a drought-tolerant garden, the house has architectural elements of a pretty 1950s cottage, including a prominent bay window and a wide, overhanging roofline that shades a spacious brick sitting porch adorned with a gorgeous trumpet vine arbor for dramatic color and charm.
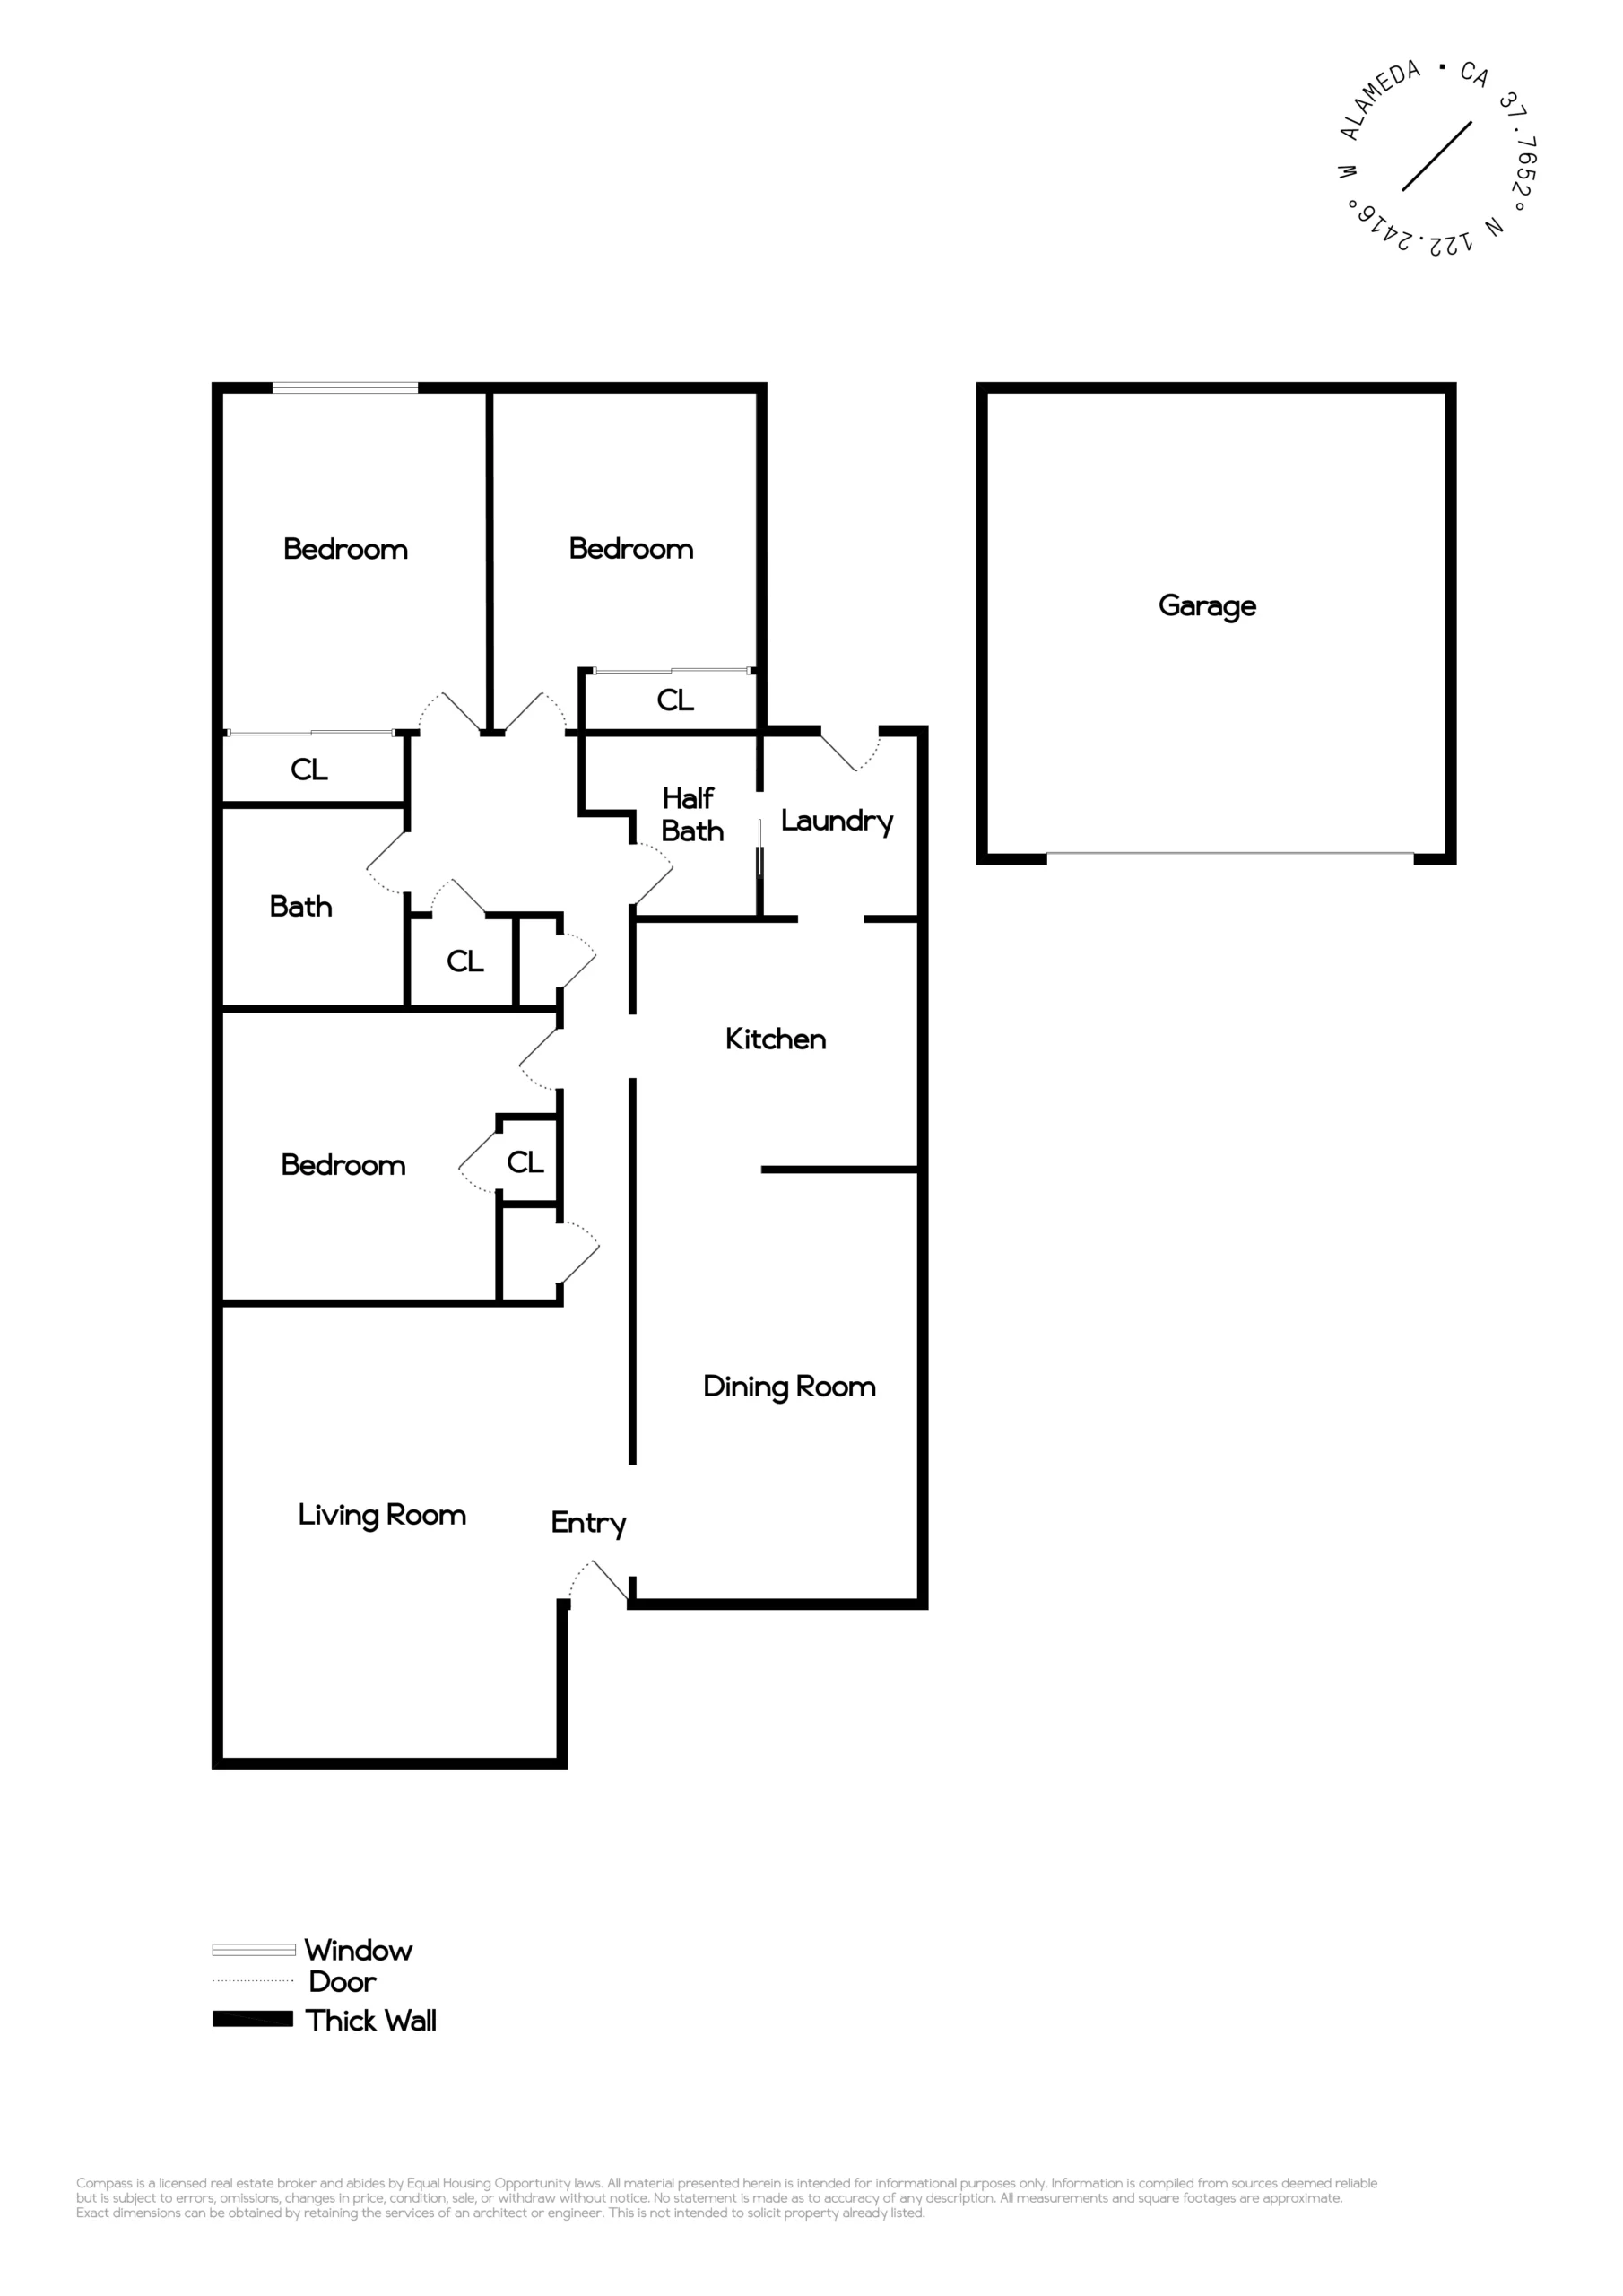
Inside, the home’s mid-century floor plan is both traditional and versatile in its layout. A large living room has a wood-burning fireplace with a brick surround, and a lovely bay window that looks out to the front yard. On the right, the dining room is open to the kitchen, with both rooms more than large enough to be converted into a modern kitchen/family room/dining room combination. A laundry room and half bath are conveniently situated behind the kitchen, and a back door that provides easy access to the driveway and the detached 2-car garage.
The master bedroom is situated at the end of a hallway located behind the living room, and has French doors that open to a pretty redwood deck and a sweet, lushly landscaped backyard. The home’s bathroom has the original colorful 1950s tile, and features a walk-in shower, bathtub, and a window for bright natural light. Two additional bedrooms are well sized, and all of the bedrooms have Berber-style carpeting over a hardwood floor.
Near top schools, the shoreline, and great Alameda parks. 1365 Eastshore Dr. will allow you to design your dream home and gardens exactly the way you want, all in a fabulous, highly sought-after East End location!