Property Search

Save
Ask
Tour
Hide
Share
$399,888
330 Days On Site

2175 Summerton Drive
San Jose, CA 95122

For Sale|Condominium|Active
1
Bed
1
Total Bath
1
Full Bath
746
SqFt
$536
/SqFt
1985
Built
County:
Santa Clara
Listing courtesy of Harry l Jones of Quick Real Estate & Loans (408) 386-4674
Call Now: 510.522.5223
Is this the listing for you? We can help make it yours.
510.522.5223
Upcoming Open Houses
Sat, Oct 31, 1:00 PM - 4:00 PM
Sun, Nov 1, 1:00 PM - 4:00 PM
2175 Summerton Drive2175 Summerton Drive2175 Summerton Drive2175 Summerton Drive
Save
Ask
Tour
Hide
Share

Mortgage Calculator

Monthly Payment (Est.)

Enter an interest rate to see your estimated monthly payment.
Calculator powered by Showcase IDX, a Constellation1 Company. Copyright ©2026 Information is deemed reliable but not guaranteed.

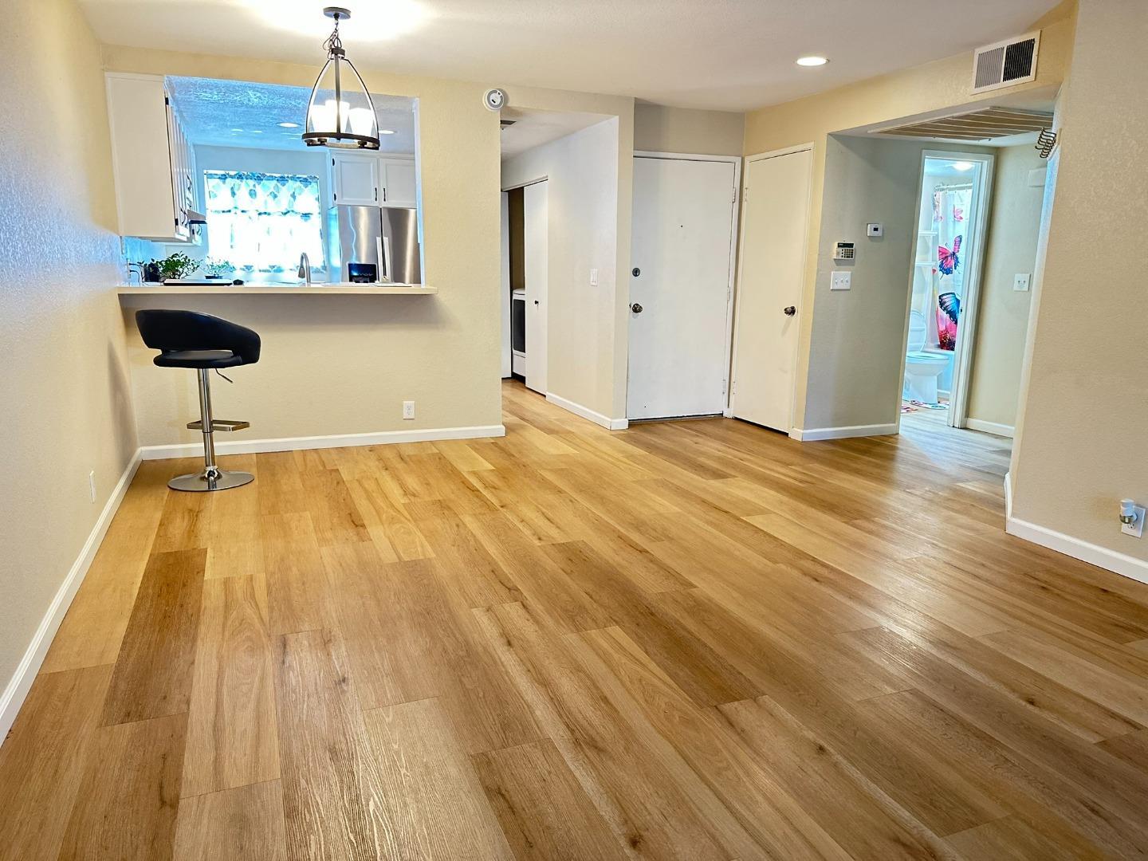
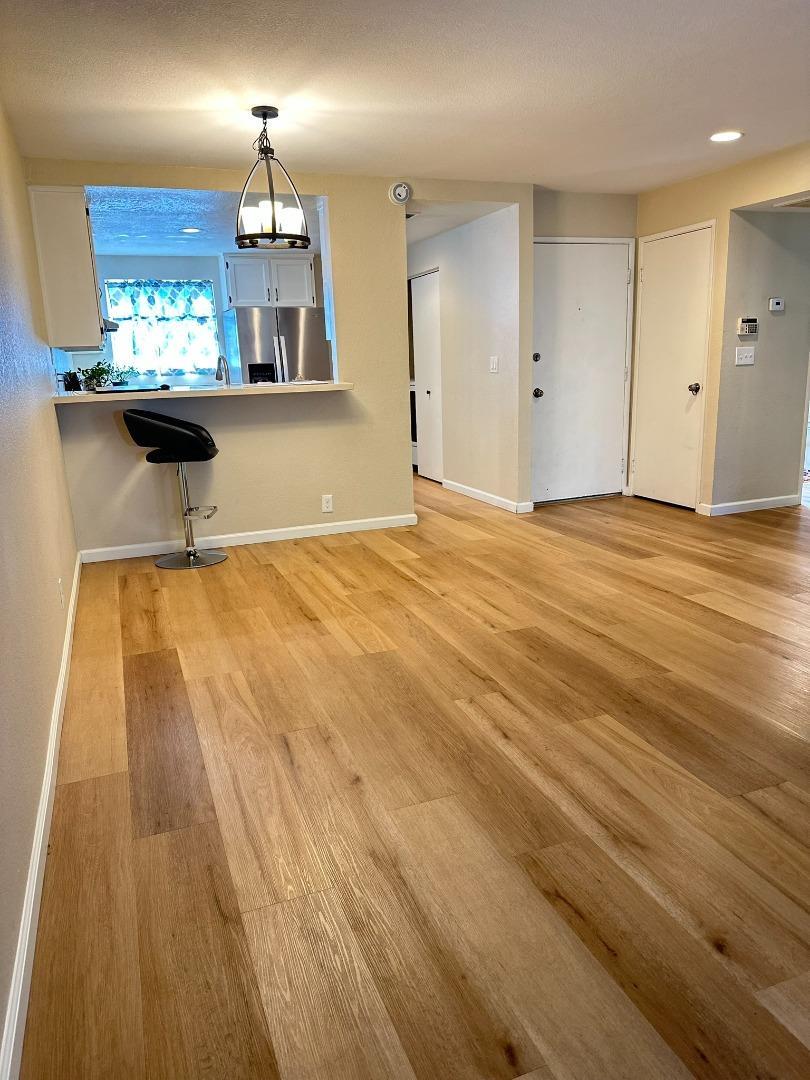
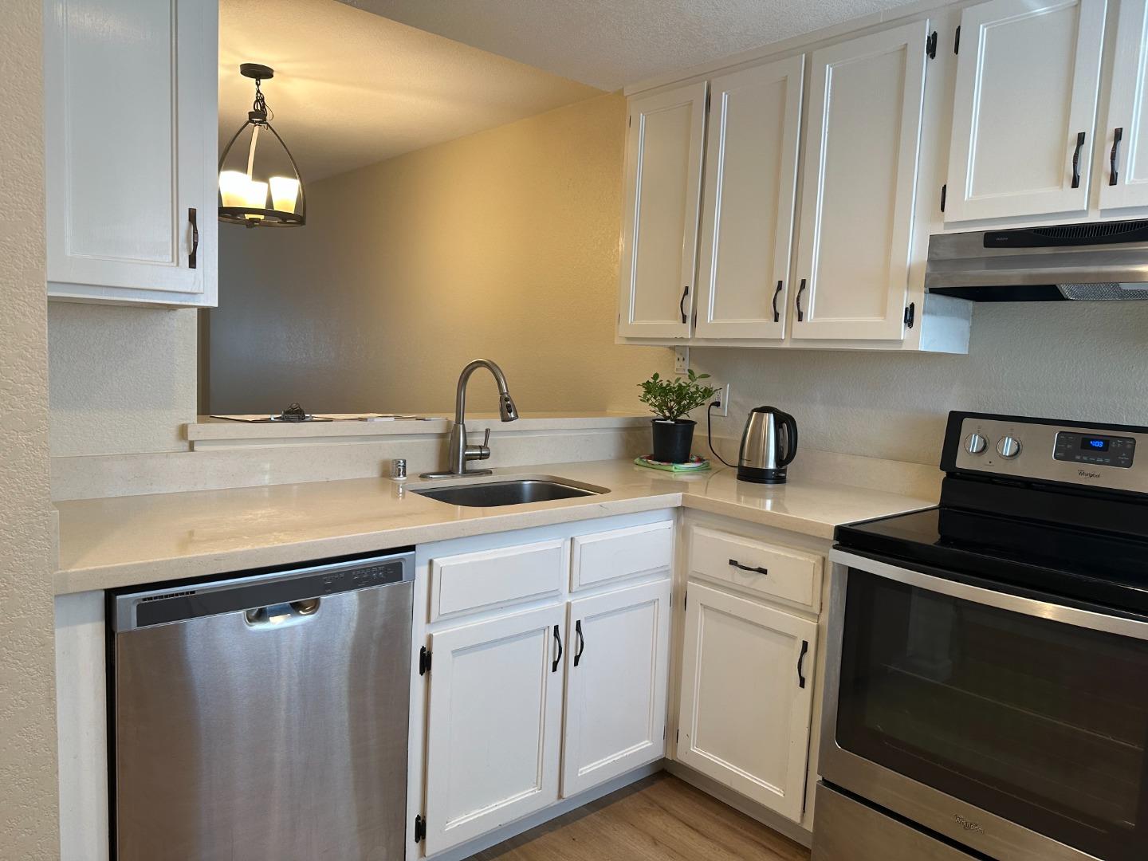
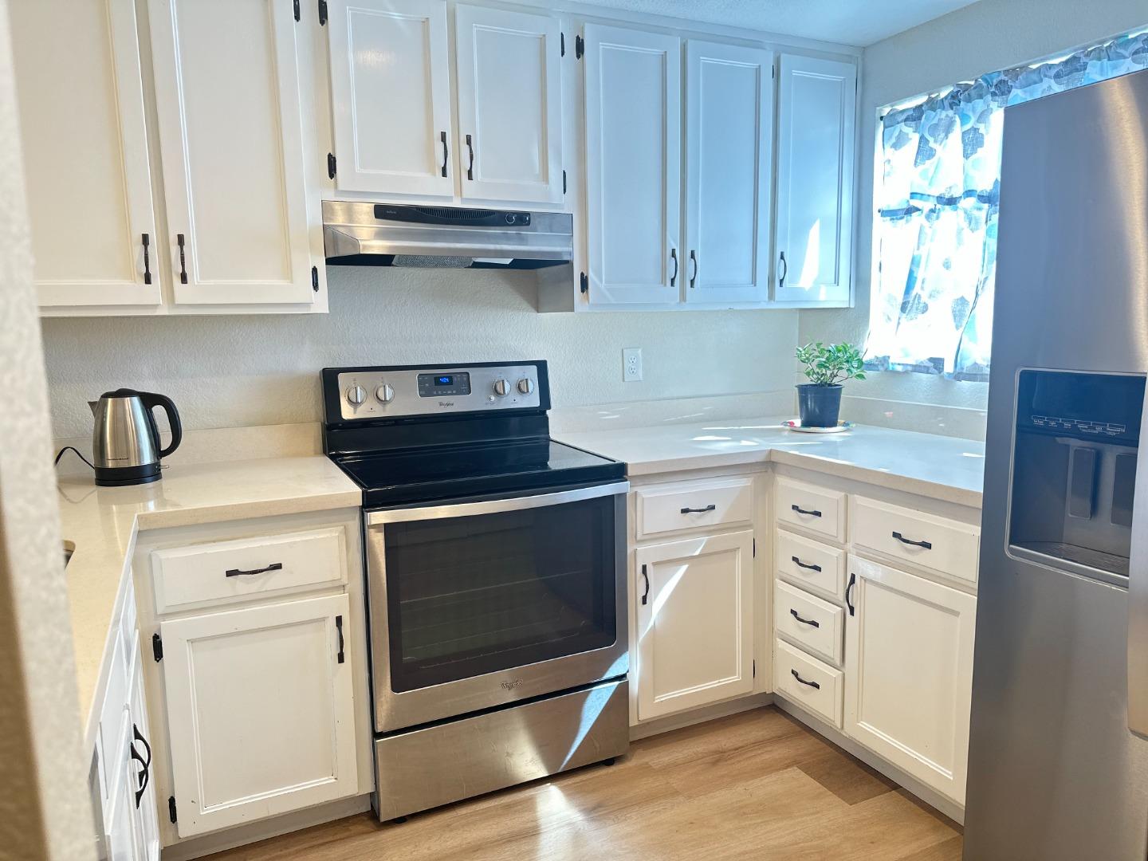
Down Stairs, 1-bedroom, 1-bathroom home in San Jose offers 746 sq ft of living space on an 871.2 sq ft lot. Need Help with your Credit ! Need Help with your Down Payment Contact Harry Jones, Broker at Quick Real Estate & Loans for Assistance. The kitchen features electric cooktop and oven, tile countertops, dishwasher, microwave, refrigerator, garbage disposal, exhaust fan, and ice maker hookups. Wood flooring flows throughout the home, complementing the gas starter fireplace in the separate family room. The bathroom includes both a shower and tub. Central forced air heating and central AC provide year-round comfort. Laundry hookups with washer and dryer are conveniently located inside. A breakfast bar adjoins the kitchen for casual dining. The property does not include garage space but offers access to a community pool facility. This home is served by the Franklin-McKinley Elementary School District.

Save
Ask
Tour
Hide
Share
Listing Snapshot
Price 
$399,888
Days On Site 
330 Days
Bedrooms 
1
Inside Area (SqFt) 
746 sqft
Total Baths 
1
Full Baths 
1
Partial Baths 
N/A
Lot Size 
0.02 Acres
Year Built 
1985
MLS Number 
ML82028445
Status 
Active
Property Tax 
N/A
HOA/Condo/Coop Fees 
$648 monthly
Sq Ft Source 
N/A
Friends & Family
Recent Activity
21 hours agoListing updated with changes from the MLS
2 months agoPrice changed to $399,888
4 months agoStatus changed to Active
11 months agoListing first seen on site
General Features
Acres 
0.02
Parking 
Carport
Pets 
Yes
Property Sub Type 
Condominium
SqFt Total 
746
Zoning 
resi
Interior Features
Appliances 
DryerDishwasherMicrowaveElectric RangePlumbed For Ice Maker
Cooling 
Central Air
Fireplace 
Yes
Fireplace Features 
Gas Starter
Fireplaces 
1
Flooring 
Wood
Heating 
Forced Air
Interior 
Breakfast Bar
Save
Ask
Tour
Hide
Share
Exterior Features
Pool Features 
Community
Community Features
Association Fee 
$648.0
Association Fee Frequency 
Monthly
Community Features 
Pool
School District 
East Side Union High
Financing Terms Available 
CashConventionalFHAVA Loan
Schools
School District
East Side Union High
Elementary School
Unknown
Middle School
Unknown
High School
Unknown
Listing courtesy of Harry l Jones of Quick Real Estate & Loans (408) 386-4674

Bay East ©2026. CCAR ©2026. bridgeMLS ©2026. Information Deemed Reliable But Not Guaranteed. This information is being provided by the Bay East MLS, or CCAR MLS, or bridgeMLS. The listings presented here may or may not be listed by the Broker/Agent operating this website. This information is intended for the personal use of consumers and may not be used for any purpose other than to identify prospective properties consumers may be interested in purchasing. Data last updated at 2026-10-27 10:12 AM UTC. Copyright 2026, bridgeMLS

Neighborhood & Commute
Source: Walkscore
Save
Ask
Tour
Hide
Share

Be The First To Know!

Sign up to get instant alerts for new open homes and exclusive access to off-market properties  before they hit the public market.