
1843 Drake DrOakland, CA 94611
Mortgage Calculator
Monthly Payment (Est.)
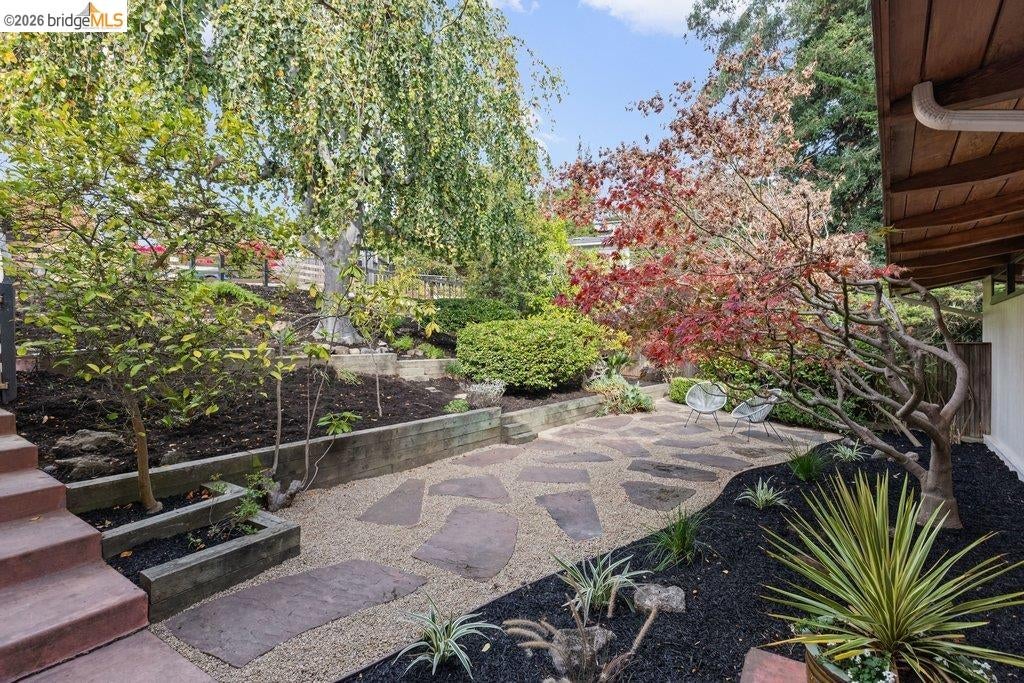
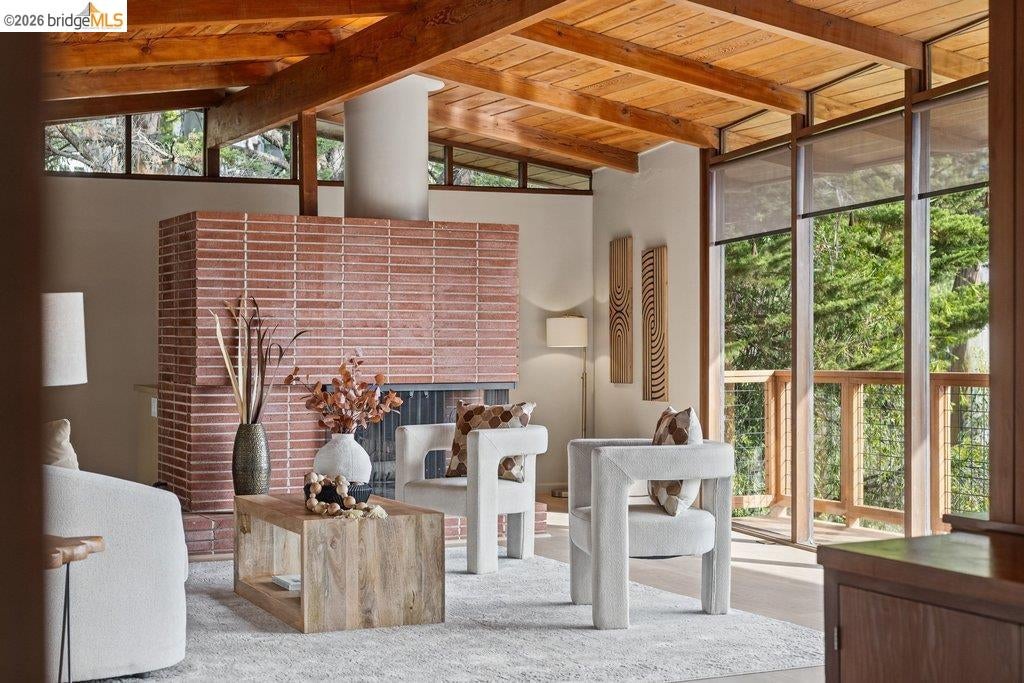
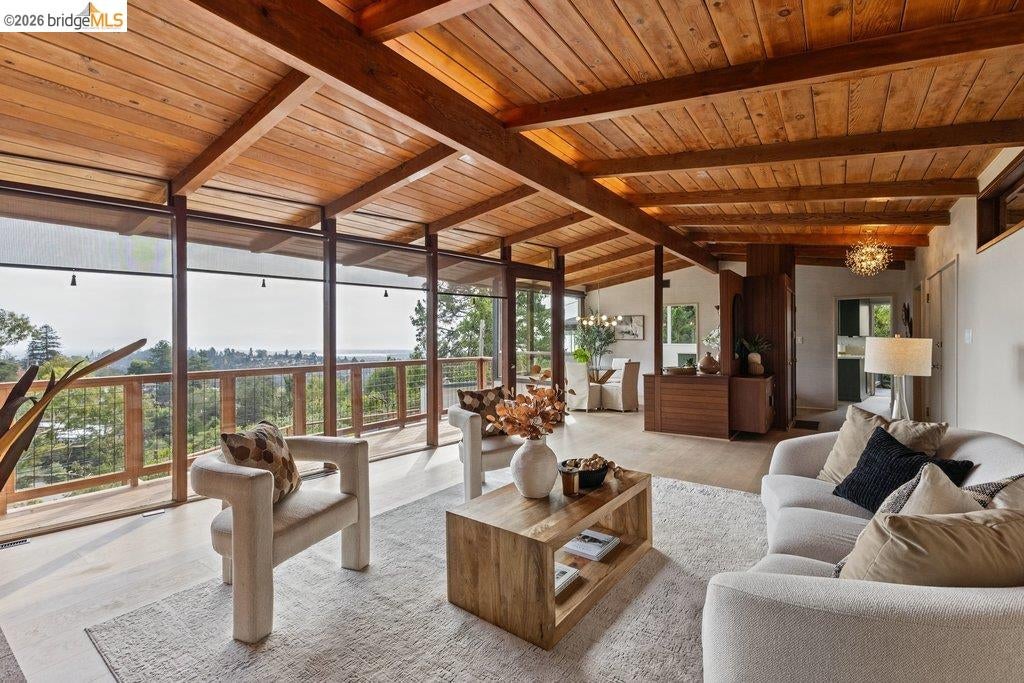
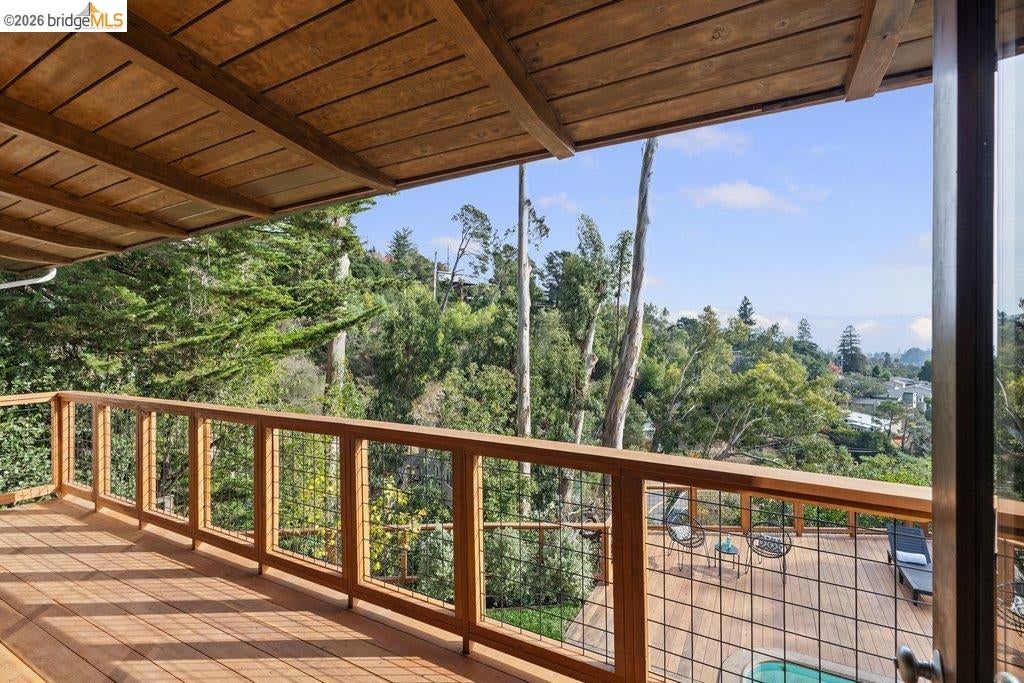
Enter an interest rate to see your estimated monthly payment.A Once-in-a-Lifetime Opportunity! This property must be sold together with the adjacent vacant lot as part of a combined sale. An exceptional mid-century modern, a timeless symbol of the California dream, where iconic architecture, natural beauty, and indoor-outdoor living come together in perfect harmony. Privately nestled in a cul-de-sac on an expansive double-parcel spanning nearly ±half an acre in the coveted Montclair neighborhood, among lush treetops and showcasing breathtaking Bay views. This two-level residence offers ±1,958 square feet of thoughtfully designed living space, featuring 3 bedrooms and 2 bathrooms. Adding to its appeal, a detached one-bedroom, one-bath Cabana offers comfortable guest accommodation, overlooking the sparkling pool, green lawn, framed by a picturesque backdrop of Redwoods and eucalyptus trees. The chef-inspired updated kitchen features all-new stainless-steel appliances, new countertops, a sunlit breakfast nook, and ample pantry storage. Flowing seamlessly into the dining and living areas, the open-concept design is complemented by soaring vaulted ceilings, a cozy fireplace, and a stylish cocktail bar, creating the perfect ambiance for entertaining and memorable gatherings. The primary suite offers a serene private sanctuary, featuring an ensuite bath, a dedicated makeup vanity, and two spacious walk-in closets. A light-filled common area between the bedrooms offers the perfect setting for a home office. An office overlooking the swimming pool is often associated with positive symbolism, of Feng Shui as water represents wealth, prosperity, and the flow of positive energy. Here's the bonus; the adjacent vacant lot, approximately ±9,188 square feet, offer exceptional flexibility, preserve unobstructed views and expansive open space, explore potential development opportunities, create a multigenerational compound, or simply enjoy the added privacy and room to roam across nearly ±19,490 square feet of combined parcels. Conveniently located near Montclair Elementary, Thornhill Elementary, and Montera Middle School, Parks, as well as the shops, restaurants, and everyday conveniences of vibrant Montclair Village.
| 8 hours ago | Listing updated with changes from the MLS | |
| 3 days ago | Listing first seen on site |

Bay East ©2026. CCAR ©2026. bridgeMLS ©2026. Information Deemed Reliable But Not Guaranteed. This information is being provided by the Bay East MLS, or CCAR MLS, or bridgeMLS. The listings presented here may or may not be listed by the Broker/Agent operating this website. This information is intended for the personal use of consumers and may not be used for any purpose other than to identify prospective properties consumers may be interested in purchasing. Data last updated at 2026-11-16 02:41 PM UTC. Copyright 2026, bridgeMLS