
22 TIFFANY LANEOakland, CA 94611
Mortgage Calculator
Monthly Payment (Est.)
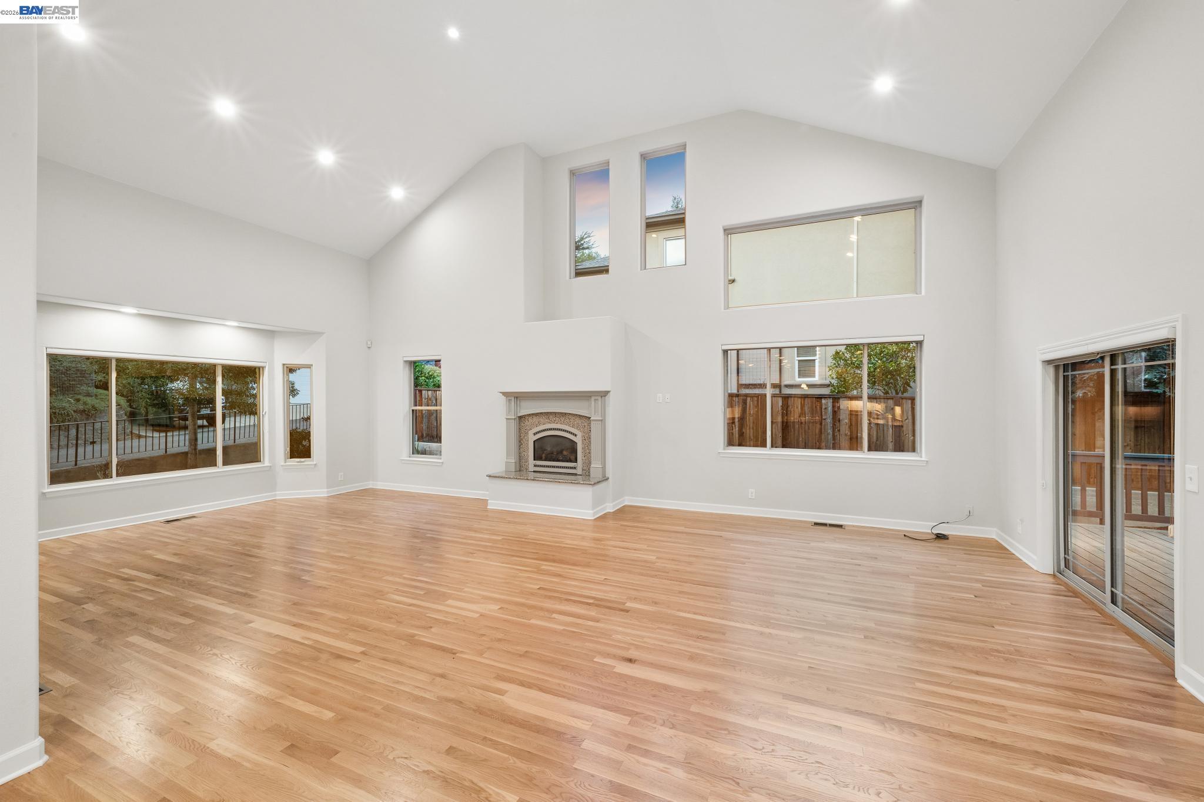
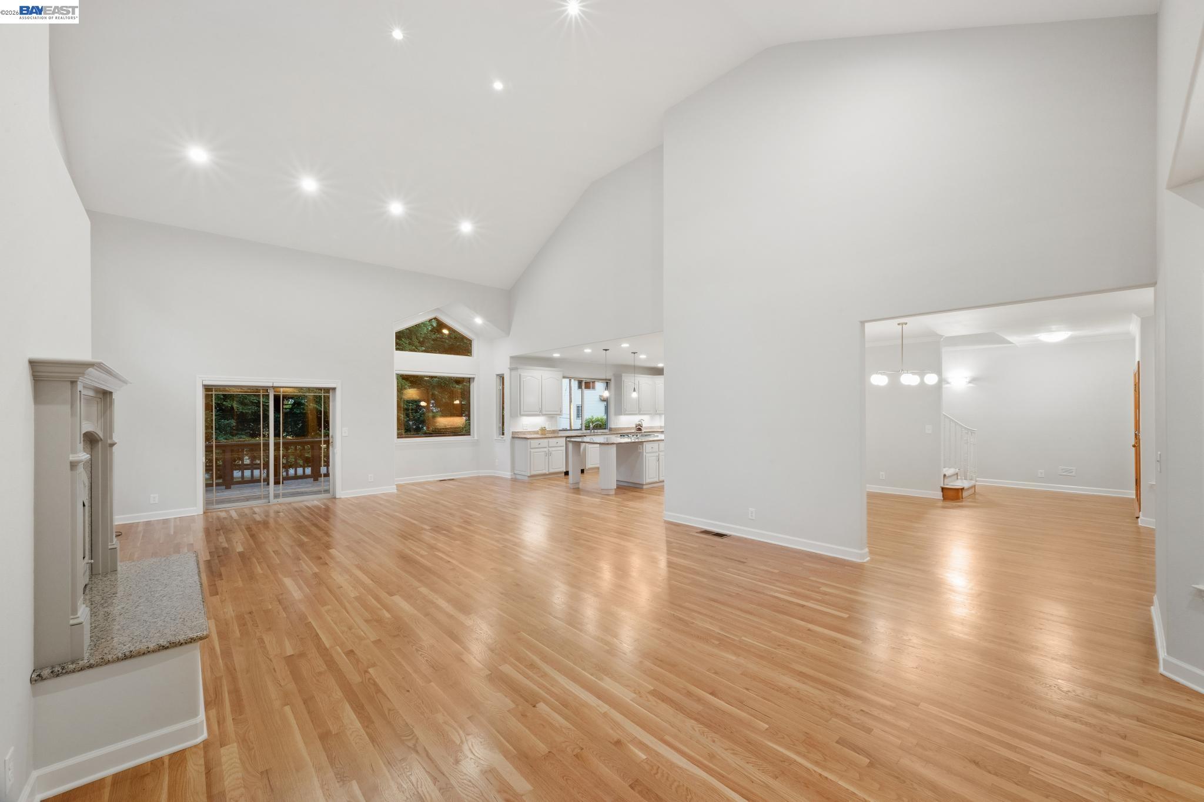
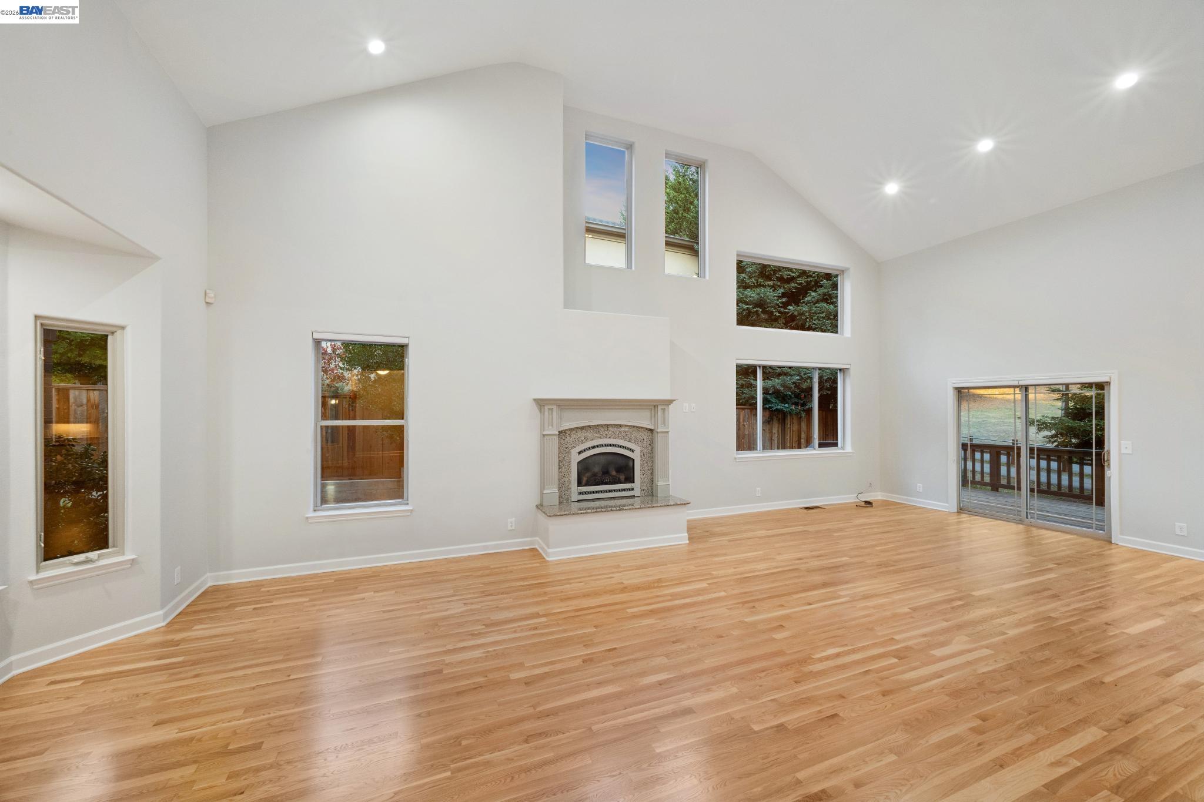
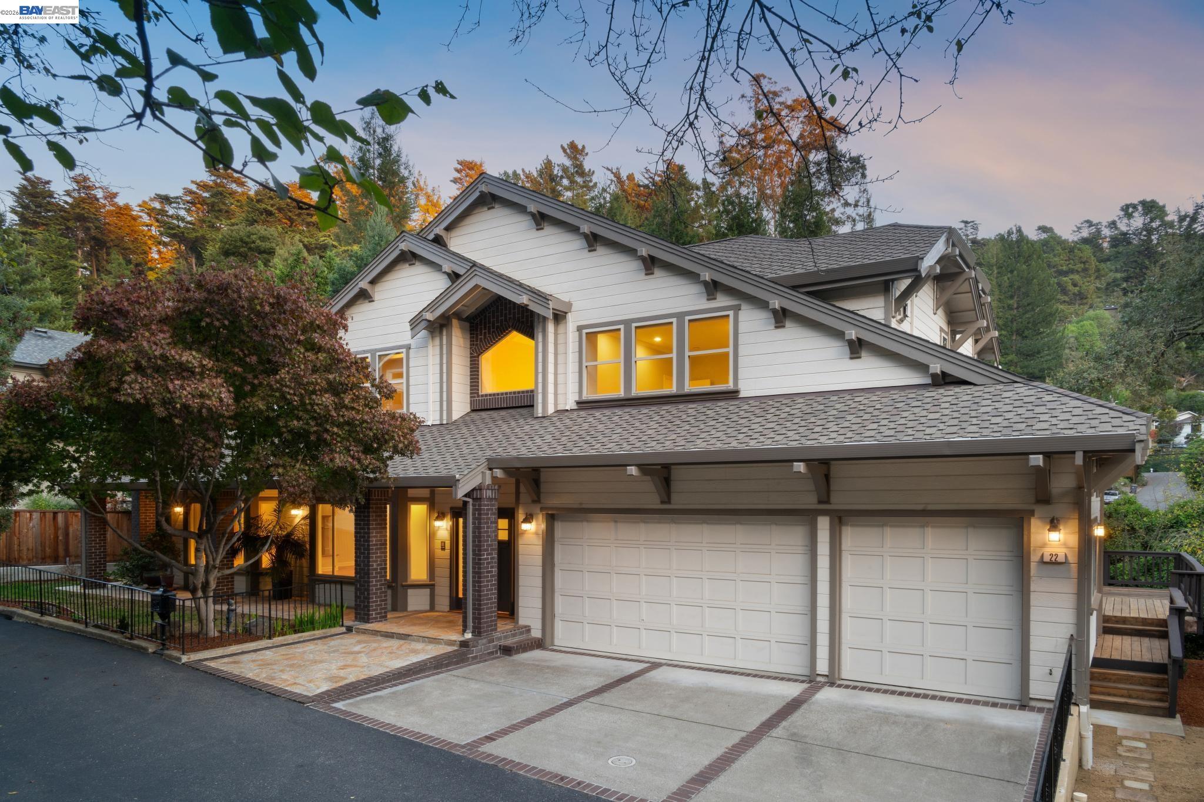
Enter an interest rate to see your estimated monthly payment.Grand Proportions in this Level-in 4BD/3BA Contemporary with Ground-Floor Bedroom on the Coveted Railroad Trail to Montclair Village THE FEELING: On a quiet cul-de-sac by a seasonal creek and an historic walking trail to Montclair Village, this spacious home offers comfortable elegance in a peaceful setting. THE HOUSE: 4 Bedrooms, 3 Bathrooms, 3013 SQFT. Rare for Montclair, the home welcomes you with a level lawn and a large and gracious porch with level entry. Sunlight streams from abundant windows, soaring ceilings give an airy feel, and wooded views are the backdrop to every room. The chef’s kitchen features a huge island, two sinks, walk-in pantry, plus a Dacor cooktop and double wall ovens. The first floor has a bedroom and full bath - great for guests, an office, or single level living. Upstairs find three more bedrooms including the luxurious primary suite with a fireplace, giant walk-in closet, and luxurious bath. Large laundry room with sink. Interior access to a true 3-car garage. DESIGN LANGUAGE: Built in 1999, the home has a modern craftsman feel with expansive, thoughtful spaces. Hardwood floors span the lower level which boasts a circular open floorplan, providing great utility and excellent flow. THE HEART OF THE HOME: The main living area features vaulted ceilings, a fireplace, and glass doors to a giant deck that spans the entire back length of the home for classic indoor/outdoor living. Dine al fresco, entertain, or relax under the trees. Back inside, the home’s convenient circular flow enters the eat-in kitchen with a true dining peninsula for comfortable casual meals. THE SYSTEMS: Central vacuum, new under-cabinet kitchen lighting, and a jacuzzi tub in the primary bath. OUTSIDE YOUR DOOR: Explore the Montclair Railroad Trail down to Montclair Village for shopping, dining, and amenities. Shepherd Canyon Park is your backyard with sports fields, a play area, and trails for recreation for you and the dog. Up the hill, enjoy the beautiful East Bay Regional Parks. Top rated public schools nearby. Easy commute onto Highway 13 or the Transbay Bus.
| 3 days ago | Listing updated with changes from the MLS | |
| 4 days ago | Listing first seen on site |

Bay East ©2026. CCAR ©2026. bridgeMLS ©2026. Information Deemed Reliable But Not Guaranteed. This information is being provided by the Bay East MLS, or CCAR MLS, or bridgeMLS. The listings presented here may or may not be listed by the Broker/Agent operating this website. This information is intended for the personal use of consumers and may not be used for any purpose other than to identify prospective properties consumers may be interested in purchasing. Data last updated at 2026-11-16 02:47 PM UTC. Copyright 2026, bridgeMLS