
Save
Ask
Tour
Hide
$599,000
8 Days On Site
6431 Shattuck Ave.Oakland, CA 94609
For Sale|Condominium|Active
3
Beds
2
Total Baths
2
Full Baths
1,214
SqFt
$493
/SqFt
1940
Built
Subdivision:
BUSHROD
County:
Alameda
Listing courtesy of Monica Benham of Keller Williams Realty (925) 200-2126
Call Now: 510.522.5223
Is this the listing for you? We can help make it yours.
510.522.5223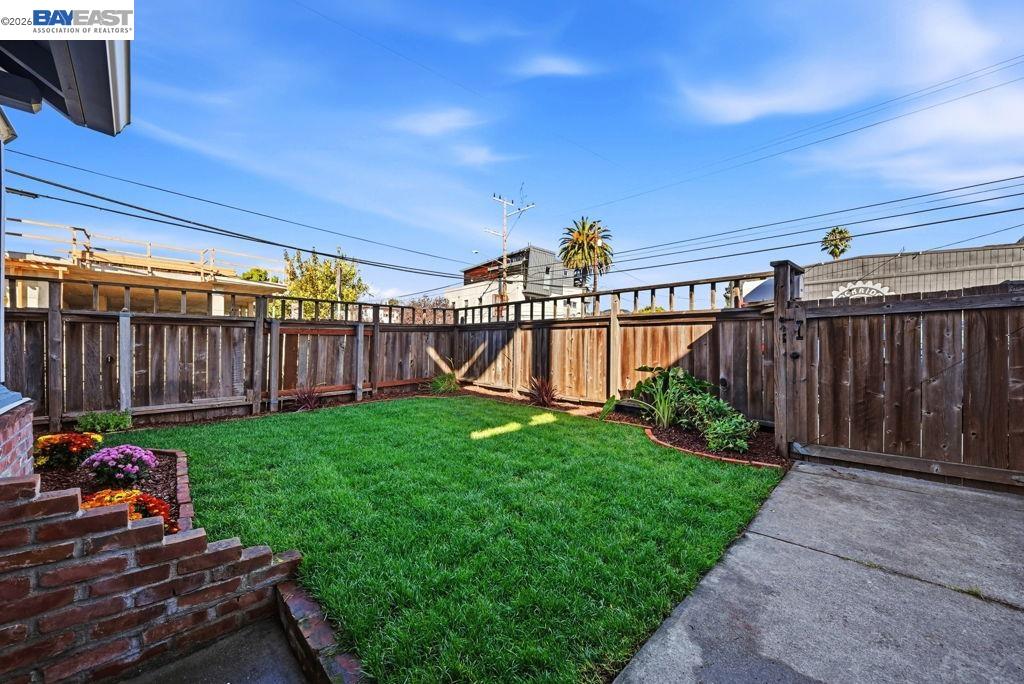
Save
Ask
Tour
Hide
Mortgage Calculator
Monthly Payment (Est.)
Enter an interest rate to see your estimated monthly payment.Calculator powered by Showcase IDX, a Constellation1 Company. Copyright ©2026 Information is deemed reliable but not guaranteed.
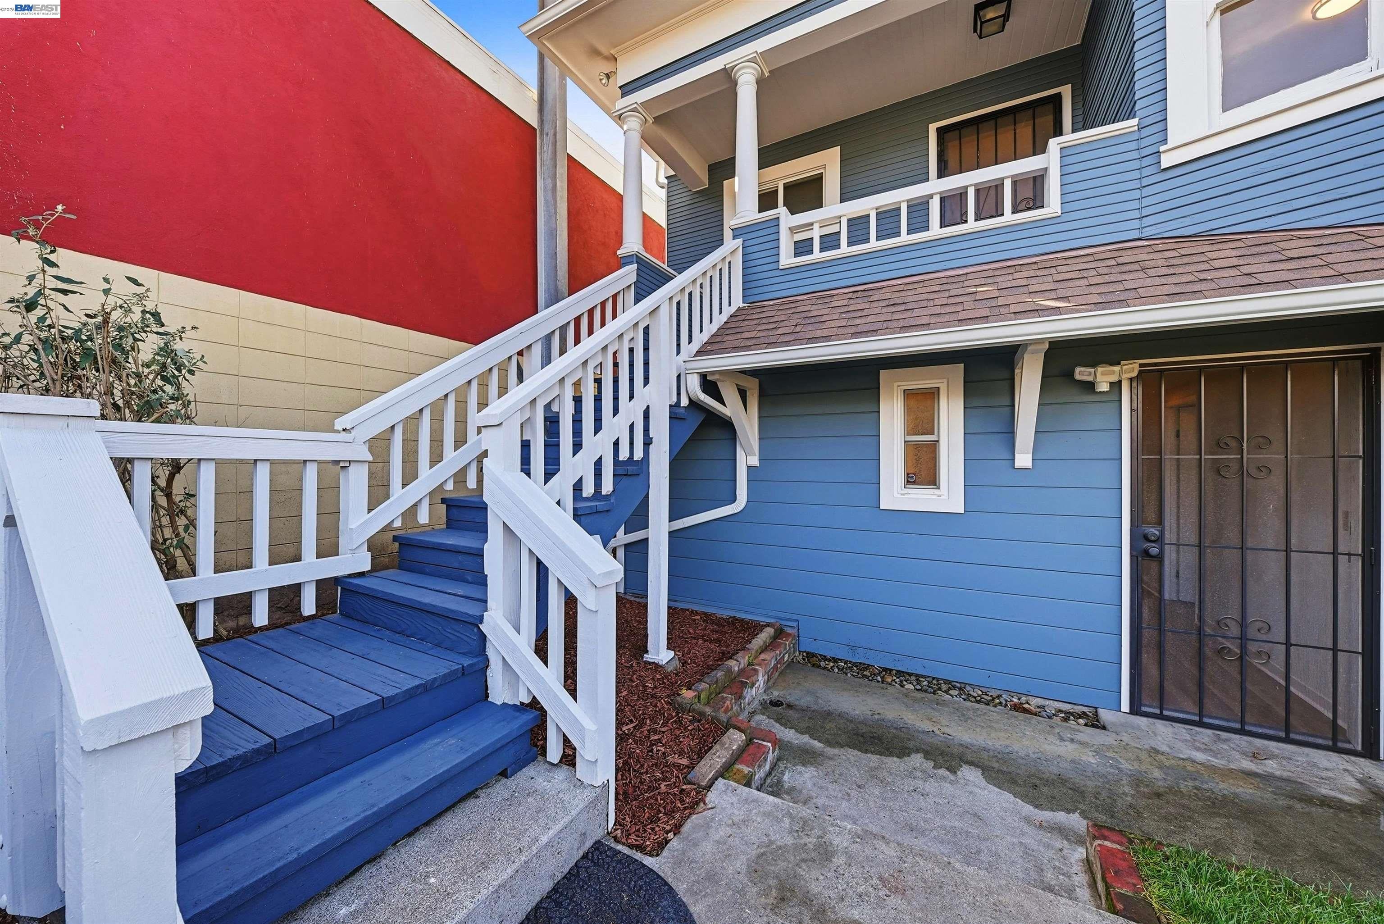
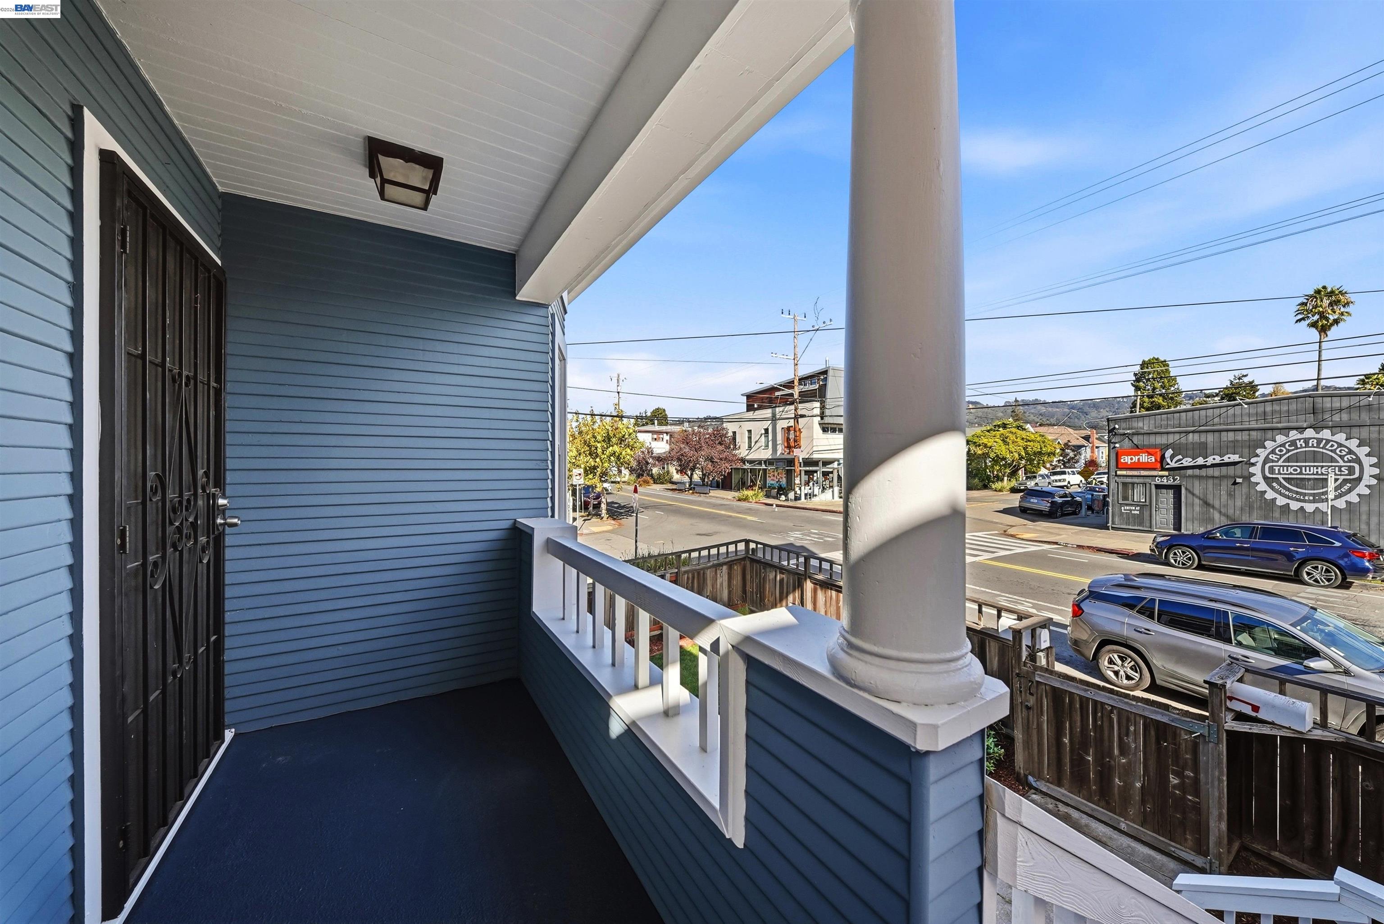
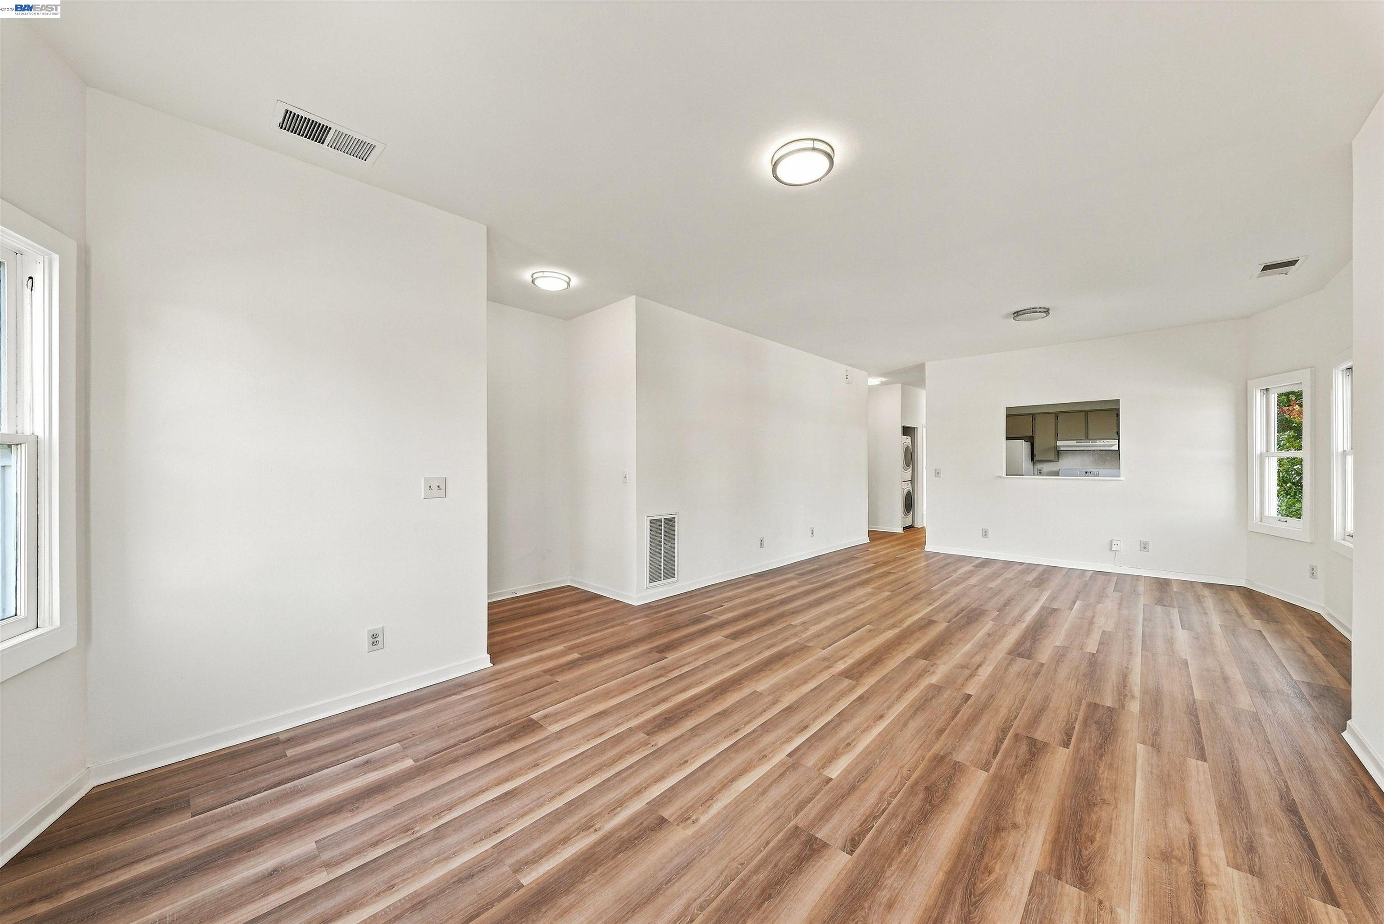
Condo is in 2 Unit building, 3 bedrooms, 2 baths, approximately 1214 square feet. Upgraded with New Roof, New Gutters and downspouts, New Interior & Exterior Paint, New Appliances and Toilet installed, in the primary bath. All this included with a beautiful new backyard deck and front yard landscaping. Upstairs unit. Priced to sell.
Save
Ask
Tour
Hide
Listing Snapshot
Price
$599,000
Days On Site
8 Days
Bedrooms
3
Inside Area (SqFt)
1,214 sqft
Total Baths
2
Full Baths
2
Partial Baths
N/A
Lot Size
0.1 Acres
Year Built
1940
MLS Number
41153329
Status
Active
Property Tax
N/A
HOA/Condo/Coop Fees
$600 monthly
Sq Ft Source
Assessor
Friends & Family
Recent Activity
| 2 days ago | Listing updated with changes from the MLS | |
| a week ago | Listing first seen on site |
General Features
Acres
0.1
Foundation
Raised
Garage Spaces
1
Green Energy Efficient
Thermostat
Levels
Two
Parking
Parking LotDeckNo Garage
Property Sub Type
Condominium
Security
Carbon Monoxide Detector(s)Security GateSmoke Detector(s)
Sewer
Public Sewer
Special Circumstances
Probate Listing
SqFt Total
1214
Style
Victorian
Utilities
Cable Available
Water Source
Public
Interior Features
Appliances
DryerDishwasherMicrowaveRefrigeratorGas RangeWasherGas Water Heater
Basement
Crawl Space
Fireplace Features
None
Flooring
LaminateTileVinyl
Heating
Natural Gas
Laundry Features
Laundry ClosetIn UnitUpper Level
Save
Ask
Tour
Hide
Exterior Features
Construction Details
Shingle SidingWood SidingGlass
Fencing
FencedFront Yard
Lot Features
WoodedCorner LotBack YardFront YardLandscaped
Pool Features
None
Roof
Shingle
Community Features
Association Fee
$600.0
Association Fee Frequency
Monthly
Financing Terms Available
CashConventionalFHA
Listing courtesy of Monica Benham of Keller Williams Realty (925) 200-2126
Bay East ©2026. CCAR ©2026. bridgeMLS ©2026. Information Deemed Reliable But Not Guaranteed. This information is being provided by the Bay East MLS, or CCAR MLS, or bridgeMLS. The listings presented here may or may not be listed by the Broker/Agent operating this website. This information is intended for the personal use of consumers and may not be used for any purpose other than to identify prospective properties consumers may be interested in purchasing. Data last updated at 2026-11-16 02:47 PM UTC. Copyright 2026, bridgeMLS
Bay East ©2026. CCAR ©2026. bridgeMLS ©2026. Information Deemed Reliable But Not Guaranteed. This information is being provided by the Bay East MLS, or CCAR MLS, or bridgeMLS. The listings presented here may or may not be listed by the Broker/Agent operating this website. This information is intended for the personal use of consumers and may not be used for any purpose other than to identify prospective properties consumers may be interested in purchasing. Data last updated at 2026-11-16 02:47 PM UTC. Copyright 2026, bridgeMLS
Neighborhood & Commute
Source: Walkscore
Save
Ask
Tour
Hide