
Save
Ask
Tour
Hide
$659,000
8 Days On Site
6433 Shattuck Ave.Oakland, CA 94609
For Sale|Condominium|Active
3
Beds
2
Total Baths
2
Full Baths
1,257
SqFt
$524
/SqFt
1940
Built
Subdivision:
BUSHROD
County:
Alameda
Listing courtesy of Monica Benham of Keller Williams Realty (925) 200-2126
Call Now: 510.522.5223
Is this the listing for you? We can help make it yours.
510.522.5223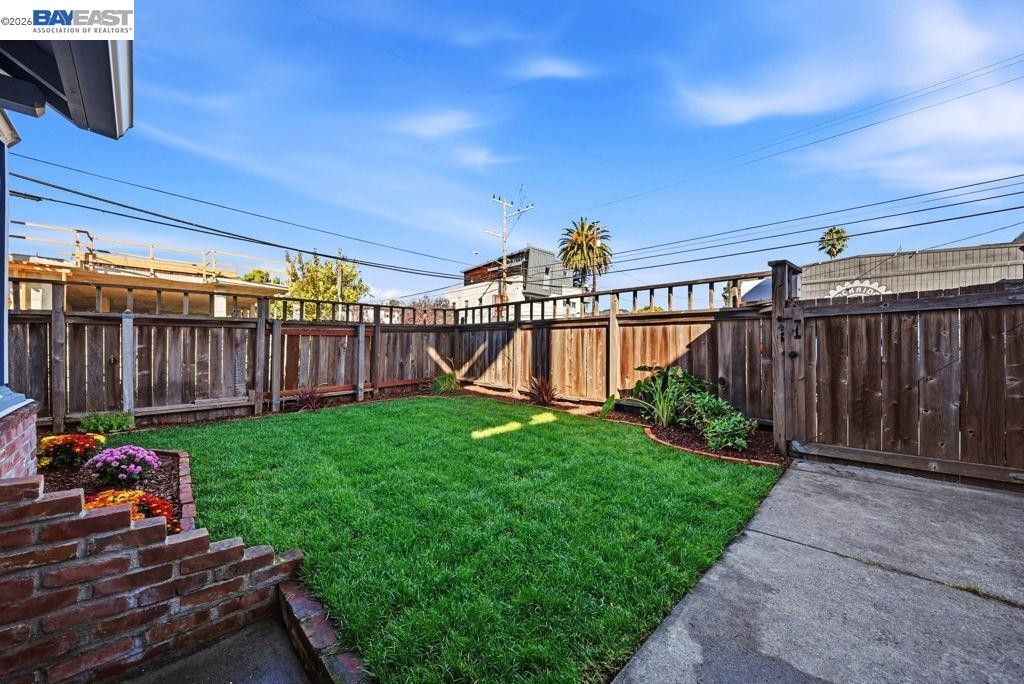
Save
Ask
Tour
Hide
Mortgage Calculator
Monthly Payment (Est.)
Enter an interest rate to see your estimated monthly payment.Calculator powered by Showcase IDX, a Constellation1 Company. Copyright ©2026 Information is deemed reliable but not guaranteed.
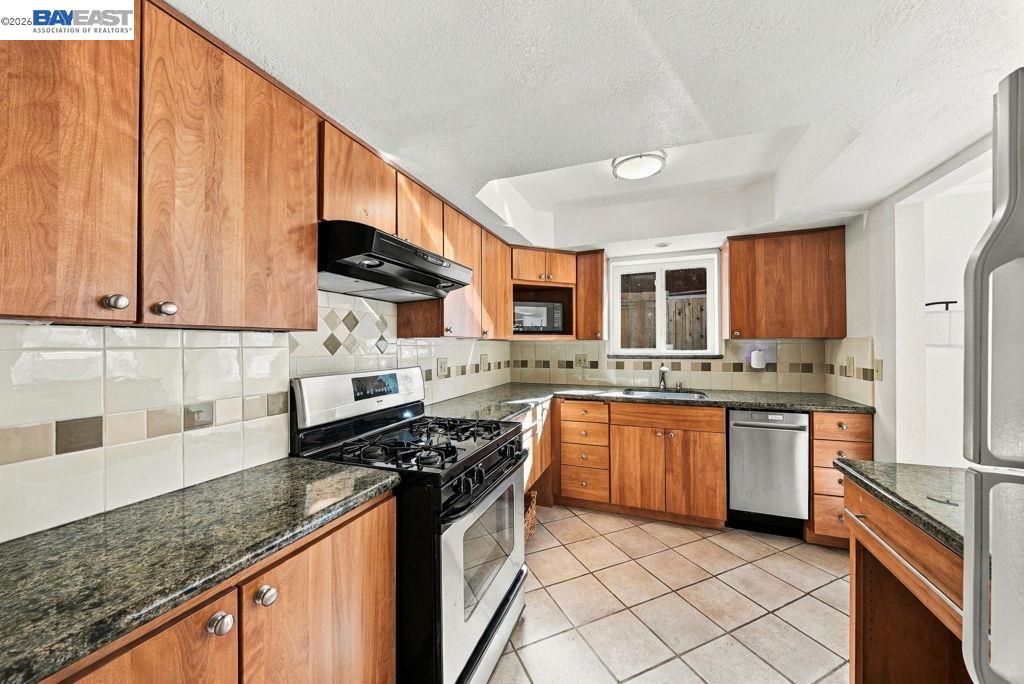
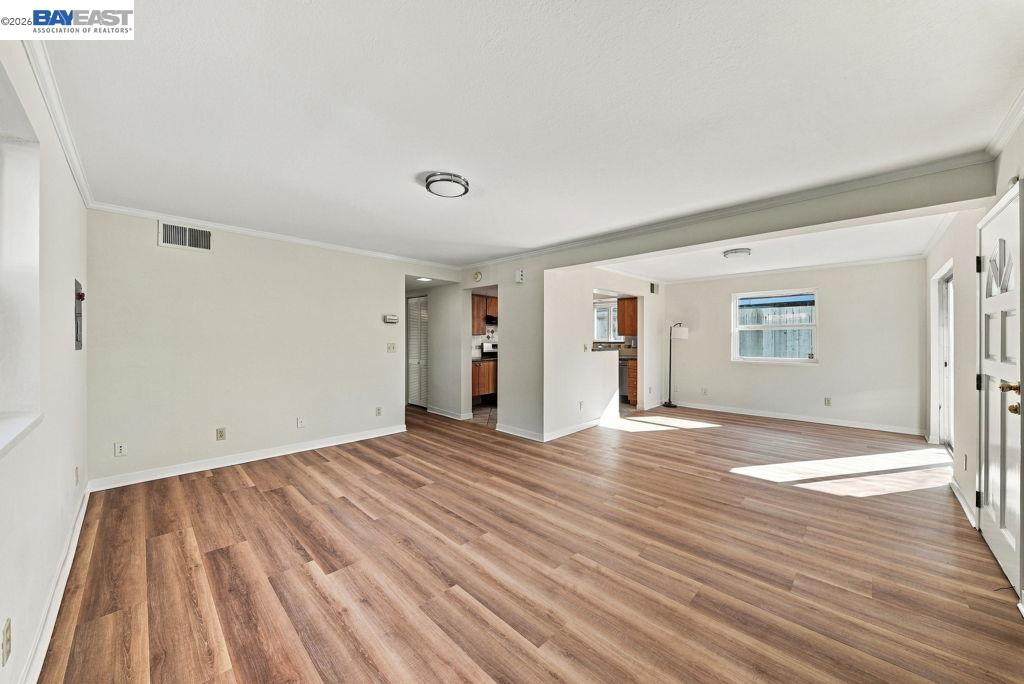
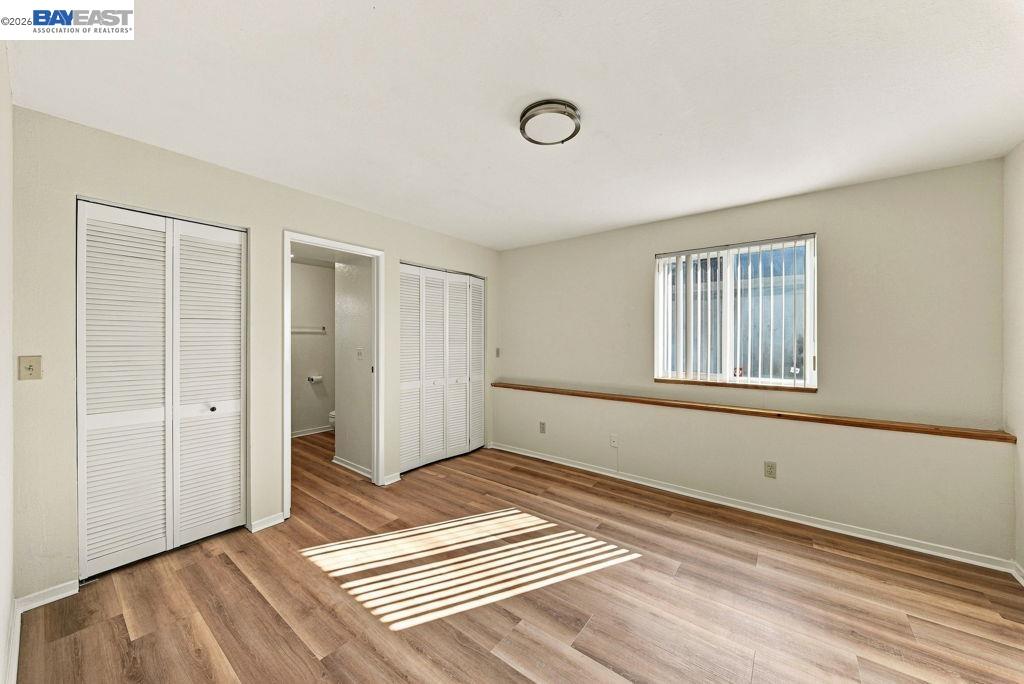
Condo is one of 2 Units in one building, it has Victorian architectural character in this cozy home. 3 bedrooms, 2 baths, approximately 1257 square feet. The Primary bedroom has two closets, and one of the 3 bedrooms has a walk in closet. Kitchen has been updated with granite counter tops and birchwood cabinets. New Roof, gutters and down spots top this downstairs unit. New paint and flooring have updated this unit. You will feel right at home in the beautiful landscaped front yard, and back yard security gate. Priced to sell.
Save
Ask
Tour
Hide
Listing Snapshot
Price
$659,000
Days On Site
8 Days
Bedrooms
3
Inside Area (SqFt)
1,257 sqft
Total Baths
2
Full Baths
2
Partial Baths
N/A
Lot Size
0.1 Acres
Year Built
1940
MLS Number
41153324
Status
Active
Property Tax
N/A
HOA/Condo/Coop Fees
$600 monthly
Sq Ft Source
Public Records
Friends & Family
Recent Activity
| 2 days ago | Listing updated with changes from the MLS | |
| a week ago | Listing first seen on site |
General Features
Acres
0.1
Direction Faces
East
Foundation
Slab
Levels
One
Parking
Parking LotDeckOn Street
Property Sub Type
Condominium
Security
Fire AlarmCarbon Monoxide Detector(s)Smoke Detector(s)
Sewer
Public Sewer
Special Circumstances
Standard
SqFt Total
1257
Style
Vintage
Water Source
Public
Interior Features
Appliances
DishwasherMicrowaveRefrigeratorGas RangeDryerWasherGas Water Heater
Cooling
Fireplace Features
None
Flooring
TileVinylCarpet
Heating
Natural Gas
Interior
Master Downstairs
Laundry Features
Main Level
Main Level Bedrooms
2
Save
Ask
Tour
Hide
Exterior Features
Construction Details
Shingle SidingWood Siding
Fencing
FencedWood
Lot Features
Corner LotLevelBack YardFront Yard
Pool Features
None
Roof
Shingle
Community Features
Association Fee
$600.0
Association Fee Frequency
Monthly
Financing Terms Available
CashConventional1031 Exchange
Building Access
Ground Floor Location,No Steps to Entry
Listing courtesy of Monica Benham of Keller Williams Realty (925) 200-2126

Bay East ©2026. CCAR ©2026. bridgeMLS ©2026. Information Deemed Reliable But Not Guaranteed. This information is being provided by the Bay East MLS, or CCAR MLS, or bridgeMLS. The listings presented here may or may not be listed by the Broker/Agent operating this website. This information is intended for the personal use of consumers and may not be used for any purpose other than to identify prospective properties consumers may be interested in purchasing. Data last updated at 2026-11-16 02:47 PM UTC. Copyright 2026, bridgeMLS
Bay East ©2026. CCAR ©2026. bridgeMLS ©2026. Information Deemed Reliable But Not Guaranteed. This information is being provided by the Bay East MLS, or CCAR MLS, or bridgeMLS. The listings presented here may or may not be listed by the Broker/Agent operating this website. This information is intended for the personal use of consumers and may not be used for any purpose other than to identify prospective properties consumers may be interested in purchasing. Data last updated at 2026-11-16 02:47 PM UTC. Copyright 2026, bridgeMLS
Neighborhood & Commute
Source: Walkscore
Save
Ask
Tour
Hide