Property Search

Save
Ask
Tour
Hide
Share
$4,195,000
10 Days On Site

5606 La Salle Ave
Oakland, CA 94611

For Sale|Single Family Residence|Active
6
Beds
6
Total Baths
4
Full Baths
2
Partial Baths
6,465
SqFt
$649
/SqFt
2000
Built
Subdivision:
PIEDMONT SIDE
County:
Alameda
Listing courtesy of Ann Newton Cane of Golden Gate Sotheby's Int'l Re (415) 999-0253
Call Now: 510.522.5223
Is this the listing for you? We can help make it yours.
510.522.5223
5606 La Salle Ave5606 La Salle Ave5606 La Salle Ave5606 La Salle Ave
Save
Ask
Tour
Hide
Share

Mortgage Calculator

Monthly Payment (Est.)

Enter an interest rate to see your estimated monthly payment.
Calculator powered by Showcase IDX, a Constellation1 Company. Copyright ©2026 Information is deemed reliable but not guaranteed.

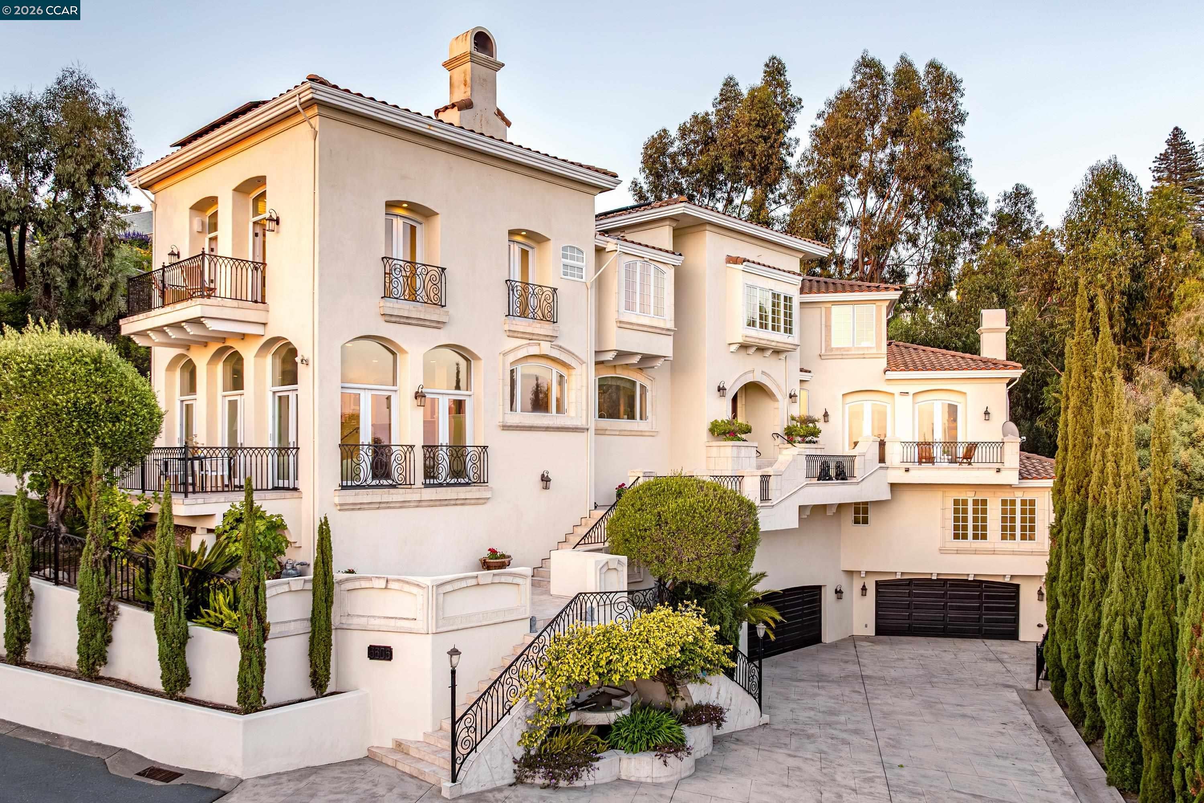
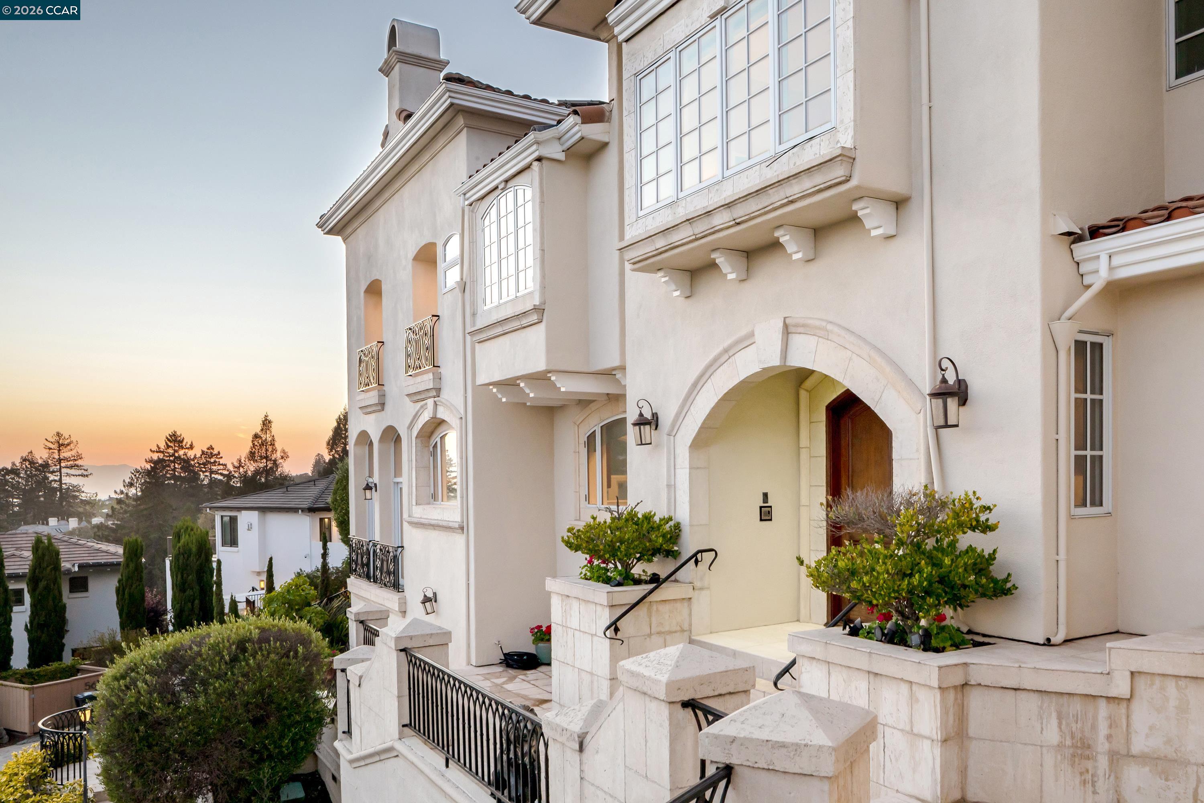
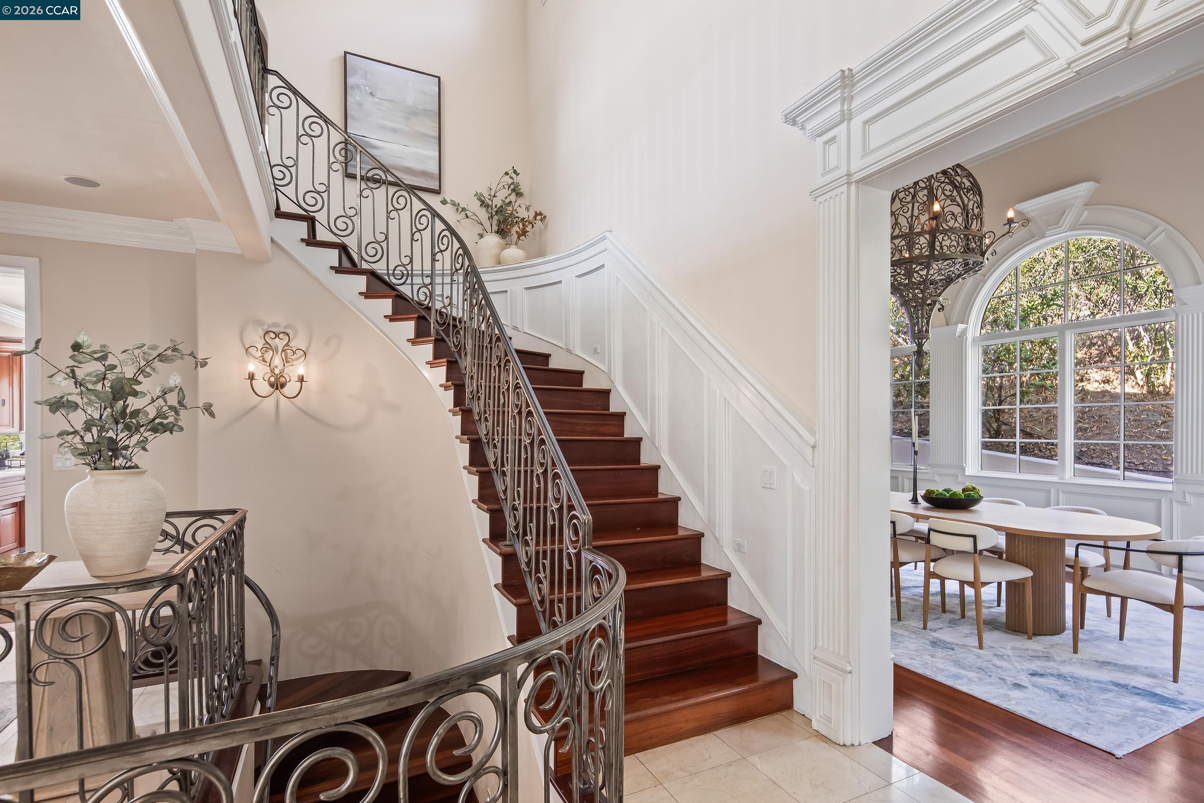
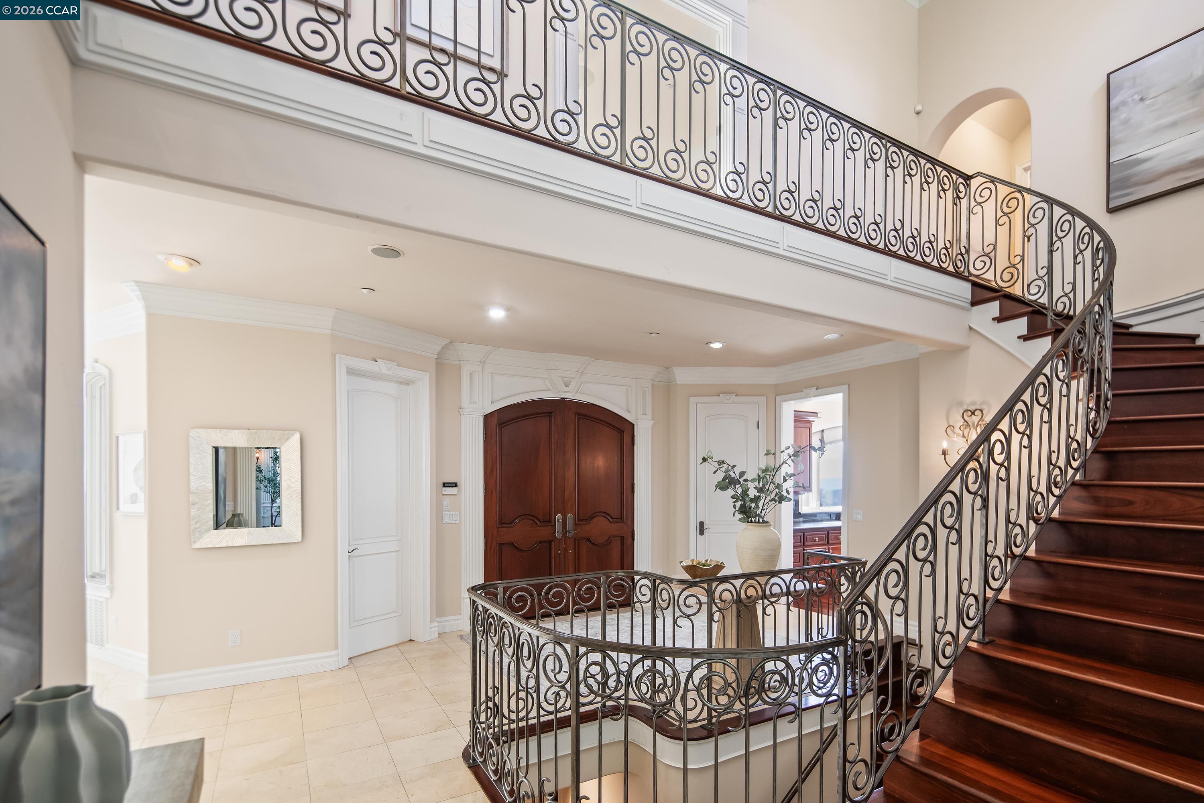
Incomparable views of SF, the Peninsula and the Bay elevate this spacious home above others. Enjoy an aperitif in the spacious living room, warmed with an oversized fireplace, with spectacular views and a stunning terrace. Take meals in the dining room close by, which easily seats 8-10, or in the breakfast nook, with beautiful views. Between the dining areas lies the well-appointed kitchen (with elite appliances, including 3 dishwashers) and a 250-sq-ft butler’s pantry. The family room commands views of the City, and offers a spacious terrace. Three bedrooms, including the principal suite, lie upstairs; the other 3 bedrooms, a spacious laundry room (with LG appliances and custom cabinetry), and a wide terrace lie downstairs. The primary suite features incomparable views, a fireplace, wet bar, terrace, dressing room/closet, and en-suite bath with a shower with Bay views, and a Jacuzzi soaking tub. Ornate stairways connect the floors, and so does an elevator. Working from home is a pleasure in the spacious office or the library. Refinished Australian Mahogany hardwoods grace the premises. The home is well removed from La Salle Avenue, at the top of a private, gated drive. Parking for residents and guests is easy, in the 4-car garage or on the spacious driveway.

Save
Ask
Tour
Hide
Share
Listing Snapshot
Price 
$4,195,000
Days On Site 
10 Days
Bedrooms 
6
Inside Area (SqFt) 
6,465 sqft
Total Baths 
6
Full Baths 
4
Partial Baths 
2
Lot Size 
0.56 Acres
Year Built 
2000
MLS Number 
41153201
Status 
Active
Property Tax 
N/A
HOA/Condo/Coop Fees 
N/A
Sq Ft Source 
N/A
Friends & Family
Recent Activity
yesterdayListing updated with changes from the MLS
a week agoStatus changed to Active
a week agoListing first seen on site
General Features
Acres 
0.56
Attached Garage 
Yes
Garage 
Yes
Garage Spaces 
4
Parking 
AttachedOff StreetGarage
Property Sub Type 
Single Family Residence
Sewer 
Public Sewer
Special Circumstances 
Standard
SqFt Total 
6465
Style 
Mediterranean
Water Source 
Public
Interior Features
Appliances 
DryerDishwasherMicrowaveOvenRangeRefrigeratorGas RangeTrash CompactorWasher
Cooling 
Central Air
Electric 
Photovoltaics Third-Party Owned
Fireplace 
Yes
Fireplace Features 
Living RoomMaster Bedroom
Fireplaces 
2
Flooring 
Hardwood
Heating 
Zoned
Interior 
Kitchen IslandPantryWet Bar
Laundry Features 
Laundry Room
Save
Ask
Tour
Hide
Share
Exterior Features
Construction Details 
Stucco
Lot Features 
Cul-De-SacLandscaped
Pool Features 
None
View 
BayCity LightsDowntownHillsMountain(s)PanoramicWaterBridge(s)City
Waterview 
BayCity LightsDowntownHillsMountain(s)PanoramicWaterBridge(s)City
Community Features
Financing Terms Available 
CashConventional
Listing courtesy of Ann Newton Cane of Golden Gate Sotheby's Int'l Re (415) 999-0253

Bay East ©2026. CCAR ©2026. bridgeMLS ©2026. Information Deemed Reliable But Not Guaranteed. This information is being provided by the Bay East MLS, or CCAR MLS, or bridgeMLS. The listings presented here may or may not be listed by the Broker/Agent operating this website. This information is intended for the personal use of consumers and may not be used for any purpose other than to identify prospective properties consumers may be interested in purchasing. Data last updated at 2026-11-16 02:41 PM UTC. Copyright 2026, bridgeMLS

Neighborhood & Commute
Source: Walkscore
Save
Ask
Tour
Hide
Share

Be The First To Know!

Sign up to get instant alerts for new open homes and exclusive access to off-market properties  before they hit the public market.