
3 Jouett SqAlameda, CA 94501
Mortgage Calculator
Monthly Payment (Est.)
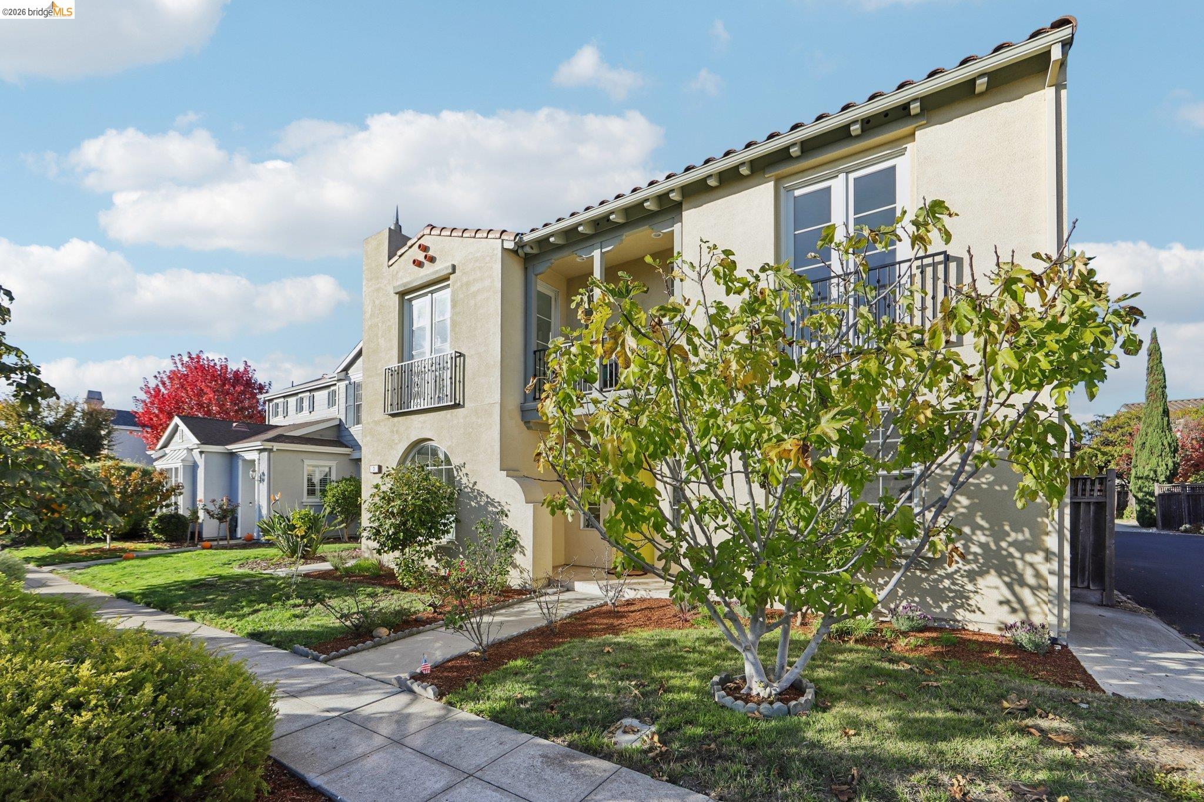
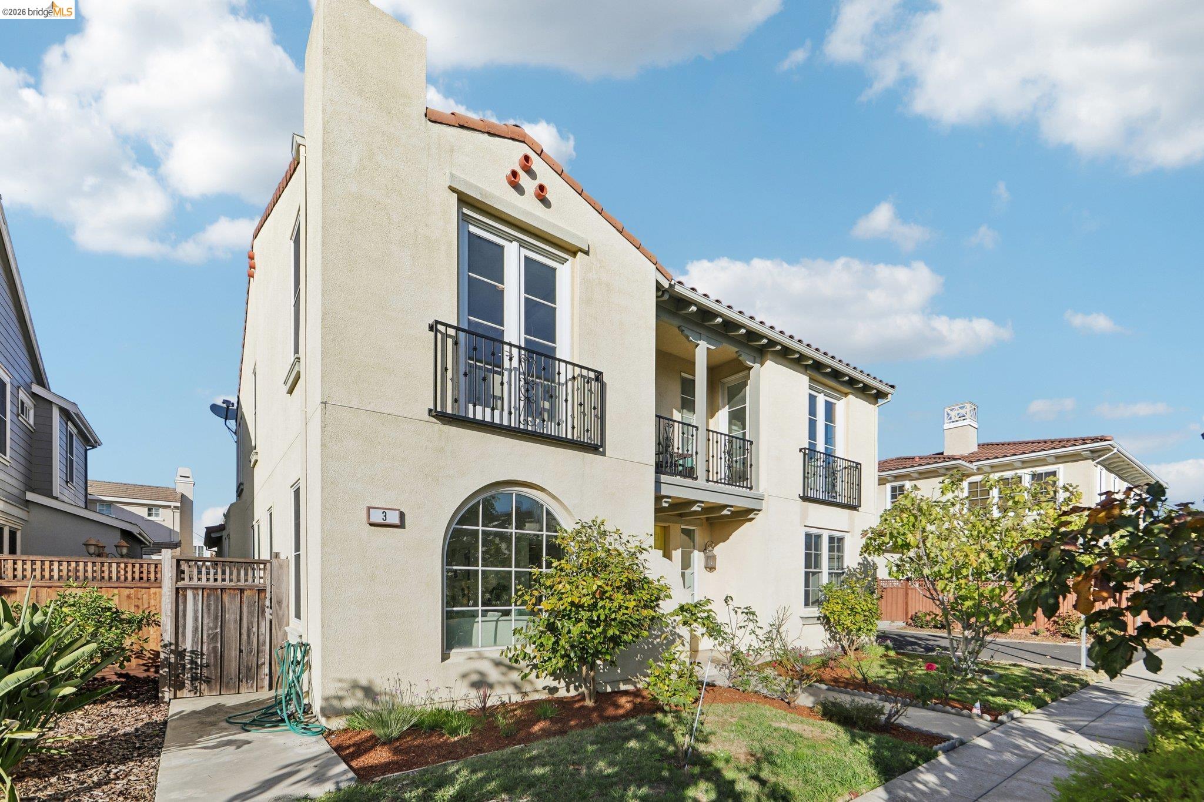
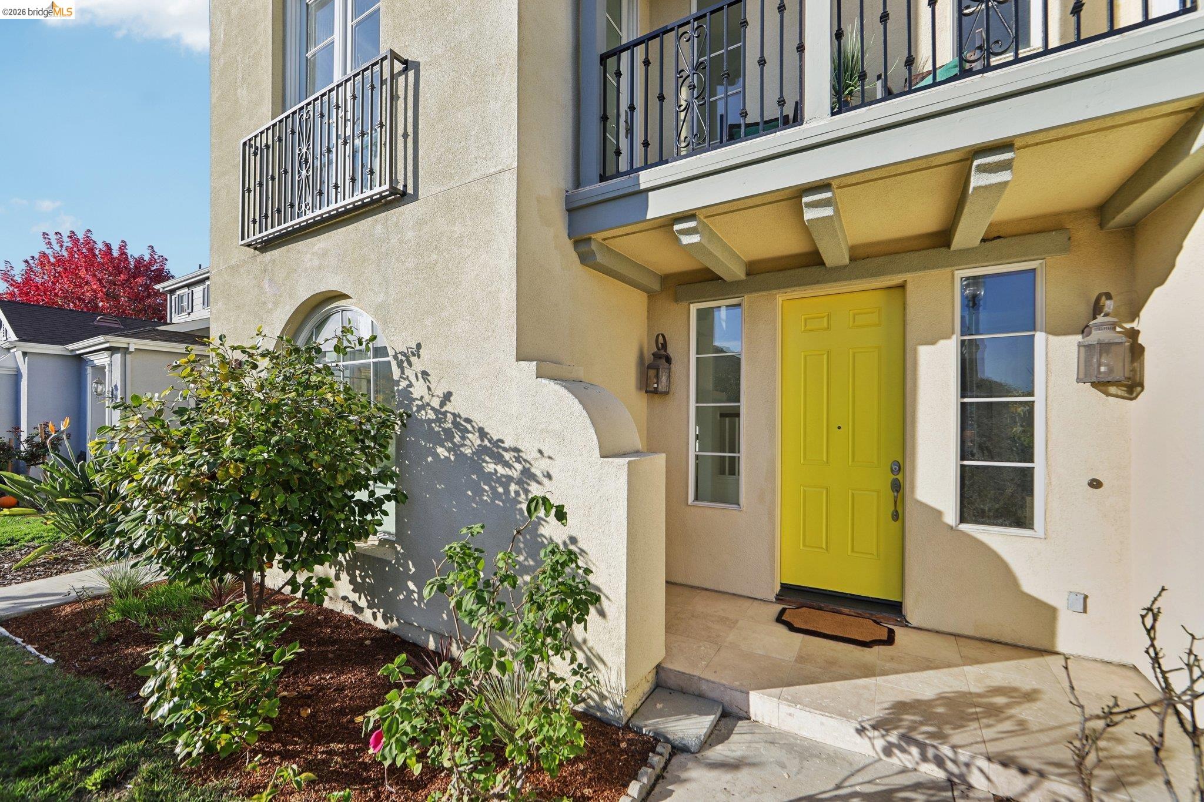
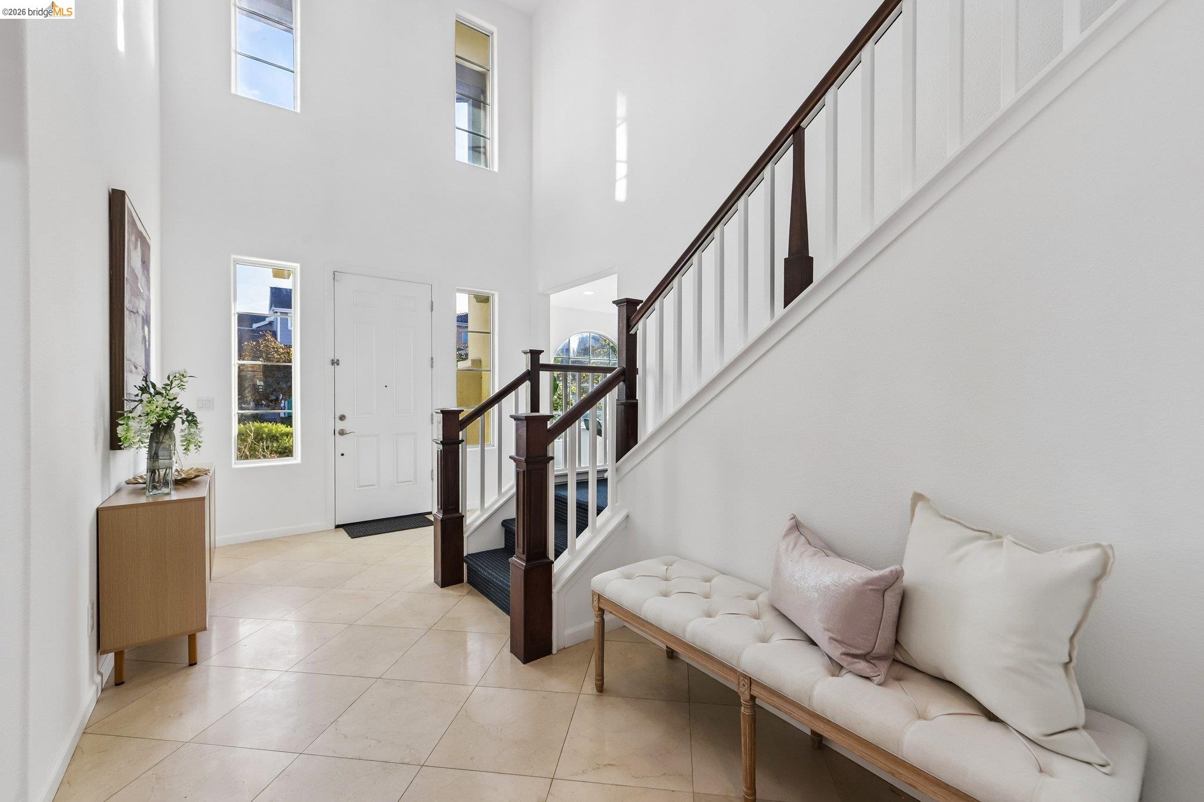
Enter an interest rate to see your estimated monthly payment.Modern comfort meets island living in this two-story home in one of Alameda’s newer developments. With 3,179 square feet, four bedrooms, and 3 baths, it’s designed for both everyday family life and memorable entertaining. The open, light-filled floor plan flows effortlessly from room to room. At its heart is the large eat-in kitchen, which opens to the family room, so the host stays at the center of the party while the conversation and laughter carry on around them. Whether it’s a busy weeknight dinner or a weekend gathering with friends, everyone stays connected. A ground-floor bedroom adds flexibility, ideal for guests, extended family, or a home office. Upstairs, the primary suite is a true retreat, featuring a private ensuite bath and a huge walk-in closet that makes getting ready a pleasure. Three additional bedrooms give everyone room to spread out and settle in. Newer construction means move-in-ready ease, contemporary style, and the peace of mind of a modern build. Set in a welcoming community, you’re just minutes from Alameda’s beaches, parks, shops, and restaurants, with easy access to San Francisco and the greater Bay Area. Space to gather. Room to grow. A home you’ll love coming back to. Schedule your private tour today. Open Saturday (11/14)Sunday (11/015) 2:00-4:00pm
| 4 days ago | Listing updated with changes from the MLS | |
| 2 weeks ago | Listing first seen on site |
Bay East ©2026. CCAR ©2026. bridgeMLS ©2026. Information Deemed Reliable But Not Guaranteed. This information is being provided by the Bay East MLS, or CCAR MLS, or bridgeMLS. The listings presented here may or may not be listed by the Broker/Agent operating this website. This information is intended for the personal use of consumers and may not be used for any purpose other than to identify prospective properties consumers may be interested in purchasing. Data last updated at 2026-11-16 02:41 PM UTC. Copyright 2026, bridgeMLS