Property Search

Save
Ask
Tour
Hide
Share
$895,000
12 Days On Site

627 61st St
Oakland, CA 94609

For Sale|Single Family Residence|Active
2
Beds
1
Total Bath
1
Full Bath
1,186
SqFt
$755
/SqFt
1910
Built
Subdivision:
NORTH OAKLAND
County:
Alameda
Listing courtesy of Laura Arechiga of The Grubb Co. Inc. (510) 701-5188
Call Now: 510.522.5223
Is this the listing for you? We can help make it yours.
510.522.5223
627 61st St627 61st St627 61st St627 61st St
Save
Ask
Tour
Hide
Share

Mortgage Calculator

Monthly Payment (Est.)

Enter an interest rate to see your estimated monthly payment.
Calculator powered by Showcase IDX, a Constellation1 Company. Copyright ©2026 Information is deemed reliable but not guaranteed.

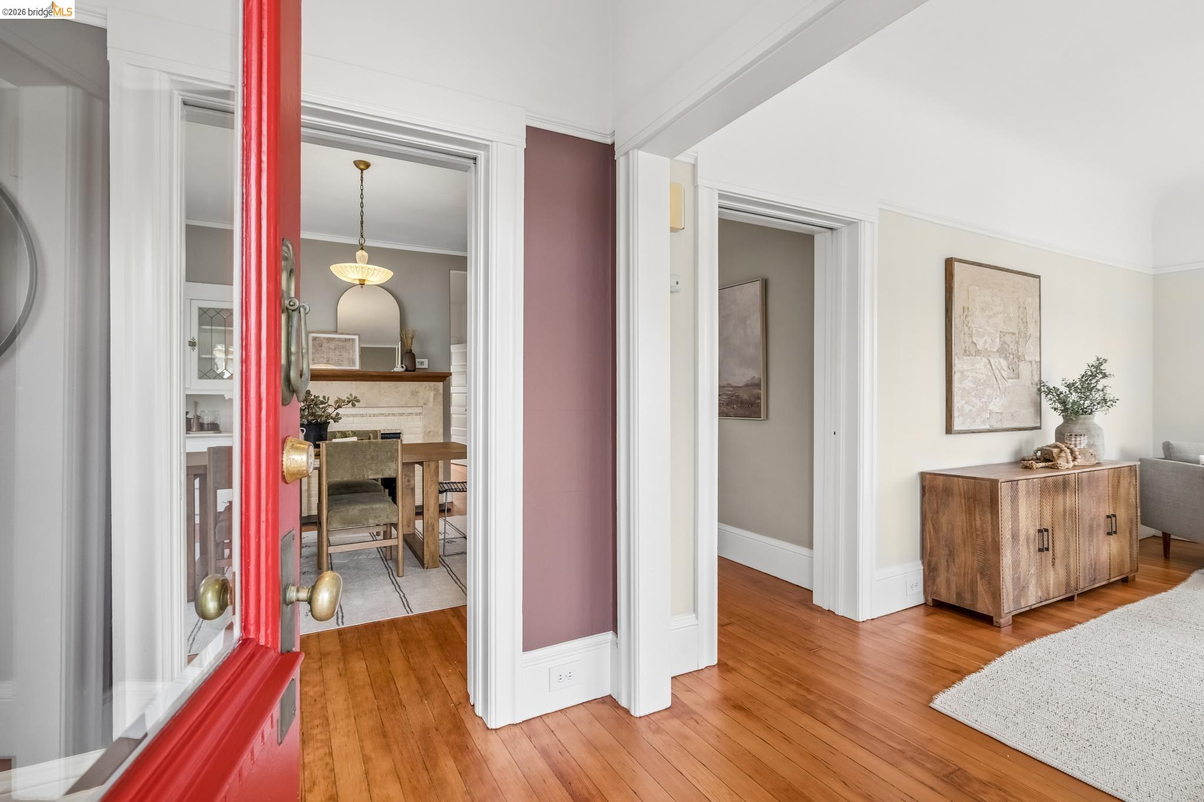
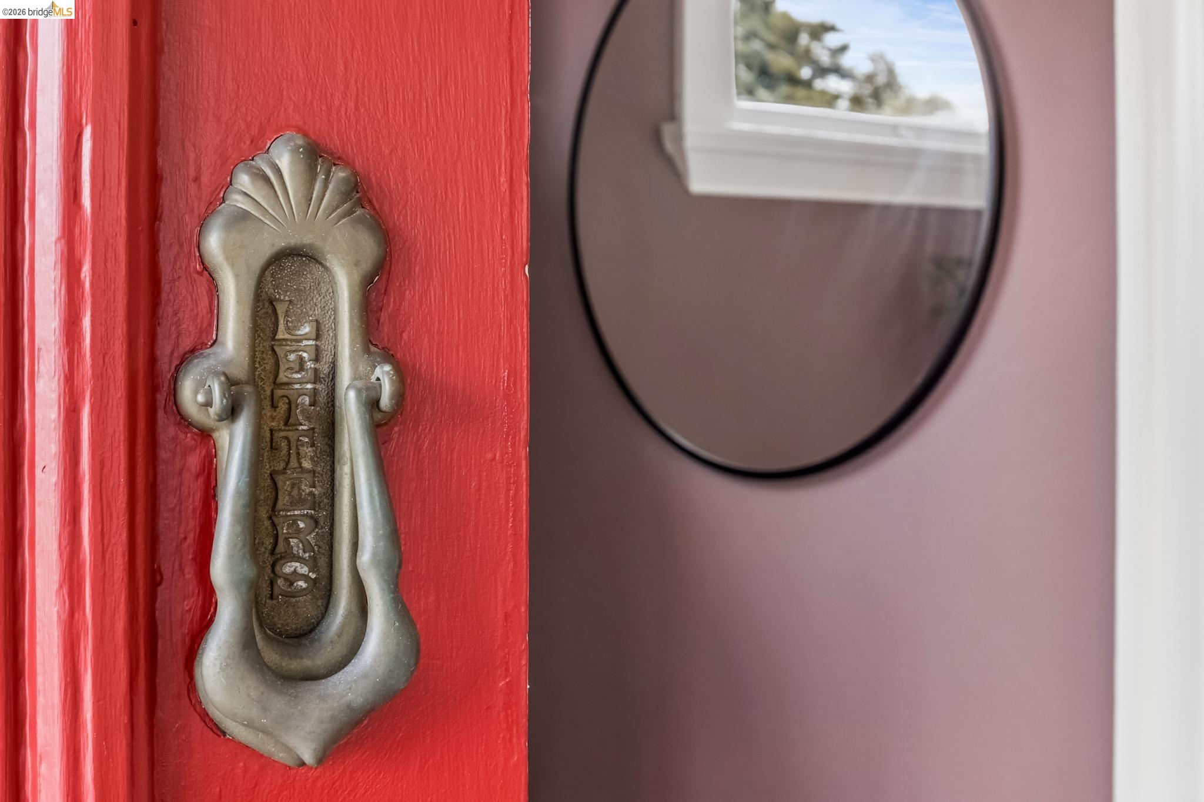
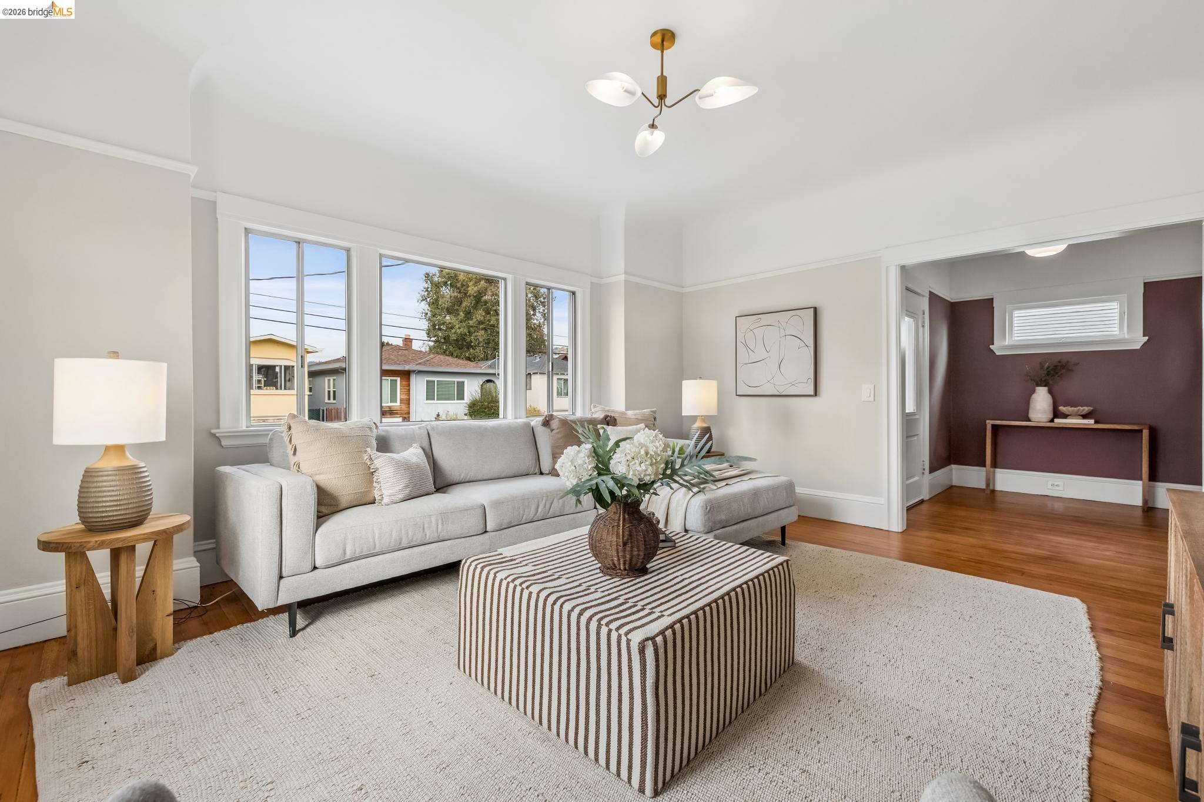
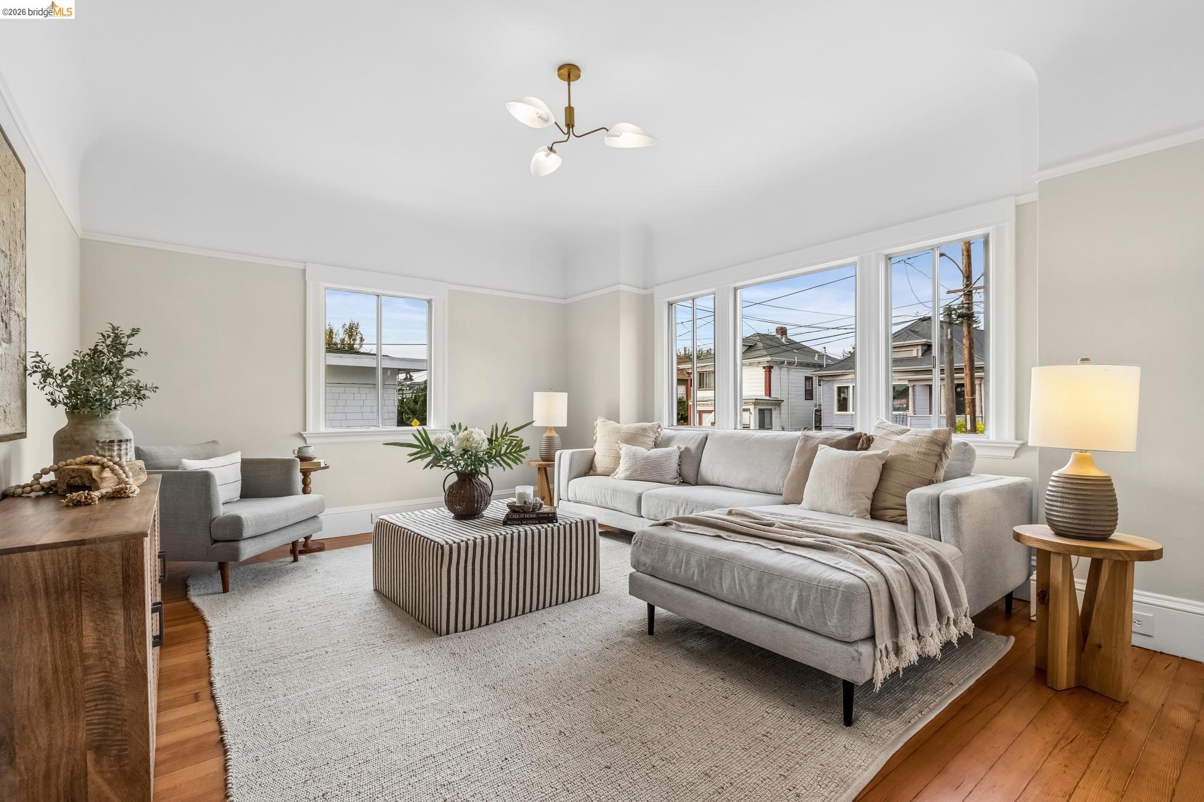
Situated in vibrant North Oakland with effortless accessibility to nearby Rockridge and Berkeley, this charming turn-of-the-century Craftsman residence seamlessly blends classic architectural style with modern convenience. The home features coved ceilings, original and newly refinished Douglas Fir floors, an updated kitchen, a formal dining room, and two ample bedrooms. The remodeled full bathroom includes a double-sink vanity, an oversized tub/shower enclosure, and dual entrances—offering an en-suite option from the rear bedroom. Outdoors, the fully fenced rear yard serves as a refreshed private sanctuary complete with a lawn, patio areas, and garden beds. The expansive high basement presents endless potential for a workshop, creative maker space, or future expansion, complemented by a garage and off-street parking.

Save
Ask
Tour
Hide
Share
Listing Snapshot
Price 
$895,000
Days On Site 
12 Days
Bedrooms 
2
Inside Area (SqFt) 
1,186 sqft
Total Baths 
1
Full Baths 
1
Partial Baths 
N/A
Lot Size 
0.1 Acres
Year Built 
1910
MLS Number 
41153015
Status 
Active
Property Tax 
N/A
HOA/Condo/Coop Fees 
N/A
Sq Ft Source 
N/A
Friends & Family
Recent Activity
5 days agoListing updated with changes from the MLS
2 weeks agoListing first seen on site
General Features
Acres 
0.1
Garage 
Yes
Garage Spaces 
1
Parking 
Garage Faces FrontGarage
Parking Spaces 
3
Property Sub Type 
Single Family Residence
Sewer 
Public Sewer
Special Circumstances 
Standard
SqFt Total 
1186
Style 
BungalowCraftsman
Water Source 
Public
Interior Features
Appliances 
RangeDishwasherRefrigeratorElectric RangeFree-Standing Range
Basement 
Full
Fireplace 
Yes
Fireplace Features 
DecorativeDining Room
Fireplaces 
1
Flooring 
Wood
Heating 
Forced Air
Laundry Features 
Gas Dryer HookupLaundry RoomMain Level
Main Level Bedrooms 
2
Save
Ask
Tour
Hide
Share
Exterior Features
Construction Details 
Wood Siding
Exterior 
Garden
Fencing 
Fenced
Lot Features 
LevelBack YardFront YardLandscapedSprinklers In Rear
Pool Features 
None
Roof 
Shingle
Community Features
Financing Terms Available 
CashConventional
Listing courtesy of Laura Arechiga of The Grubb Co. Inc. (510) 701-5188

Bay East ©2026. CCAR ©2026. bridgeMLS ©2026. Information Deemed Reliable But Not Guaranteed. This information is being provided by the Bay East MLS, or CCAR MLS, or bridgeMLS. The listings presented here may or may not be listed by the Broker/Agent operating this website. This information is intended for the personal use of consumers and may not be used for any purpose other than to identify prospective properties consumers may be interested in purchasing. Data last updated at 2026-11-16 02:47 PM UTC. Copyright 2026, bridgeMLS

Neighborhood & Commute
Source: Walkscore
Save
Ask
Tour
Hide
Share

Be The First To Know!

Sign up to get instant alerts for new open homes and exclusive access to off-market properties  before they hit the public market.