Property Search

Save
Ask
Tour
Hide
Share
$12,500,000
13 Days On Site

11 Glen Alpine Rd.
Piedmont, CA 94611

For Sale|Single Family Residence|Active
9
Beds
15
Total Baths
10
Full Baths
5
Partial Baths
16,693
SqFt
$749
/SqFt
1929
Built
Subdivision:
CENTRAL PIEDMONT
County:
Alameda
Listing courtesy of Adrienne Tunney Krumins of The GRUBB Company (510) 928-4521
Call Now: 510.522.5223
Is this the listing for you? We can help make it yours.
510.522.5223
11 Glen Alpine Rd.11 Glen Alpine Rd.11 Glen Alpine Rd.11 Glen Alpine Rd.
Save
Ask
Tour
Hide
Share

Mortgage Calculator

Monthly Payment (Est.)

Enter an interest rate to see your estimated monthly payment.
Calculator powered by Showcase IDX, a Constellation1 Company. Copyright ©2026 Information is deemed reliable but not guaranteed.

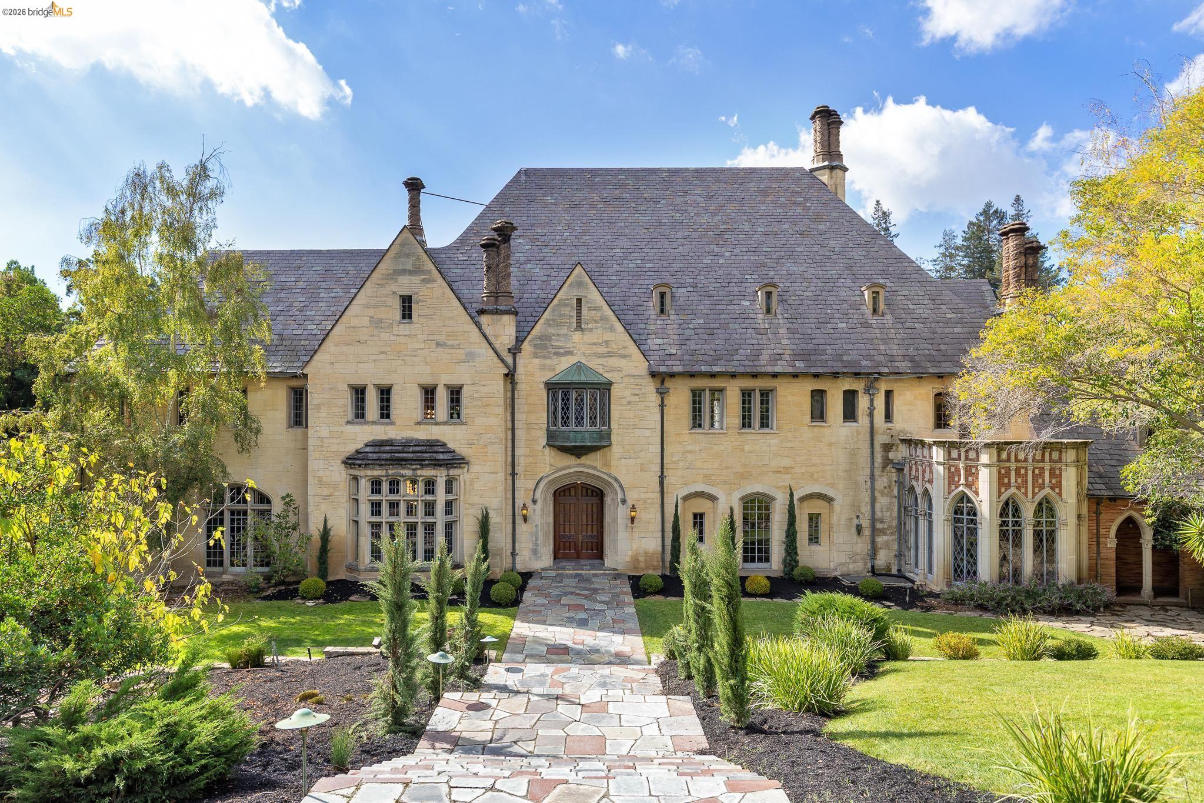
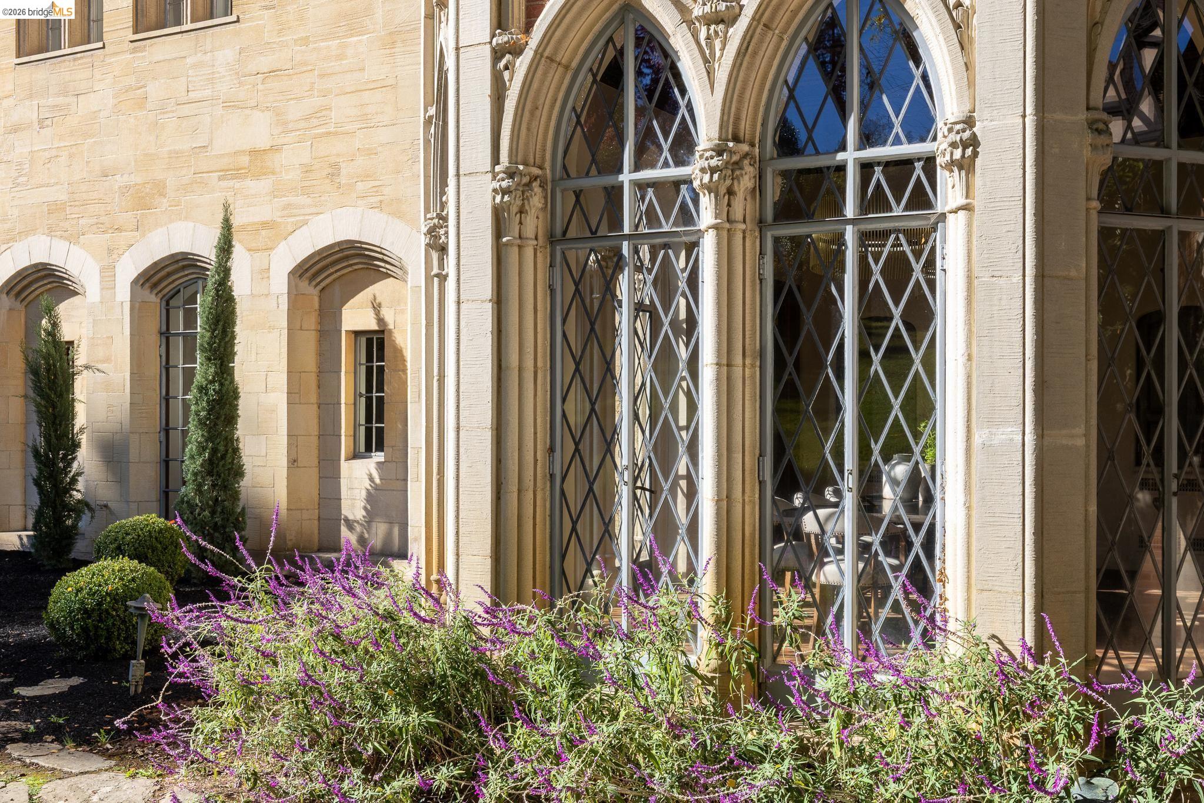
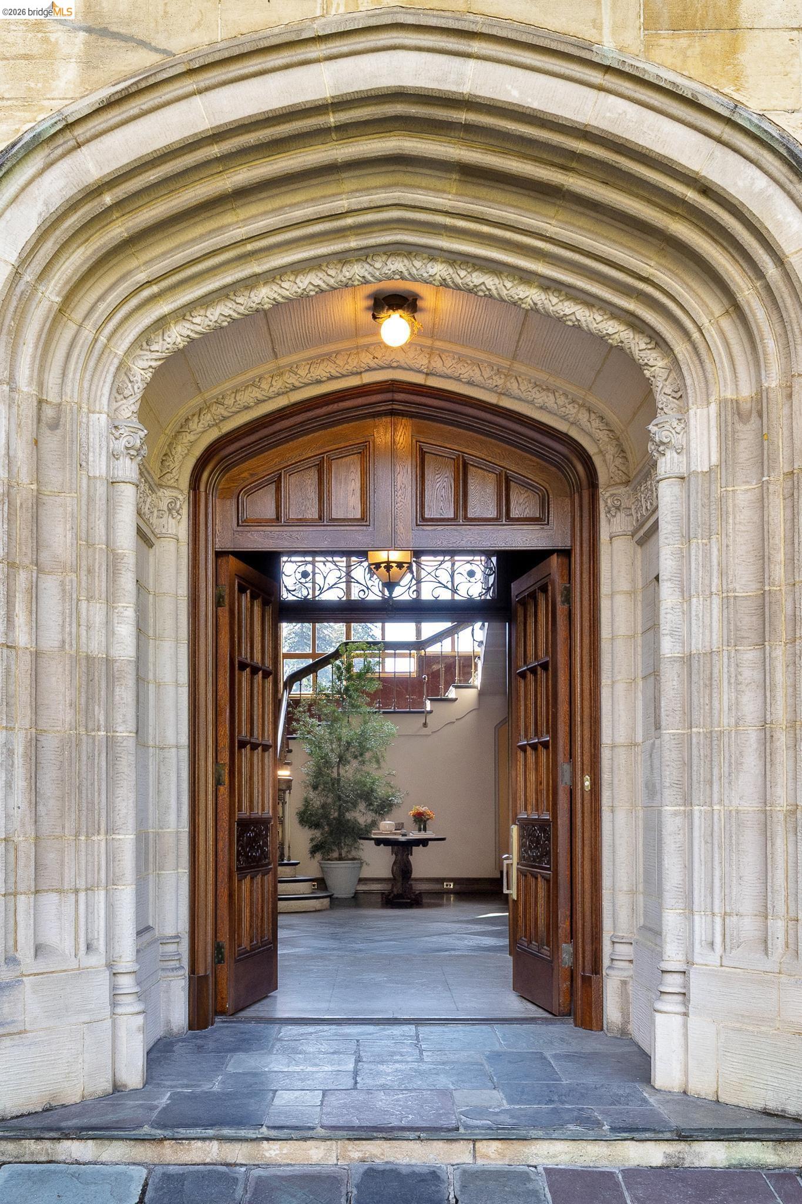
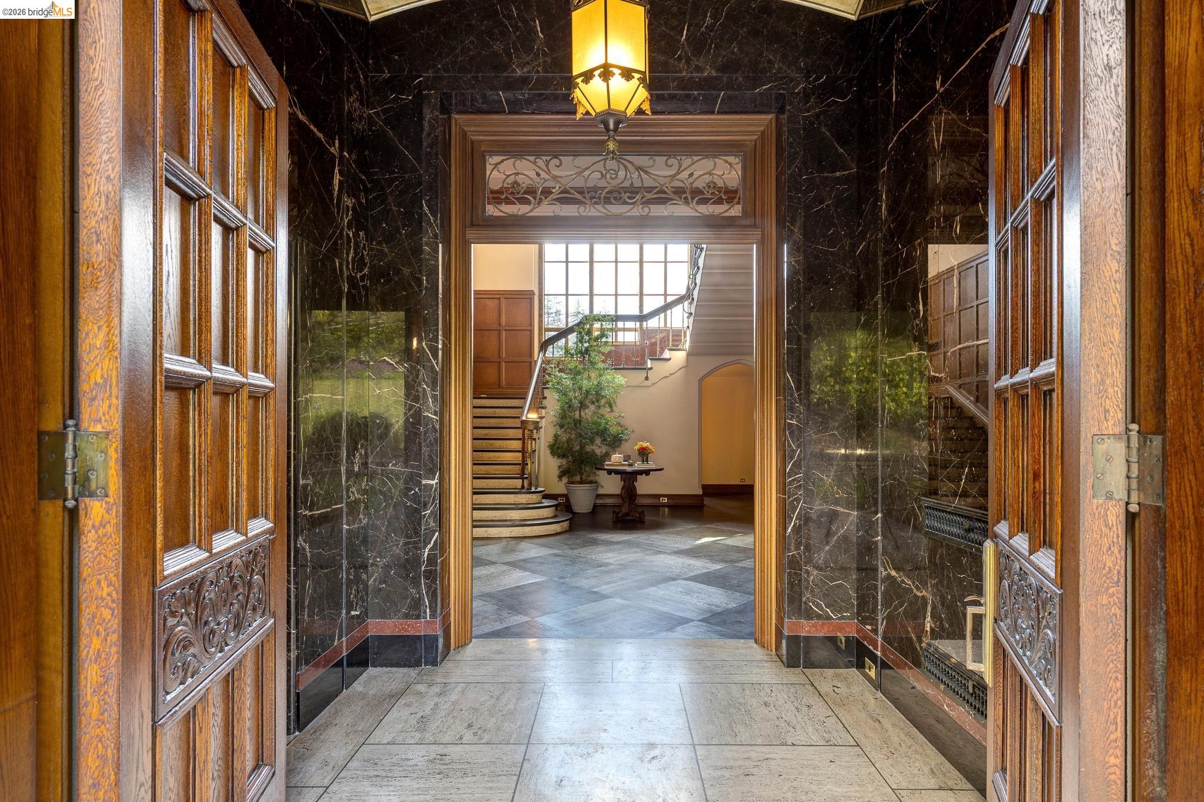
Set well back from the street on a gently rolling hillside, 11 Glen Alpine Road is one of the great estates of the East Bay. Built in 1929 for inventor Ernest J. Sweetland and designed by architect Frederick H. Reimers, this English Tudor and French Gothic residence features exterior walls of Bath stone imported from England and a distinctive purple Pennsylvania slate roof. Carved oak entry doors open to a marble vestibule with a domed gold-leaf ceiling and an extraordinary oak-paneled great hall stretching approximately 60 feet, where a sweeping staircase rises beneath a two-story leaded-glass window. The main floor features a magnificent 42-by-23-foot living room with a 15-foot beamed ceiling and dramatic seven-foot fireplace, a Gothic-windowed conservatory, an oak-paneled library, a striking octagonal dining room, and a tiled kitchen with serving and pastry pantries, a home office, and a sun-filled hexagonal breakfast room. The bedroom level offers eight bedrooms, including a primary suite with two dressing rooms, two baths, a study, and two fireplaces, as well as the charming log cabin suite lined in Oregon pine. An expansive third floor provides versatile space for recreation, work, or additional living areas. The daylit lower level is highlighted by a grand ballroom with maple floors, a stage, and a commercial kitchen. Set on 1.79 acres, the private grounds encompass a swimming pool and spa, pool house, and tennis court, while a winding driveway leads to a five-car garage. Nearly a century after its construction, 11 Glen Alpine Road remains an extraordinary testament to the artistry, craftsmanship, and architectural ambition of its era.

Save
Ask
Tour
Hide
Share
Listing Snapshot
Price 
$12,500,000
Days On Site 
13 Days
Bedrooms 
9
Inside Area (SqFt) 
16,693 sqft
Total Baths 
15
Full Baths 
10
Partial Baths 
5
Lot Size 
1.79 Acres
Year Built 
1929
MLS Number 
41152946
Status 
Active
Property Tax 
N/A
HOA/Condo/Coop Fees 
N/A
Sq Ft Source 
N/A
Friends & Family
Recent Activity
4 days agoListing updated with changes from the MLS
2 weeks agoListing first seen on site
General Features
Acres 
1.79
Attached Garage 
Yes
Foundation 
See Remarks
Garage 
Yes
Garage Spaces 
5
Parking 
AttachedOff StreetParking LotPrivateGarage
Property Sub Type 
Single Family Residence
Security 
Security Gate
Sewer 
Public Sewer
Special Circumstances 
Standard
SqFt Total 
16693
Style 
TudorSee Remarks
Water Source 
Public
Interior Features
Appliances 
RangeDryerDishwasherDouble OvenRefrigeratorFree-Standing RangeWasher
Basement 
Full
Fireplace 
Yes
Fireplace Features 
Living RoomMaster BedroomWood BurningOtherSee Remarks
Fireplaces 
6
Flooring 
HardwoodTileCarpetWoodOther
Heating 
RadiantSteam
Interior 
Kitchen IslandPantryStorage
Laundry Features 
In BasementLaundry RoomOtherSink
Main Level Bedrooms 
1
Spa 
Yes
Window Features 
Bay Window(s)
Save
Ask
Tour
Hide
Share
Exterior Features
Construction Details 
BrickOtherConcrete
Exterior 
GardenStorageOtherPrivate Entrance
Fencing 
Fenced
Lot Features 
Sloped DownSecludedSloped UpOtherBack YardFront YardLandscapedPrivateSee Remarks
Other Structures 
Workshop
Pool Features 
In GroundPool SweepOtherSee RemarksOutdoor PoolPrivate
Private Pool 
Yes
Spa 
Yes
Spa Features 
Heated
View 
Trees/WoodsOther
Waterview 
Trees/WoodsOther
Windows/Doors 
Bay Window(s)
Community Features
Financing Terms Available 
CashConventional
Listing courtesy of Adrienne Tunney Krumins of The GRUBB Company (510) 928-4521

Bay East ©2026. CCAR ©2026. bridgeMLS ©2026. Information Deemed Reliable But Not Guaranteed. This information is being provided by the Bay East MLS, or CCAR MLS, or bridgeMLS. The listings presented here may or may not be listed by the Broker/Agent operating this website. This information is intended for the personal use of consumers and may not be used for any purpose other than to identify prospective properties consumers may be interested in purchasing. Data last updated at 2026-11-16 02:47 PM UTC. Copyright 2026, bridgeMLS

Neighborhood & Commute
Source: Walkscore
Save
Ask
Tour
Hide
Share

Be The First To Know!

Sign up to get instant alerts for new open homes and exclusive access to off-market properties  before they hit the public market.