
5829 Racine StOakland, CA 94609
Mortgage Calculator
Monthly Payment (Est.)
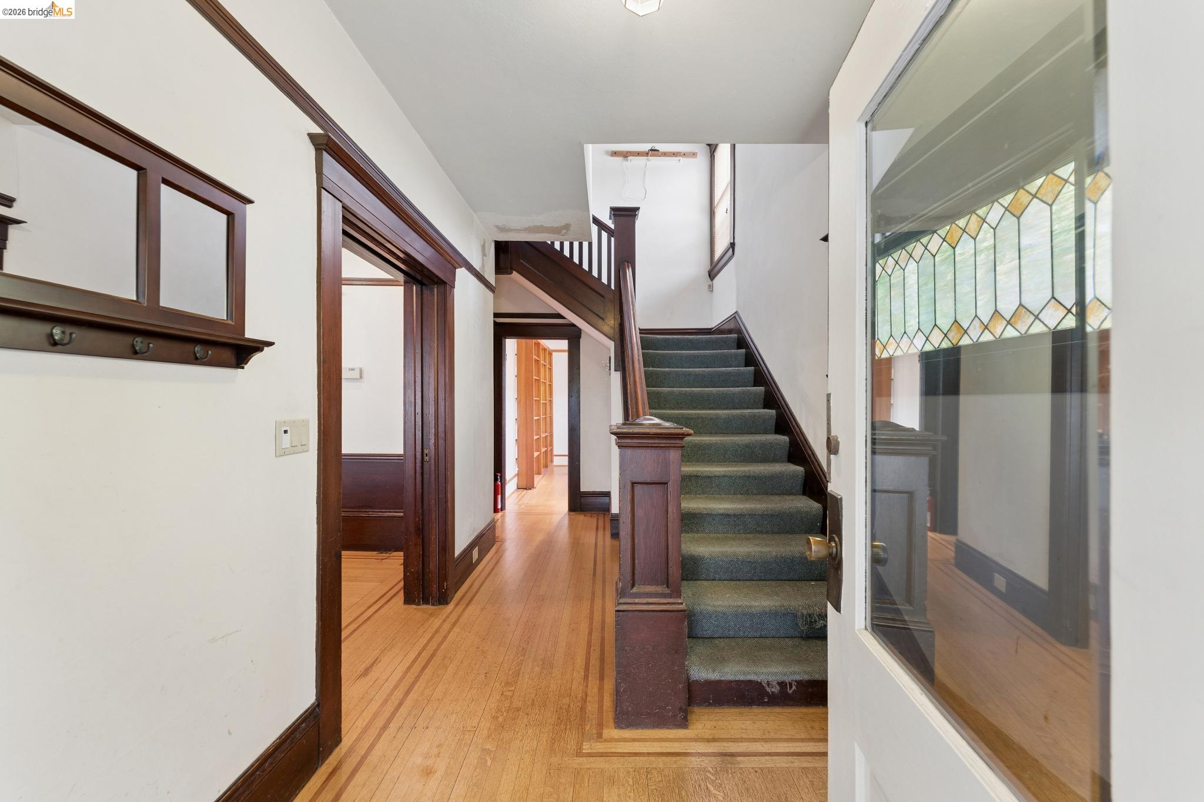
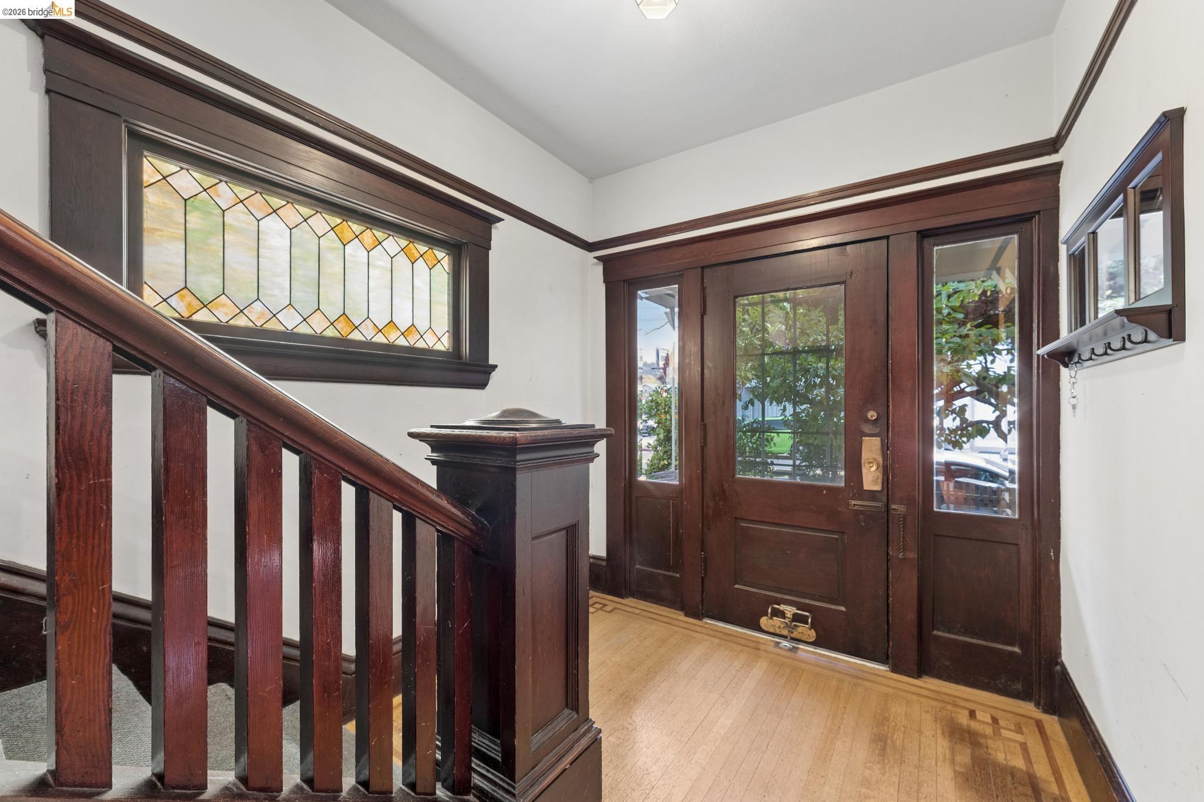
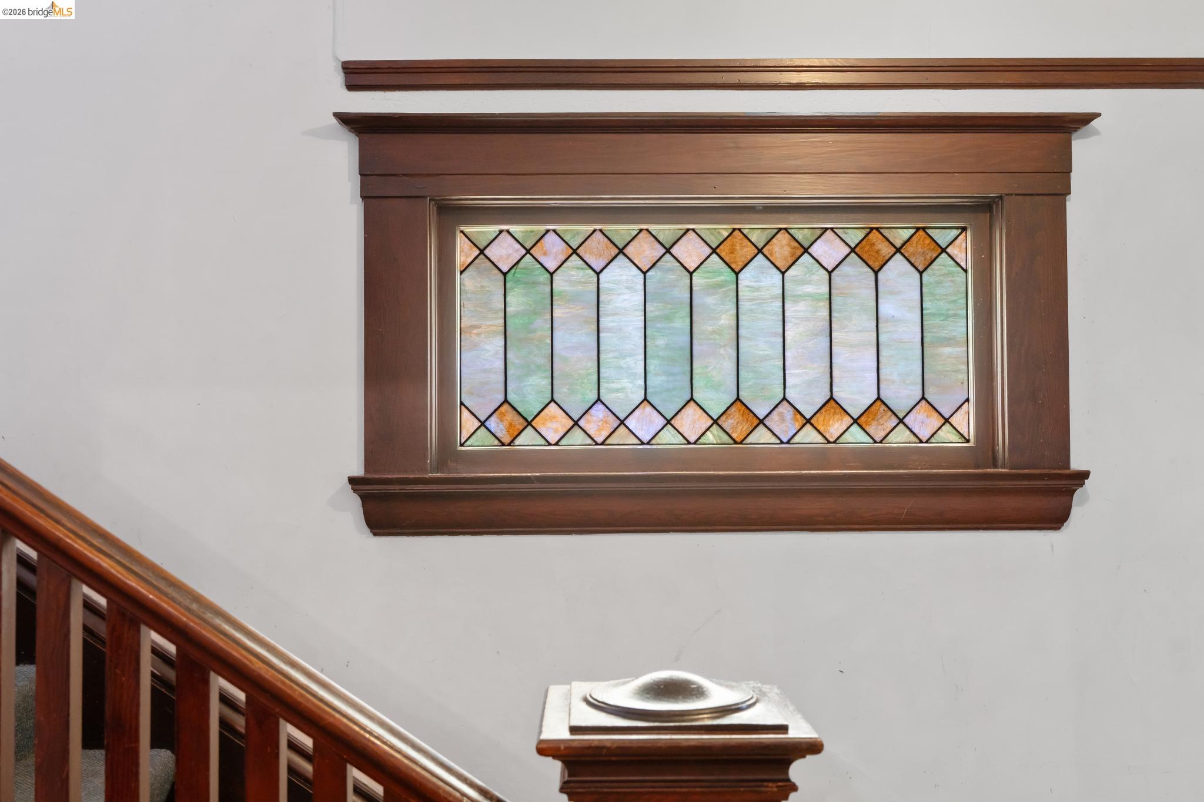
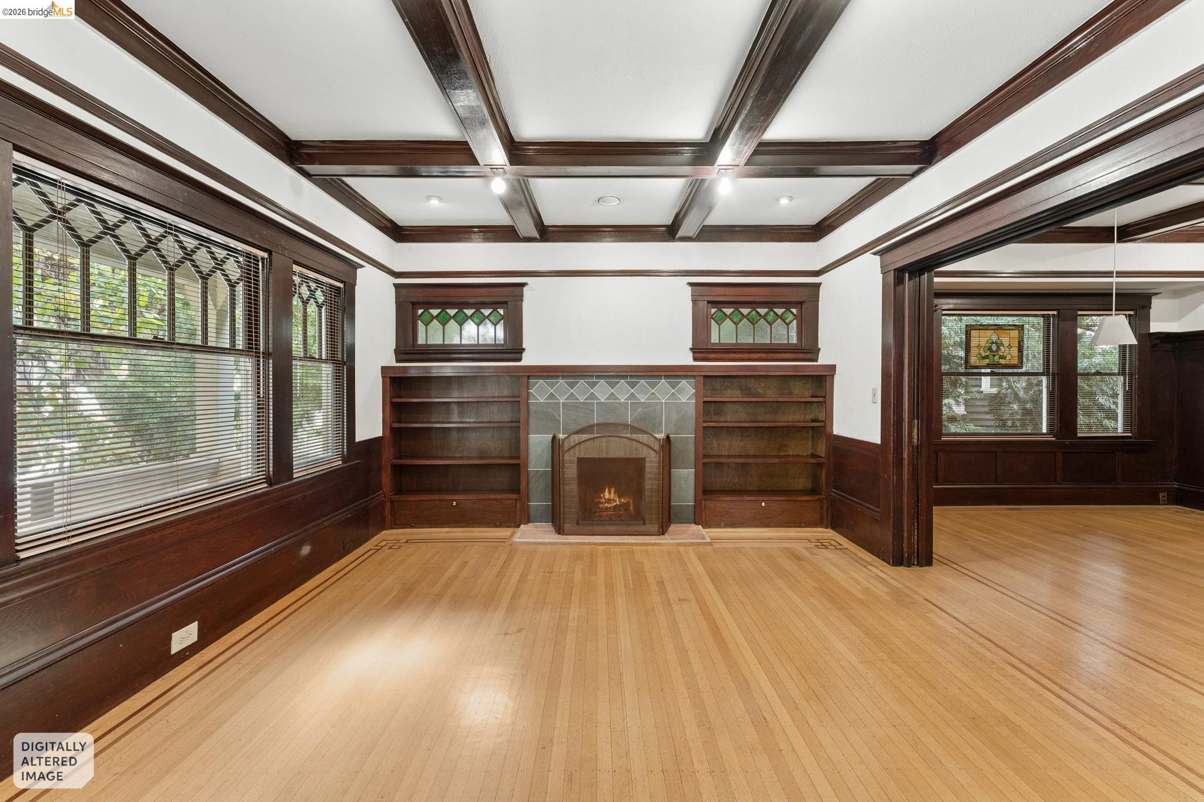
Enter an interest rate to see your estimated monthly payment.Looking to tastefully restore a beautiful Craftsman in the vibrant and dynamic neighborhood of Bushrod? Look no further - a terrific opportunity awaits. Period details abound from the moment you walk up to an inviting and spacious front porch. Upon entering you will be enveloped by hardwood floors, box beams and coffered ceilings, stained glass accents, and two restored fireplaces: one in the living room and the other in the adjacent dining room with built in shelving - an ideal layout and floor plan for entertaining family and guests. Additionally, there's a bedroom on the first level that could easily double as a guest room or home office or both and a half bathroom. On the second level are three well apportioned bedrooms including a light filled primary with a high vaulted ceiling, exposed wood beams, and dramatic windows, the main bathroom, and a laundry closet. Down below the house is a large basement for a workshop or hobby space. The backyard is spacious and offers a myriad of possibilities depending on ones lifestyle and needs. Location location location. Bushrod is close to everything: nearby Bushrod park is just a short walk and so are a wide variety of restaurants and cafes, a farmer's market in nearby Temescal, bicycle boulevards and easy access to two BART stations (Ashby and Rockridge), adjacent bus lines, and the freeway for an easy commute. Delightfully livable now with an infinite amount of possibilities in the future. This one is truly special and is not to be missed!
| 2 weeks ago | Listing updated with changes from the MLS | |
| 2 weeks ago | Listing first seen on site |
Bay East ©2026. CCAR ©2026. bridgeMLS ©2026. Information Deemed Reliable But Not Guaranteed. This information is being provided by the Bay East MLS, or CCAR MLS, or bridgeMLS. The listings presented here may or may not be listed by the Broker/Agent operating this website. This information is intended for the personal use of consumers and may not be used for any purpose other than to identify prospective properties consumers may be interested in purchasing. Data last updated at 2026-11-16 02:41 PM UTC. Copyright 2026, bridgeMLS