
712 Blair Ave.Piedmont, CA 94611
Mortgage Calculator
Monthly Payment (Est.)
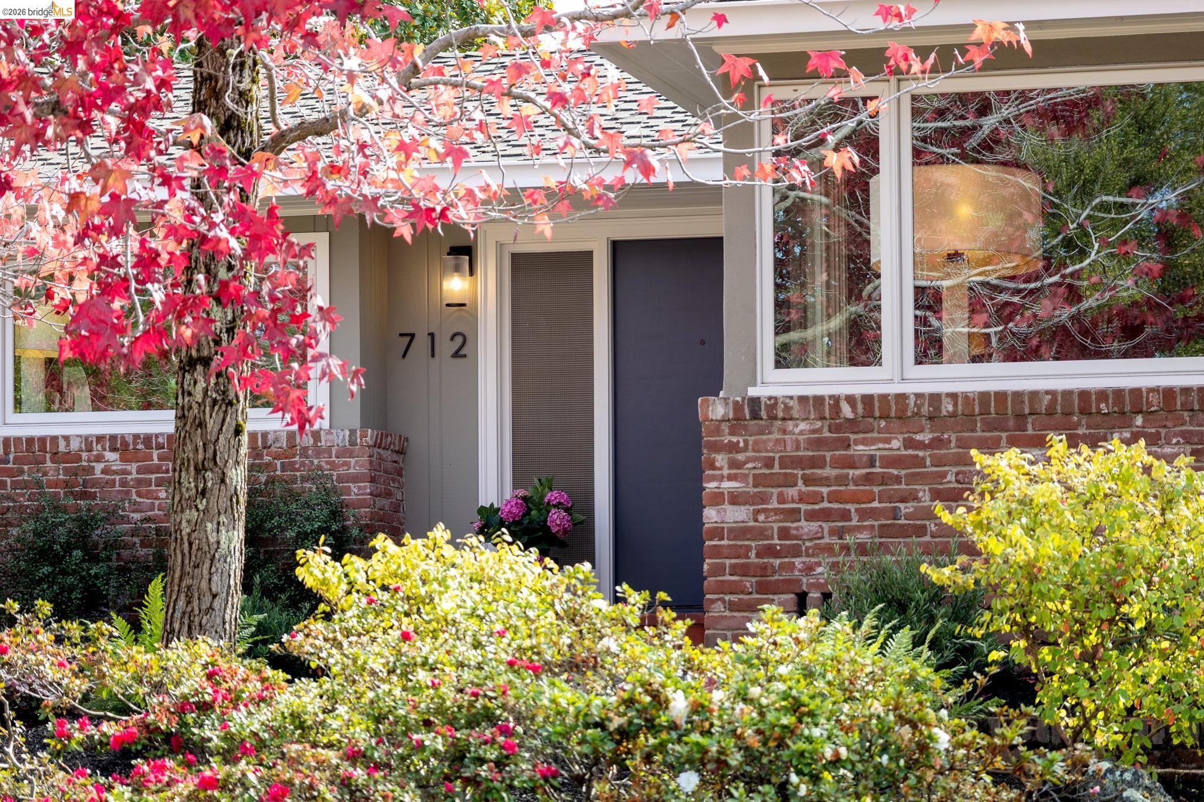
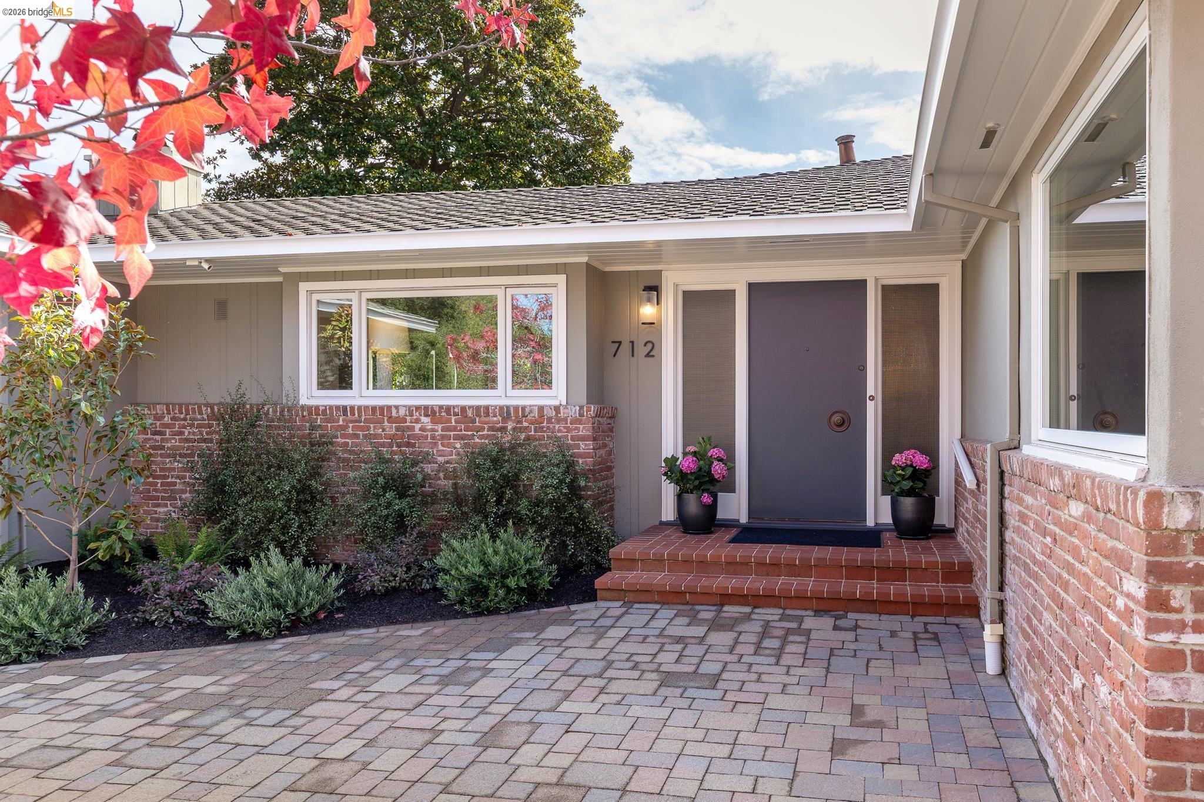
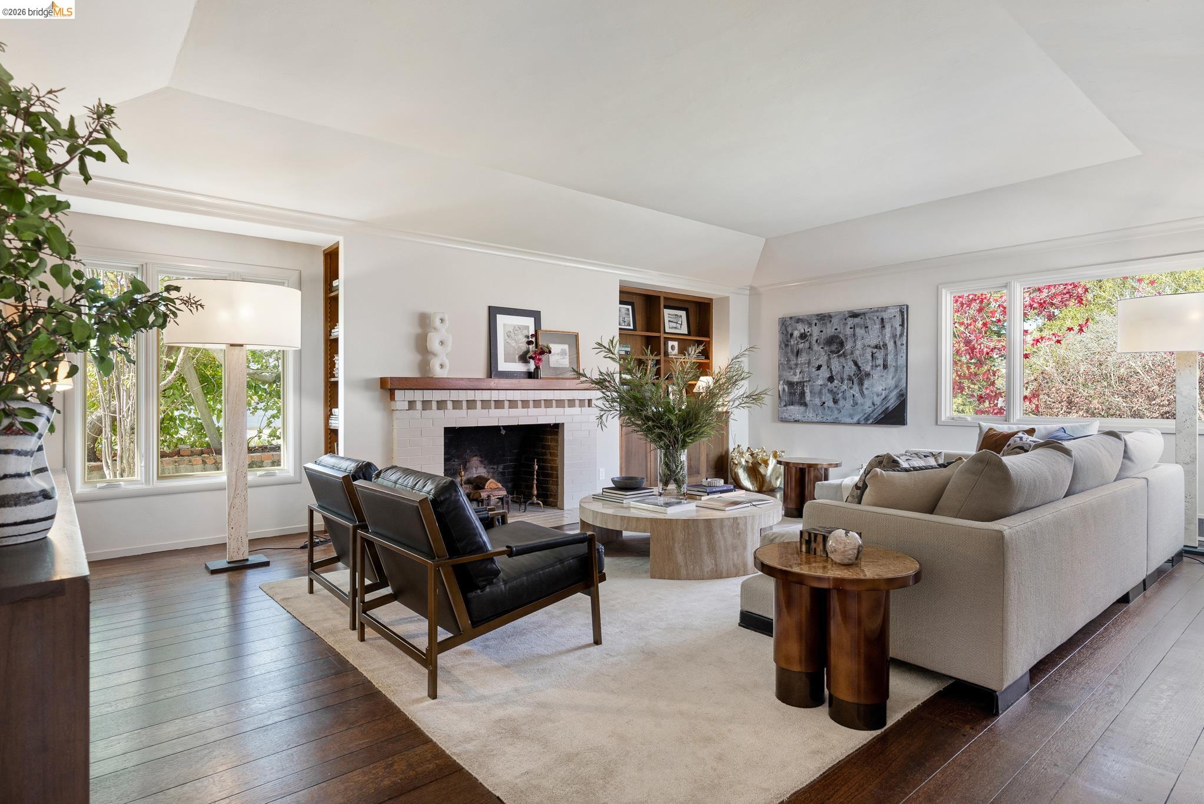
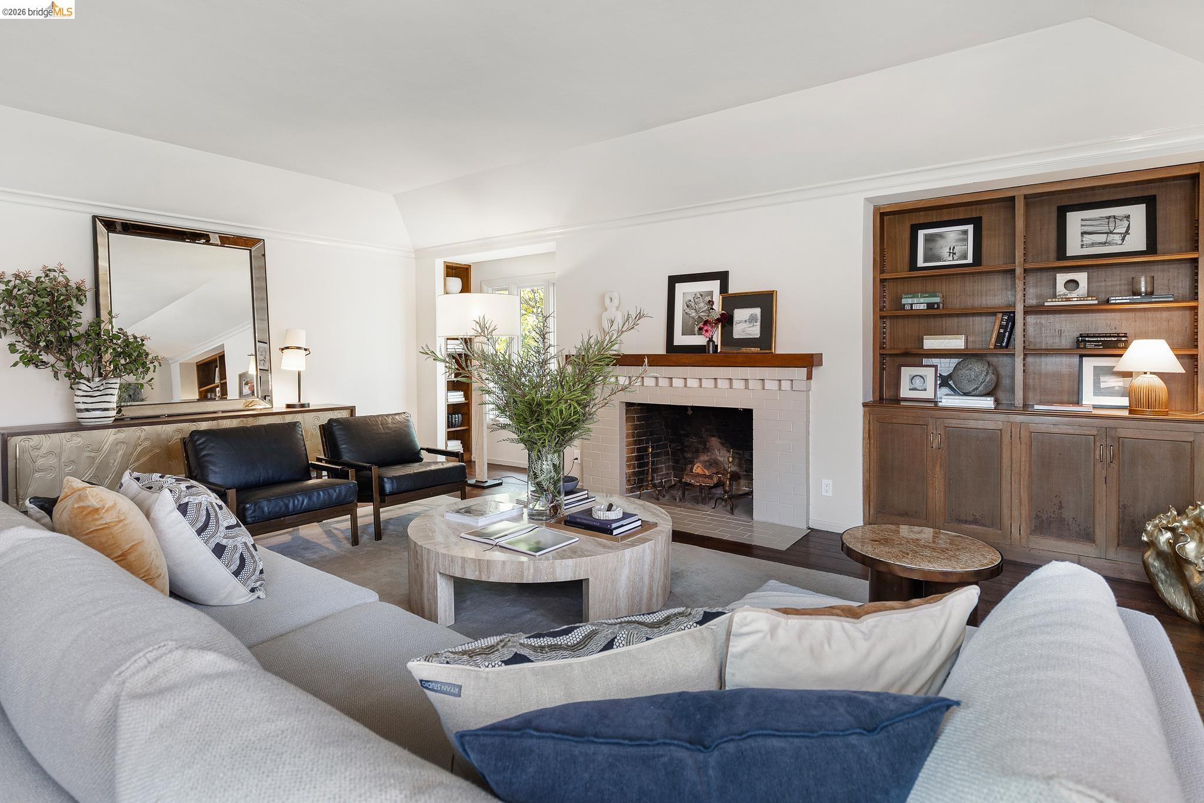
Enter an interest rate to see your estimated monthly payment.Thoughtfully remodeled with an emphasis on timeless design and modern comfort, 712 Blair Avenue offers beautifully appointed interiors, an exceptionally versatile floor plan, and inviting spaces for both everyday living and entertaining. The spacious living room is rich in architectural detail, with hardwood floors, an elegant, recessed ceiling, built-in bookshelves, and a classic brick fireplace. Expansive picture windows fill the room with natural light and create a warm, welcoming atmosphere. The main level encompasses all of the home's principal living spaces, including three light-filled bedrooms and a beautifully updated primary suite. The generous primary bath features marble floors, a spacious tiled shower, double vanity, and walk-in closet. A gracious dining room, complete with a built-in cabinet, picture window, and French doors opening to the sunny backyard, provides an elegant setting for gatherings. Adjacent, the newly remodeled eat-in kitchen combines sophisticated finishes with everyday functionality, featuring marble countertops, stainless steel appliances, abundant cabinetry, and generous pantry storage. A conveniently located laundry room and additional storage complete the main level. Just a short flight of stairs away, a versatile family room with a full bath offers exceptional flexibility as a guest retreat, fourth bedroom, home office, or fitness space. Additional stairs from the kitchen provide access to the garage and workshop area. The backyard is a natural extension of the home, anchored by a magnificent mature magnolia tree and featuring a generous lawn, outdoor seating area, and garden beds. Set on a peaceful street in upper Piedmont, 712 Blair Avenue combines the character and gracious proportions of a classic Piedmont home with the thoughtful updates, flexibility, and ease of living that make it particularly appealing today.
| 3 days ago | Listing updated with changes from the MLS | |
| 3 days ago | Status changed to Pending | |
| 2 weeks ago | Listing first seen on site |
Bay East ©2026. CCAR ©2026. bridgeMLS ©2026. Information Deemed Reliable But Not Guaranteed. This information is being provided by the Bay East MLS, or CCAR MLS, or bridgeMLS. The listings presented here may or may not be listed by the Broker/Agent operating this website. This information is intended for the personal use of consumers and may not be used for any purpose other than to identify prospective properties consumers may be interested in purchasing. Data last updated at 2026-11-16 02:41 PM UTC. Copyright 2026, bridgeMLS