
4956 Manila AveOakland, CA 94609
Mortgage Calculator
Monthly Payment (Est.)
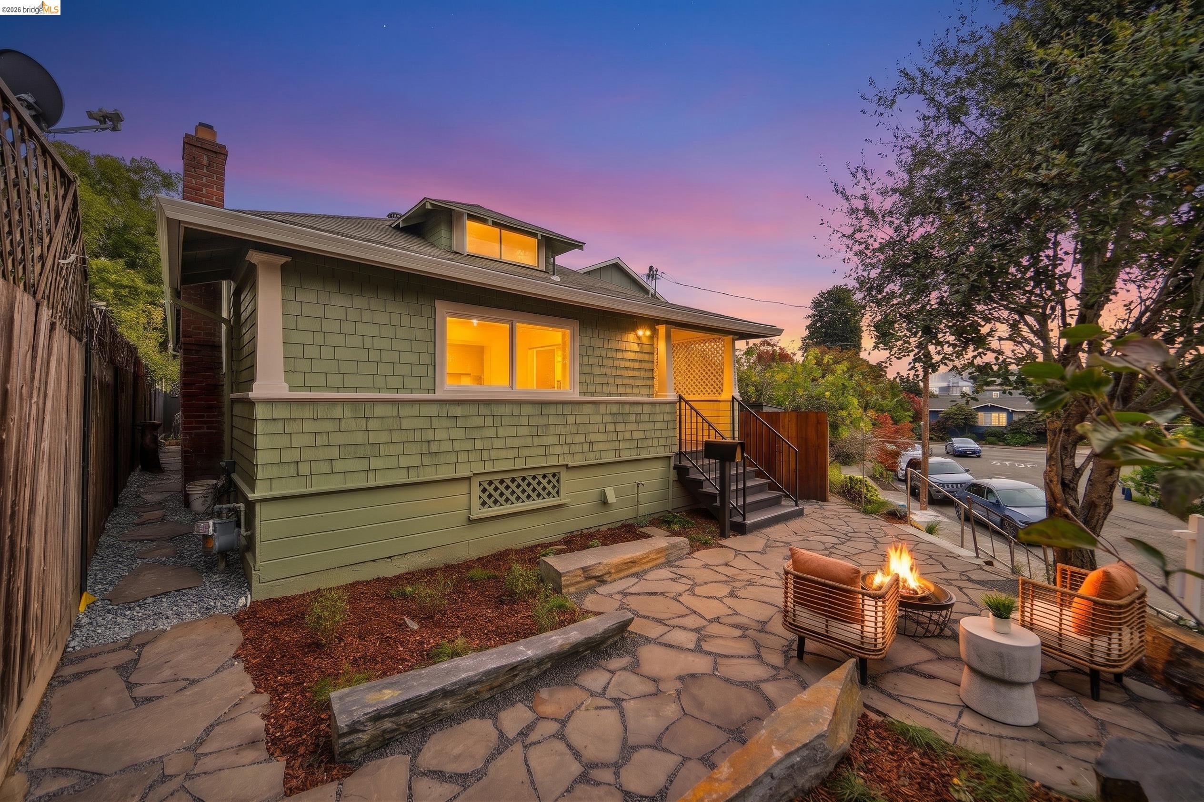
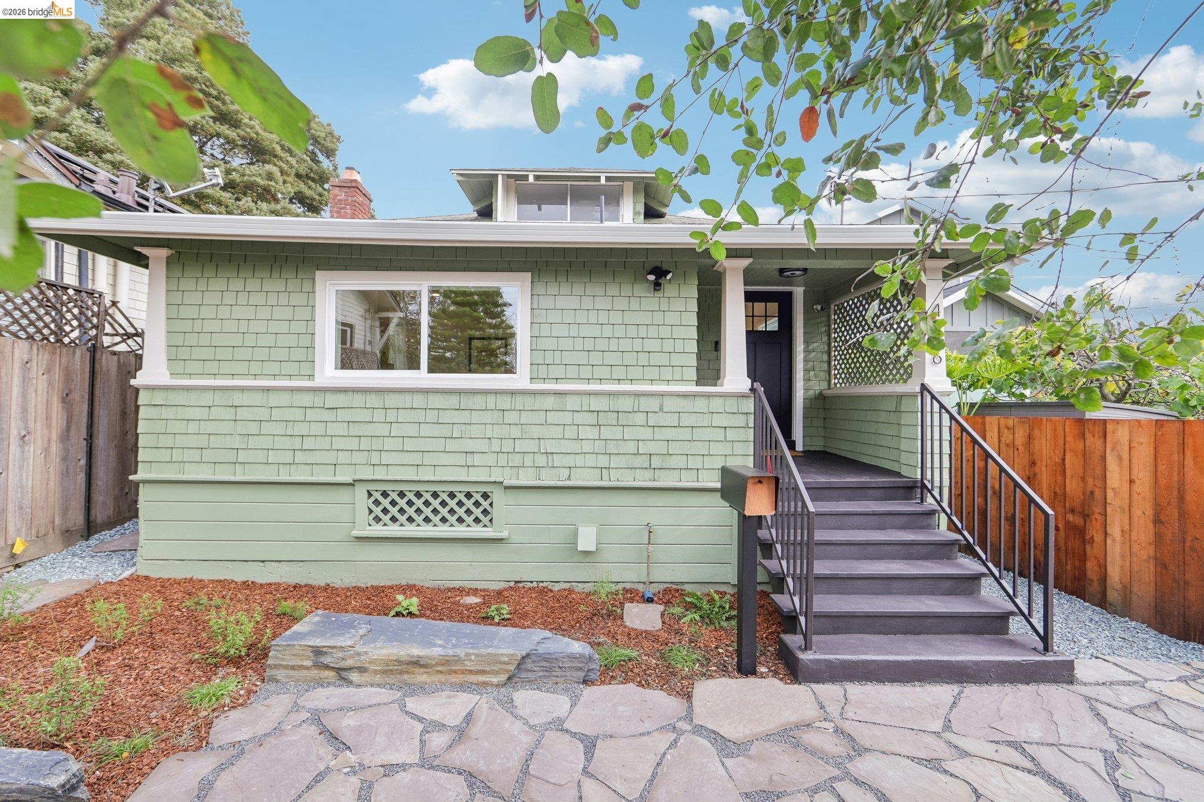
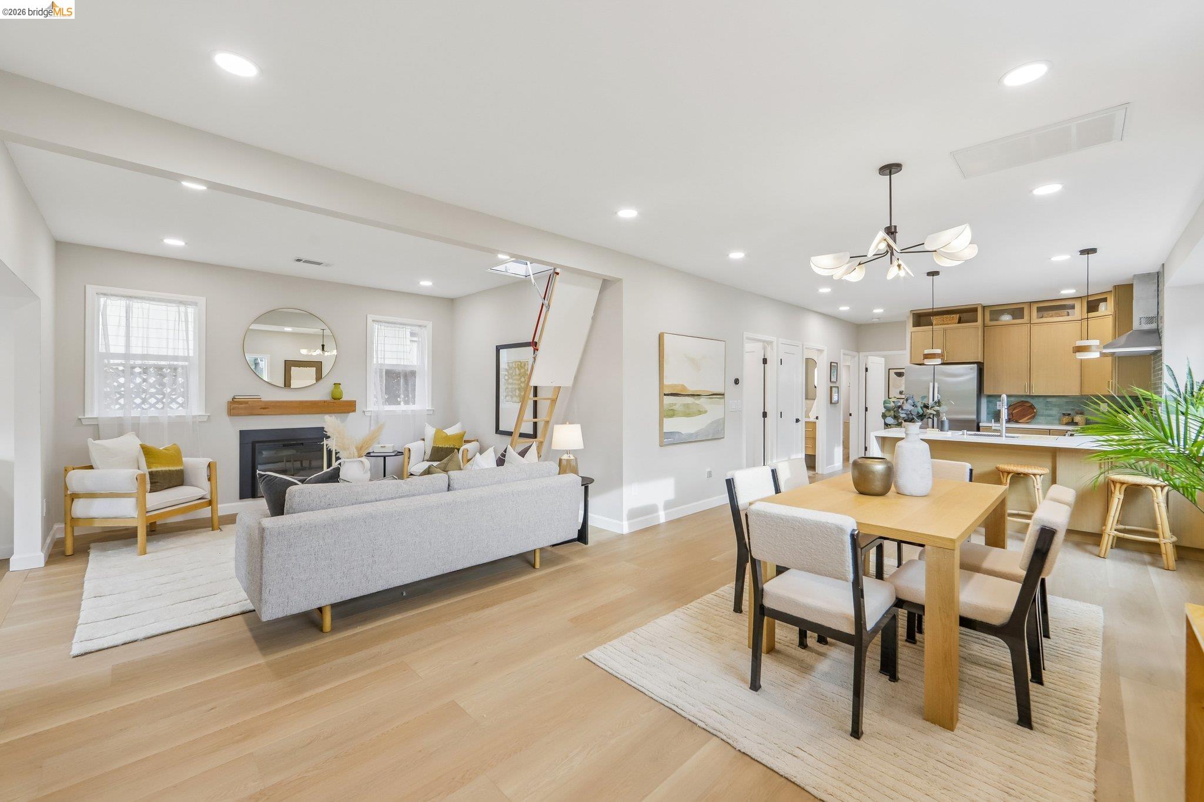
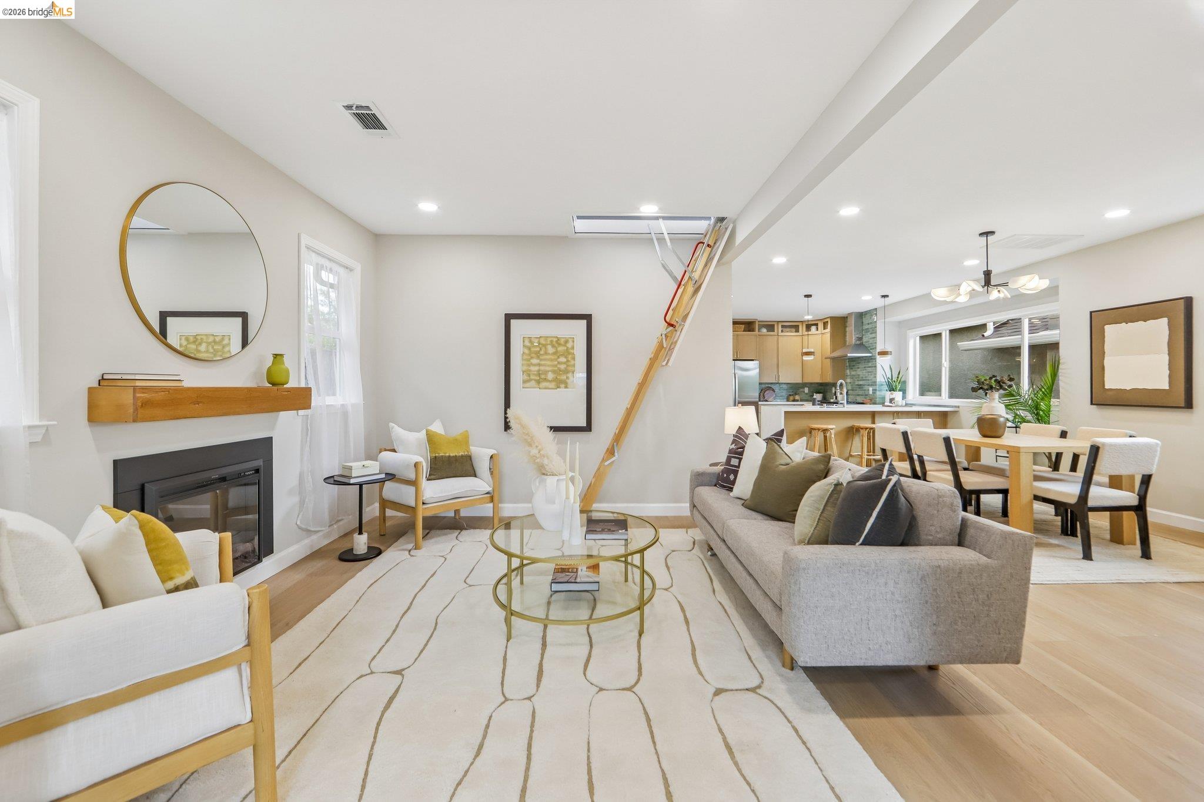
Enter an interest rate to see your estimated monthly payment.Perfectly situated at the highly sought-after border of Temescal and Rockridge, this completely reimagined home offers a secluded oasis with unbeatable city convenience. This home has been masterfully transformed from the studs out, featuring a fully permitted floor plan expansion that adds a brand-new bedroom and bathroom to suit modern living. The bright, open-concept interior is anchored by premium updates throughout. The chef-inspired kitchen is a true centerpiece with custom solid-wood cabinetry, quartz countertops, and brand-new appliances. Enjoy ultimate peace of mind with completely replaced core systems: all-new electrical wiring with a 200-Amp panel, all-new plumbing, a new tankless water heater, and a brand-new HVAC system. It also features a finished attic space with pull-down ladder access for fantastic extra storage and future expansion potential. Step out onto your new deck and take in the spectacular, professionally designed landscaping by Blu_R Design. This fully irrigated nature zen garden is crafted with natural stones, flagstone pavers, low-maintenance native plants, and sustainably recycled local cedar from the Bay Area Redwood Company. This turnkey property is ready for its next chapter. Enjoy a "Walker's Paradise" lifestyle with close proximity to Whole Foods and the vibrant shops, restaurants, and cafes along Telegraph Avenue.
| 4 days ago | Listing updated with changes from the MLS | |
| 2 weeks ago | Status changed to Active | |
| 3 weeks ago | Listing first seen on site |
Bay East ©2026. CCAR ©2026. bridgeMLS ©2026. Information Deemed Reliable But Not Guaranteed. This information is being provided by the Bay East MLS, or CCAR MLS, or bridgeMLS. The listings presented here may or may not be listed by the Broker/Agent operating this website. This information is intended for the personal use of consumers and may not be used for any purpose other than to identify prospective properties consumers may be interested in purchasing. Data last updated at 2026-11-16 02:41 PM UTC. Copyright 2026, bridgeMLS