
4801 allendale avOakland, CA 94619
Mortgage Calculator
Monthly Payment (Est.)
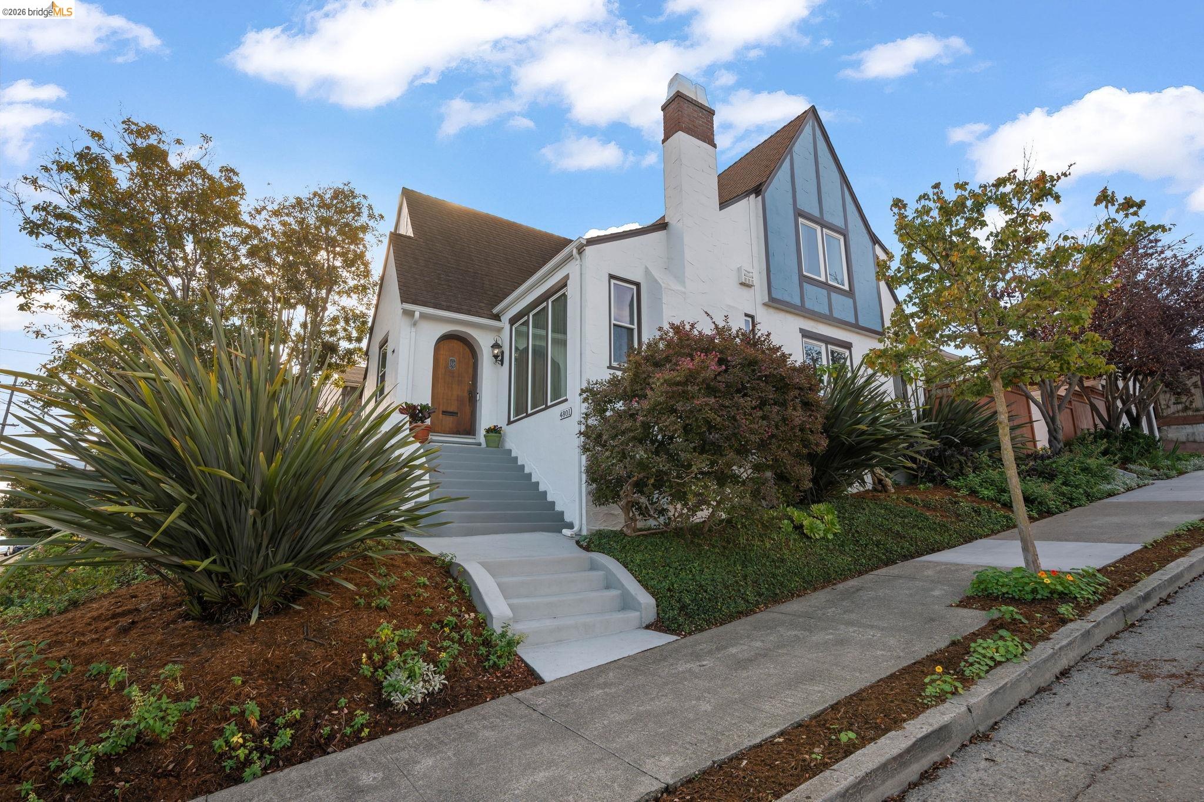
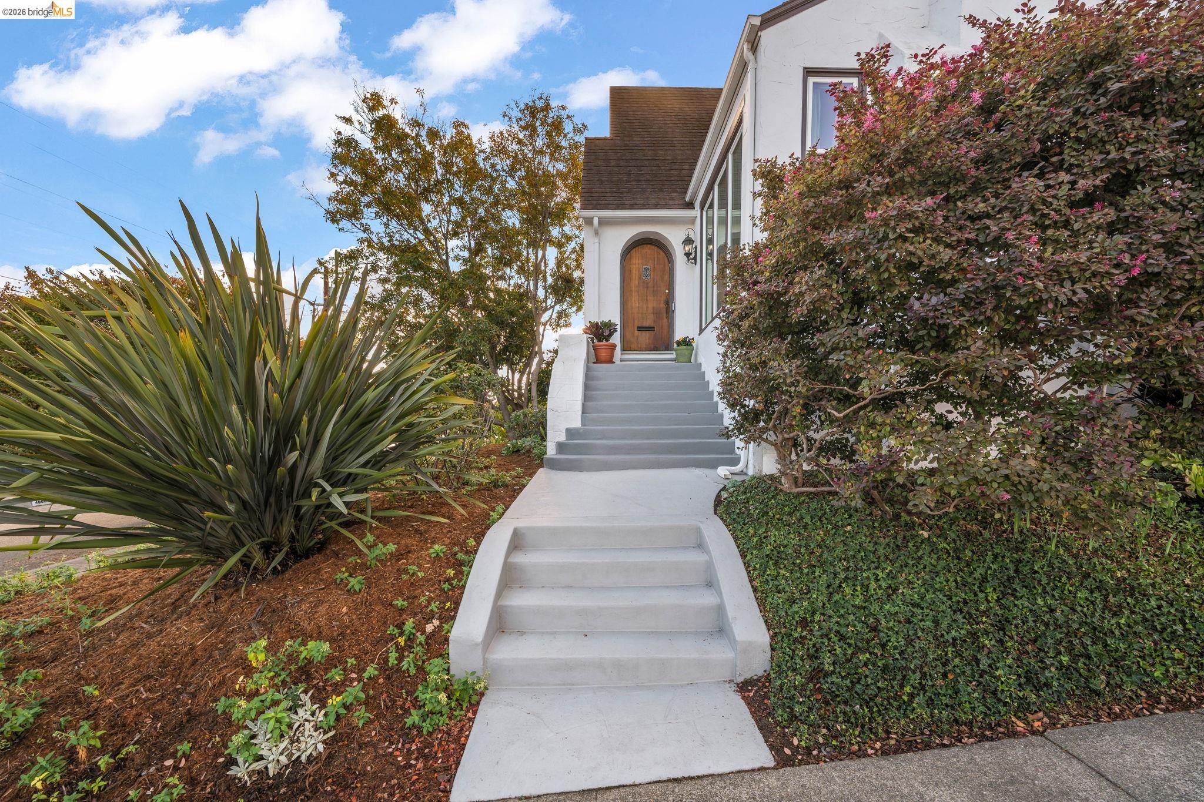
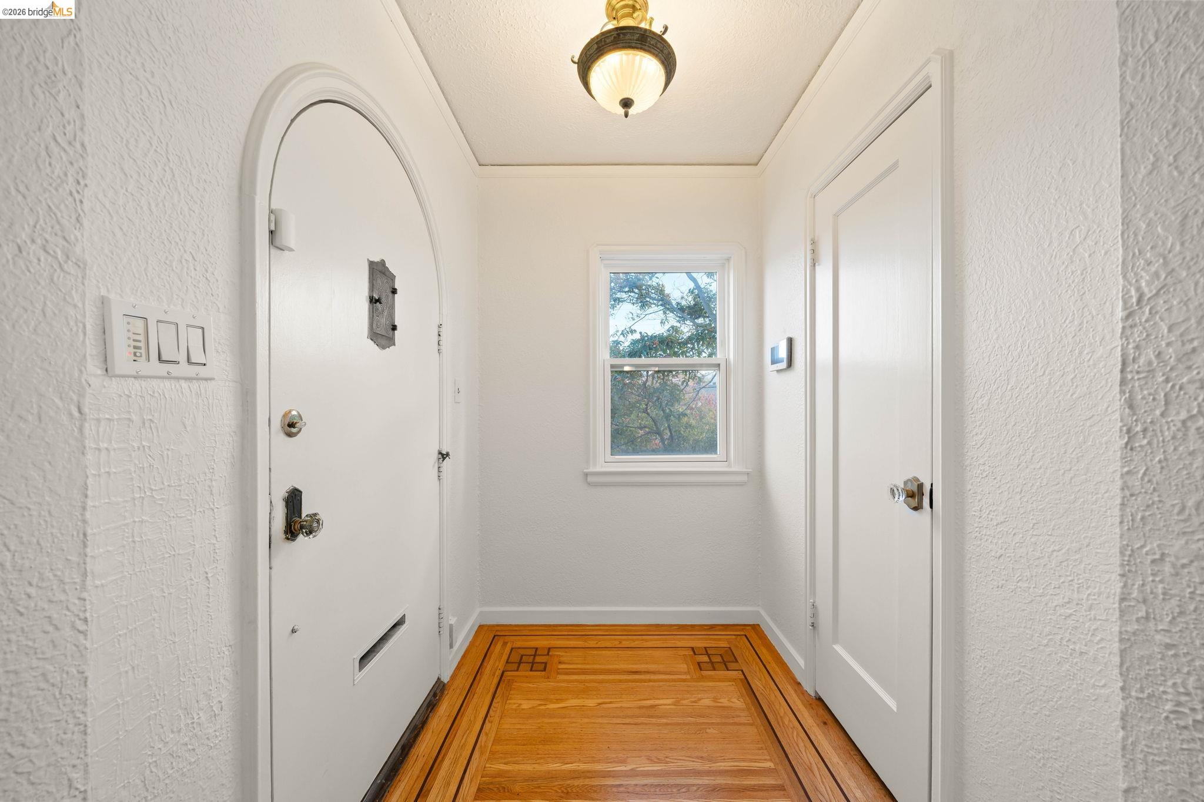
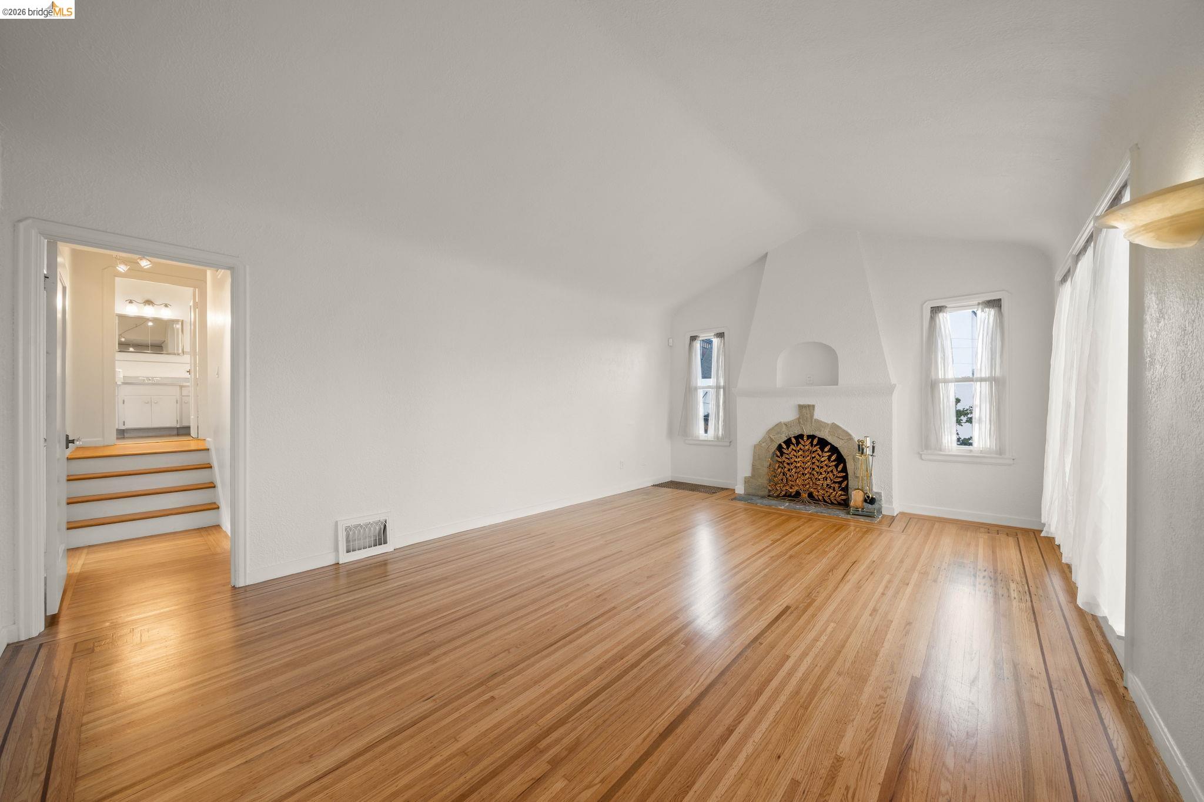
Enter an interest rate to see your estimated monthly payment.Tudor Charm, Sunlit Spaces, and a Coveted Maxwell Park Location! At the top of Allendale Avenue, just half a block from Maxwell Park, this distinctive 4-bedroom, 2-bath Tudor-inspired home occupies a sunny corner lot in a neighborhood celebrated for its architectural character, mature redwoods, and strong community connections. Offering approximately 1,833 square feet of living space, the home combines generous proportions, abundant natural light, and gleaming hardwood floors with the enduring appeal of classic Oakland architecture. Offered for the first time in approximately 35 years, the property features a versatile floor plan, beautifully manicured front landscaping, a thoughtfully landscaped, low-maintenance rear patio ideal for outdoor dining and entertaining, and a detached garage. Melrose Academy is just a short distance away. Beyond the property itself, Allendale's active community, longstanding neighborly relationships, and shared activities have been an especially meaningful part of the longtime owners' experience. The home retains much of its original character while inviting thoughtful updates to the kitchen, bathrooms, and other interior spaces. Its generous layout, natural light, and established setting provide a compelling foundation for personal improvements and the potential to build equity over time. This is a chance to put down roots, create something distinctly your own, and enjoy the lasting appeal of Maxwell Park.
| 2 weeks ago | Listing updated with changes from the MLS | |
| 2 weeks ago | Status changed to Pending | |
| 3 weeks ago | Listing first seen on site |
Bay East ©2026. CCAR ©2026. bridgeMLS ©2026. Information Deemed Reliable But Not Guaranteed. This information is being provided by the Bay East MLS, or CCAR MLS, or bridgeMLS. The listings presented here may or may not be listed by the Broker/Agent operating this website. This information is intended for the personal use of consumers and may not be used for any purpose other than to identify prospective properties consumers may be interested in purchasing. Data last updated at 2026-11-16 02:41 PM UTC. Copyright 2026, bridgeMLS