Property Search

Save
Ask
Tour
Hide
Share
$569,000
4 Days On Site

Not Listed
466 Crescent St
Oakland, CA 94610

For Sale|Condominium|Active
3
Beds
2
Total Baths
2
Full Baths
1,367
SqFt
$416
/SqFt
1971
Built
Subdivision:
GRAND LAKE
County:
Alameda
Listing courtesy of Shalene Rose of Corcoran Icon Properties (510) 381-3117
Call Now: 510.522.5223
Is this the listing for you? We can help make it yours.
510.522.5223
466 Crescent St466 Crescent St466 Crescent St466 Crescent St
Save
Ask
Tour
Hide
Share

Mortgage Calculator

Monthly Payment (Est.)

Enter an interest rate to see your estimated monthly payment.
Calculator powered by Showcase IDX, a Constellation1 Company. Copyright ©2026 Information is deemed reliable but not guaranteed.

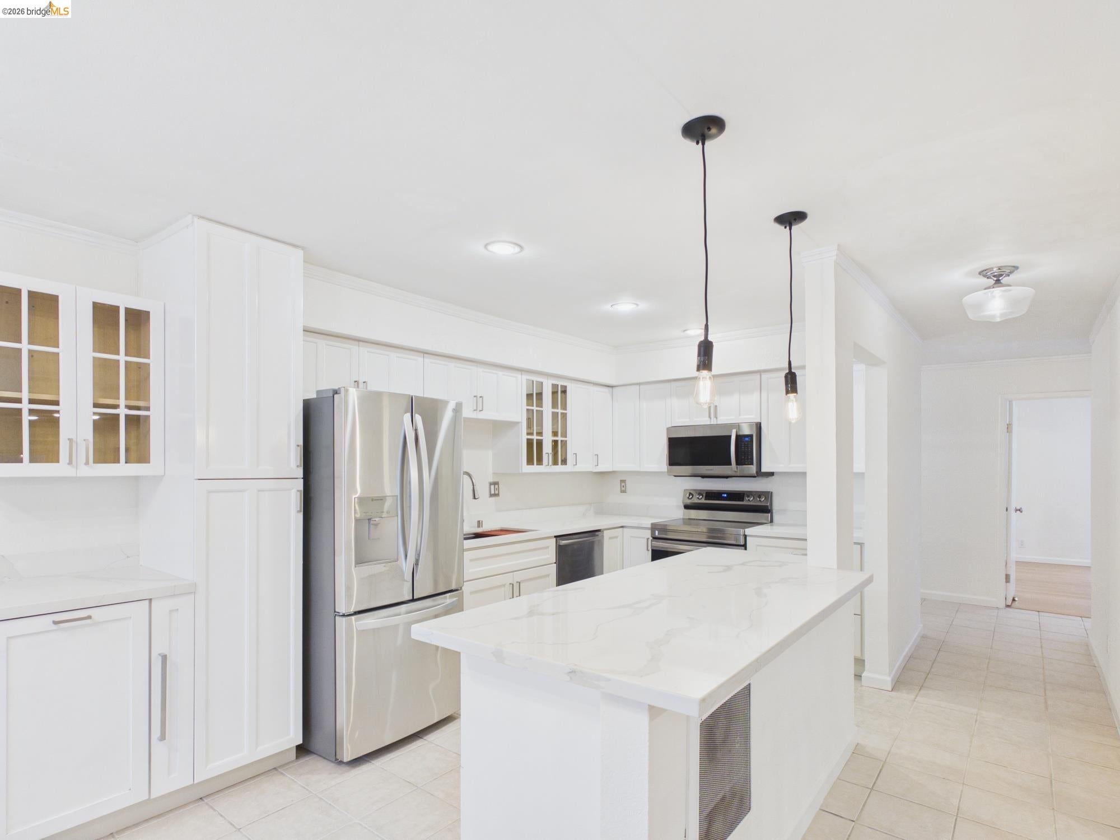
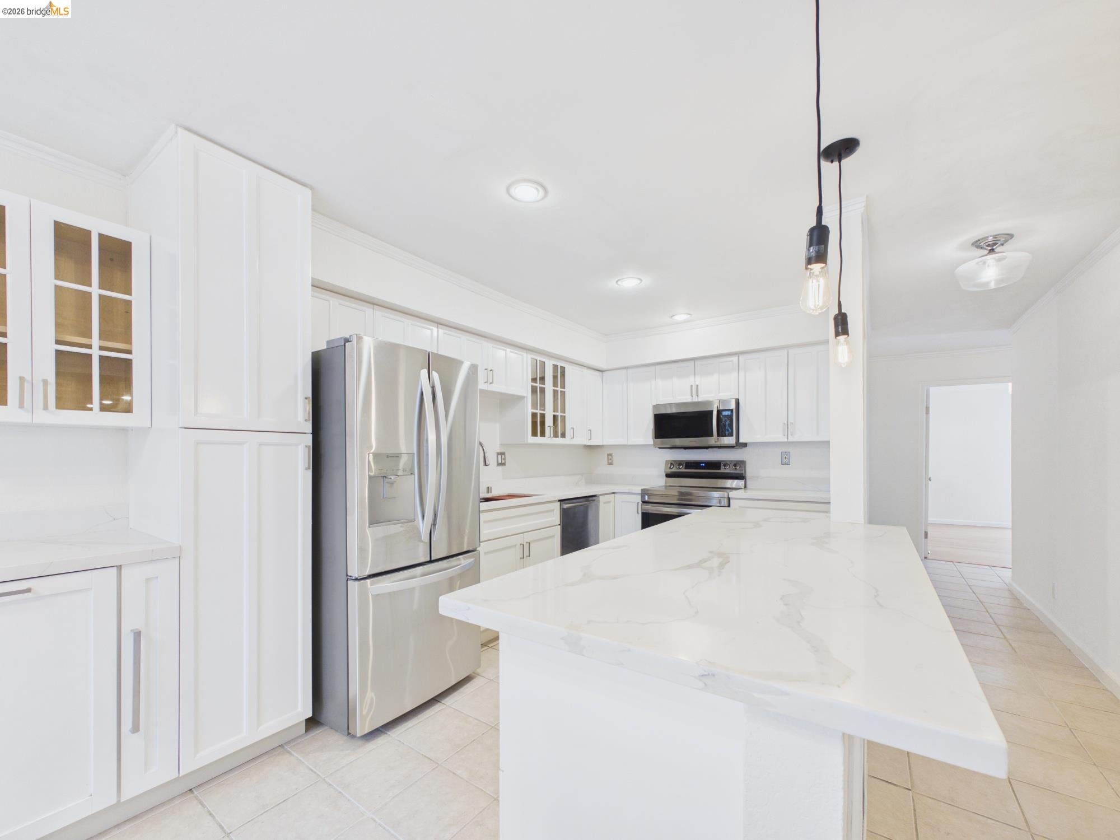
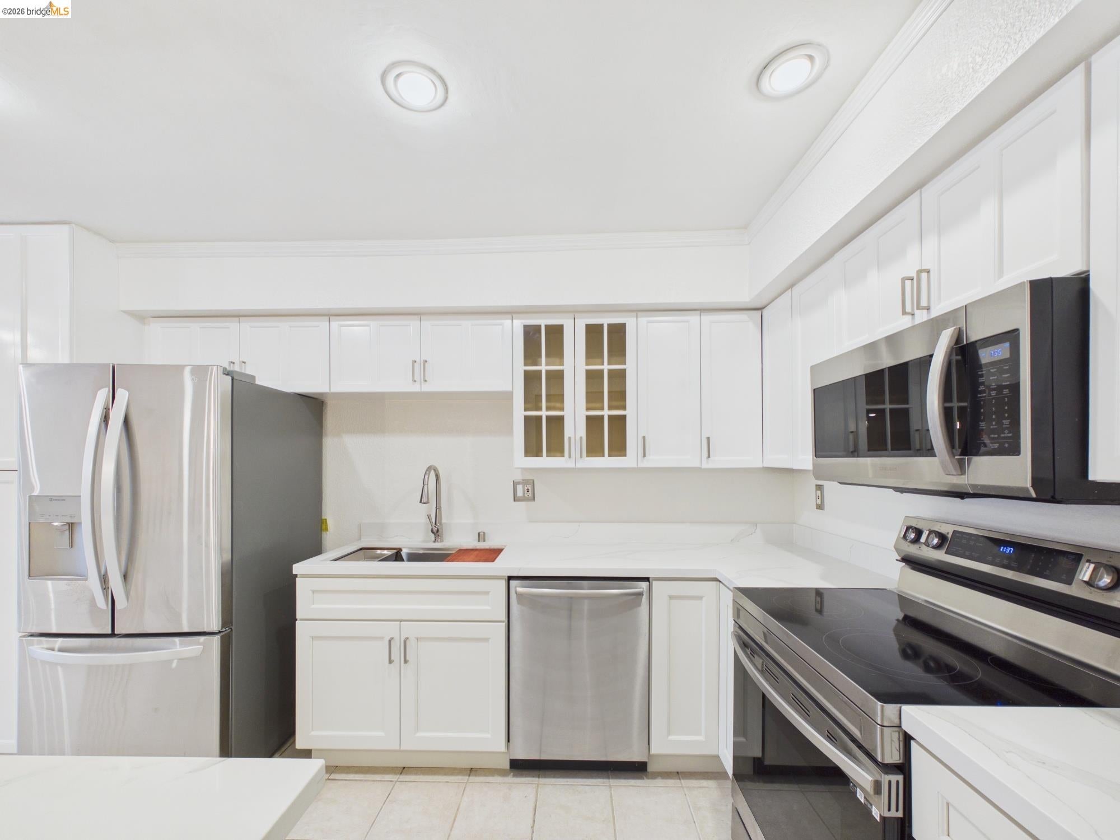
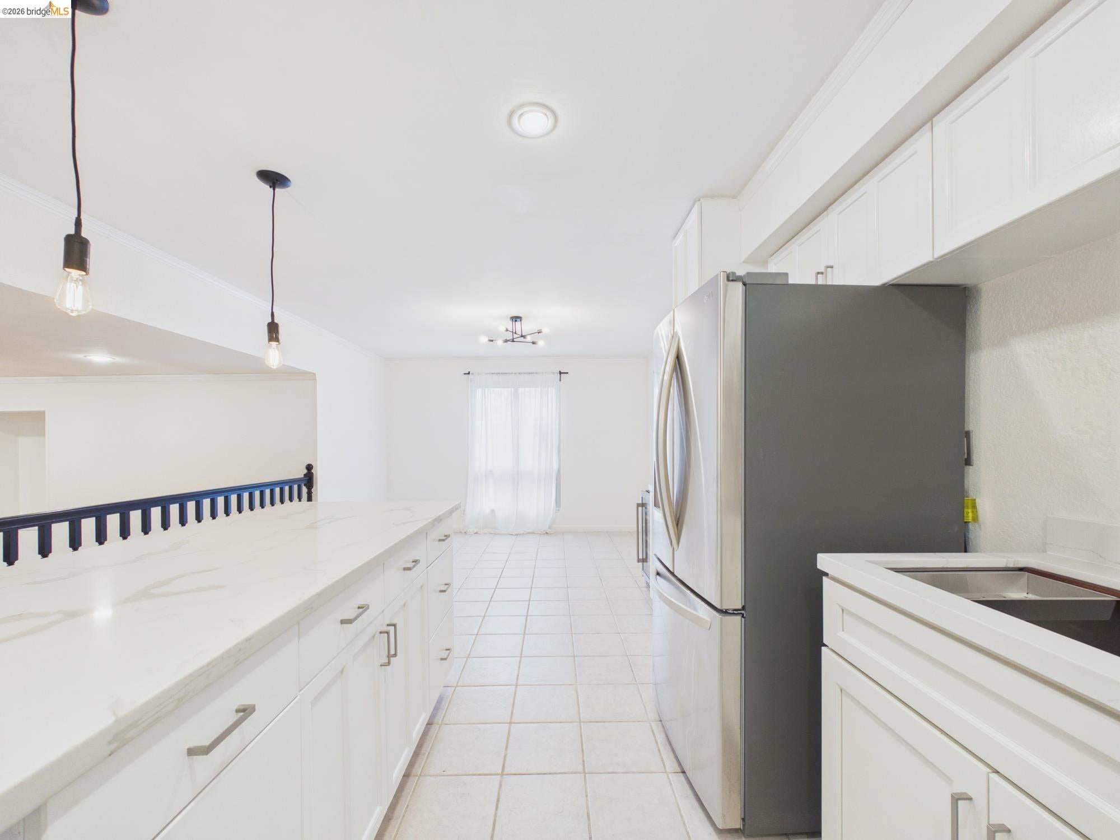
Space, Light and Grand Lake at Your Door This spacious, newly updated corner condo offers three bedrooms, two bathrooms and a private balcony, with all the space and light you could want in the heart of Grand Lake. The open plan living, dining and kitchen area flows easily from one room to the next. The kitchen has quartz counters, new fixtures and stainless steel appliances, including a wine fridge. The primary suite has spacious closets and an updated en suite bath with tile floors. The second and third bedrooms are also generously sized, each with a large closet. Just outside are the award winning restaurants, bars and shops of Grand and Lakeshore Avenues, with Lake Merritt and Children’s Fairyland close by. Whole Foods and Trader Joe’s are a few minutes’ drive away, and 580, 13 and BART are all nearby for an easy commute. The building has an elevator, secure entry to both the building and the garage, an inviting lobby with a fountain and plants, a community room with a library, and shared laundry on every floor. The home also comes with a private assigned garage space for one car.

Save
Ask
Tour
Hide
Share
Listing Snapshot
Price 
$569,000
Days On Site 
4 Days
Bedrooms 
3
Inside Area (SqFt) 
1,367 sqft
Total Baths 
2
Full Baths 
2
Partial Baths 
N/A
Lot Size 
0.98 Acres
Year Built 
1971
MLS Number 
41152026
Status 
Active
Property Tax 
N/A
HOA/Condo/Coop Fees 
$790 monthly
Sq Ft Source 
Public Records
Friends & Family
Recent Activity
3 days agoListing updated with changes from the MLS
4 days agoListing first seen on site
General Features
Acres 
0.98
Garage 
Yes
Garage Spaces 
1
Levels 
Multi/SplitTwo
Parking 
Garage
Parking Spaces 
1
Property Sub Type 
Condominium
Security 
Smoke Detector(s)
Sewer 
Public Sewer
Special Circumstances 
Standard
SqFt Total 
1367
Style 
Traditional
Water Source 
Public
Interior Features
Appliances 
RangeDishwasherMicrowaveRefrigeratorElectric RangeFree-Standing Range
Cooling 
Ceiling Fan(s)
Fireplace Features 
None
Flooring 
HardwoodTile
Heating 
Electric
Interior 
Breakfast BarKitchen IslandElevatorMaster Downstairs
Laundry Features 
Common AreaMain Level
Main Level Bedrooms 
2
Save
Ask
Tour
Hide
Share
Exterior Features
Construction Details 
Stucco
Lot Features 
Cul-De-Sac
Pool Features 
None
Windows/Doors 
Mirrored Closet Door(s)
Community Features
Association Amenities 
GatedLaundry
Association Fee 
$790.0
Association Fee Frequency 
Monthly
School District 
Oakland (510) 879-8111
Financing Terms Available 
CashConventional
Schools
School District
Oakland (510) 879-8111
Elementary School
Unknown
Middle School
Unknown
High School
Unknown
Listing courtesy of Shalene Rose of Corcoran Icon Properties (510) 381-3117

Bay East ©2026. CCAR ©2026. bridgeMLS ©2026. Information Deemed Reliable But Not Guaranteed. This information is being provided by the Bay East MLS, or CCAR MLS, or bridgeMLS. The listings presented here may or may not be listed by the Broker/Agent operating this website. This information is intended for the personal use of consumers and may not be used for any purpose other than to identify prospective properties consumers may be interested in purchasing. Data last updated at 2026-10-27 10:12 AM UTC. Copyright 2026, bridgeMLS

Neighborhood & Commute
Source: Walkscore
Save
Ask
Tour
Hide
Share

Be The First To Know!

Sign up to get instant alerts for new open homes and exclusive access to off-market properties  before they hit the public market.