
Save
Ask
Tour
Hide
$375,000
4 Days On Site
The Sierra At Jack London Square311 Oak St.Oakland, CA 94607
For Sale|Condominium|Active
1
Bed
1
Total Bath
1
Full Bath
870
SqFt
$431
/SqFt
2003
Built
Subdivision:
Not Listed
County:
Alameda
Listing courtesy of Lauren Quach of Serhant California Inc (415) 269-8915
Call Now: 510.522.5223
Is this the listing for you? We can help make it yours.
510.522.5223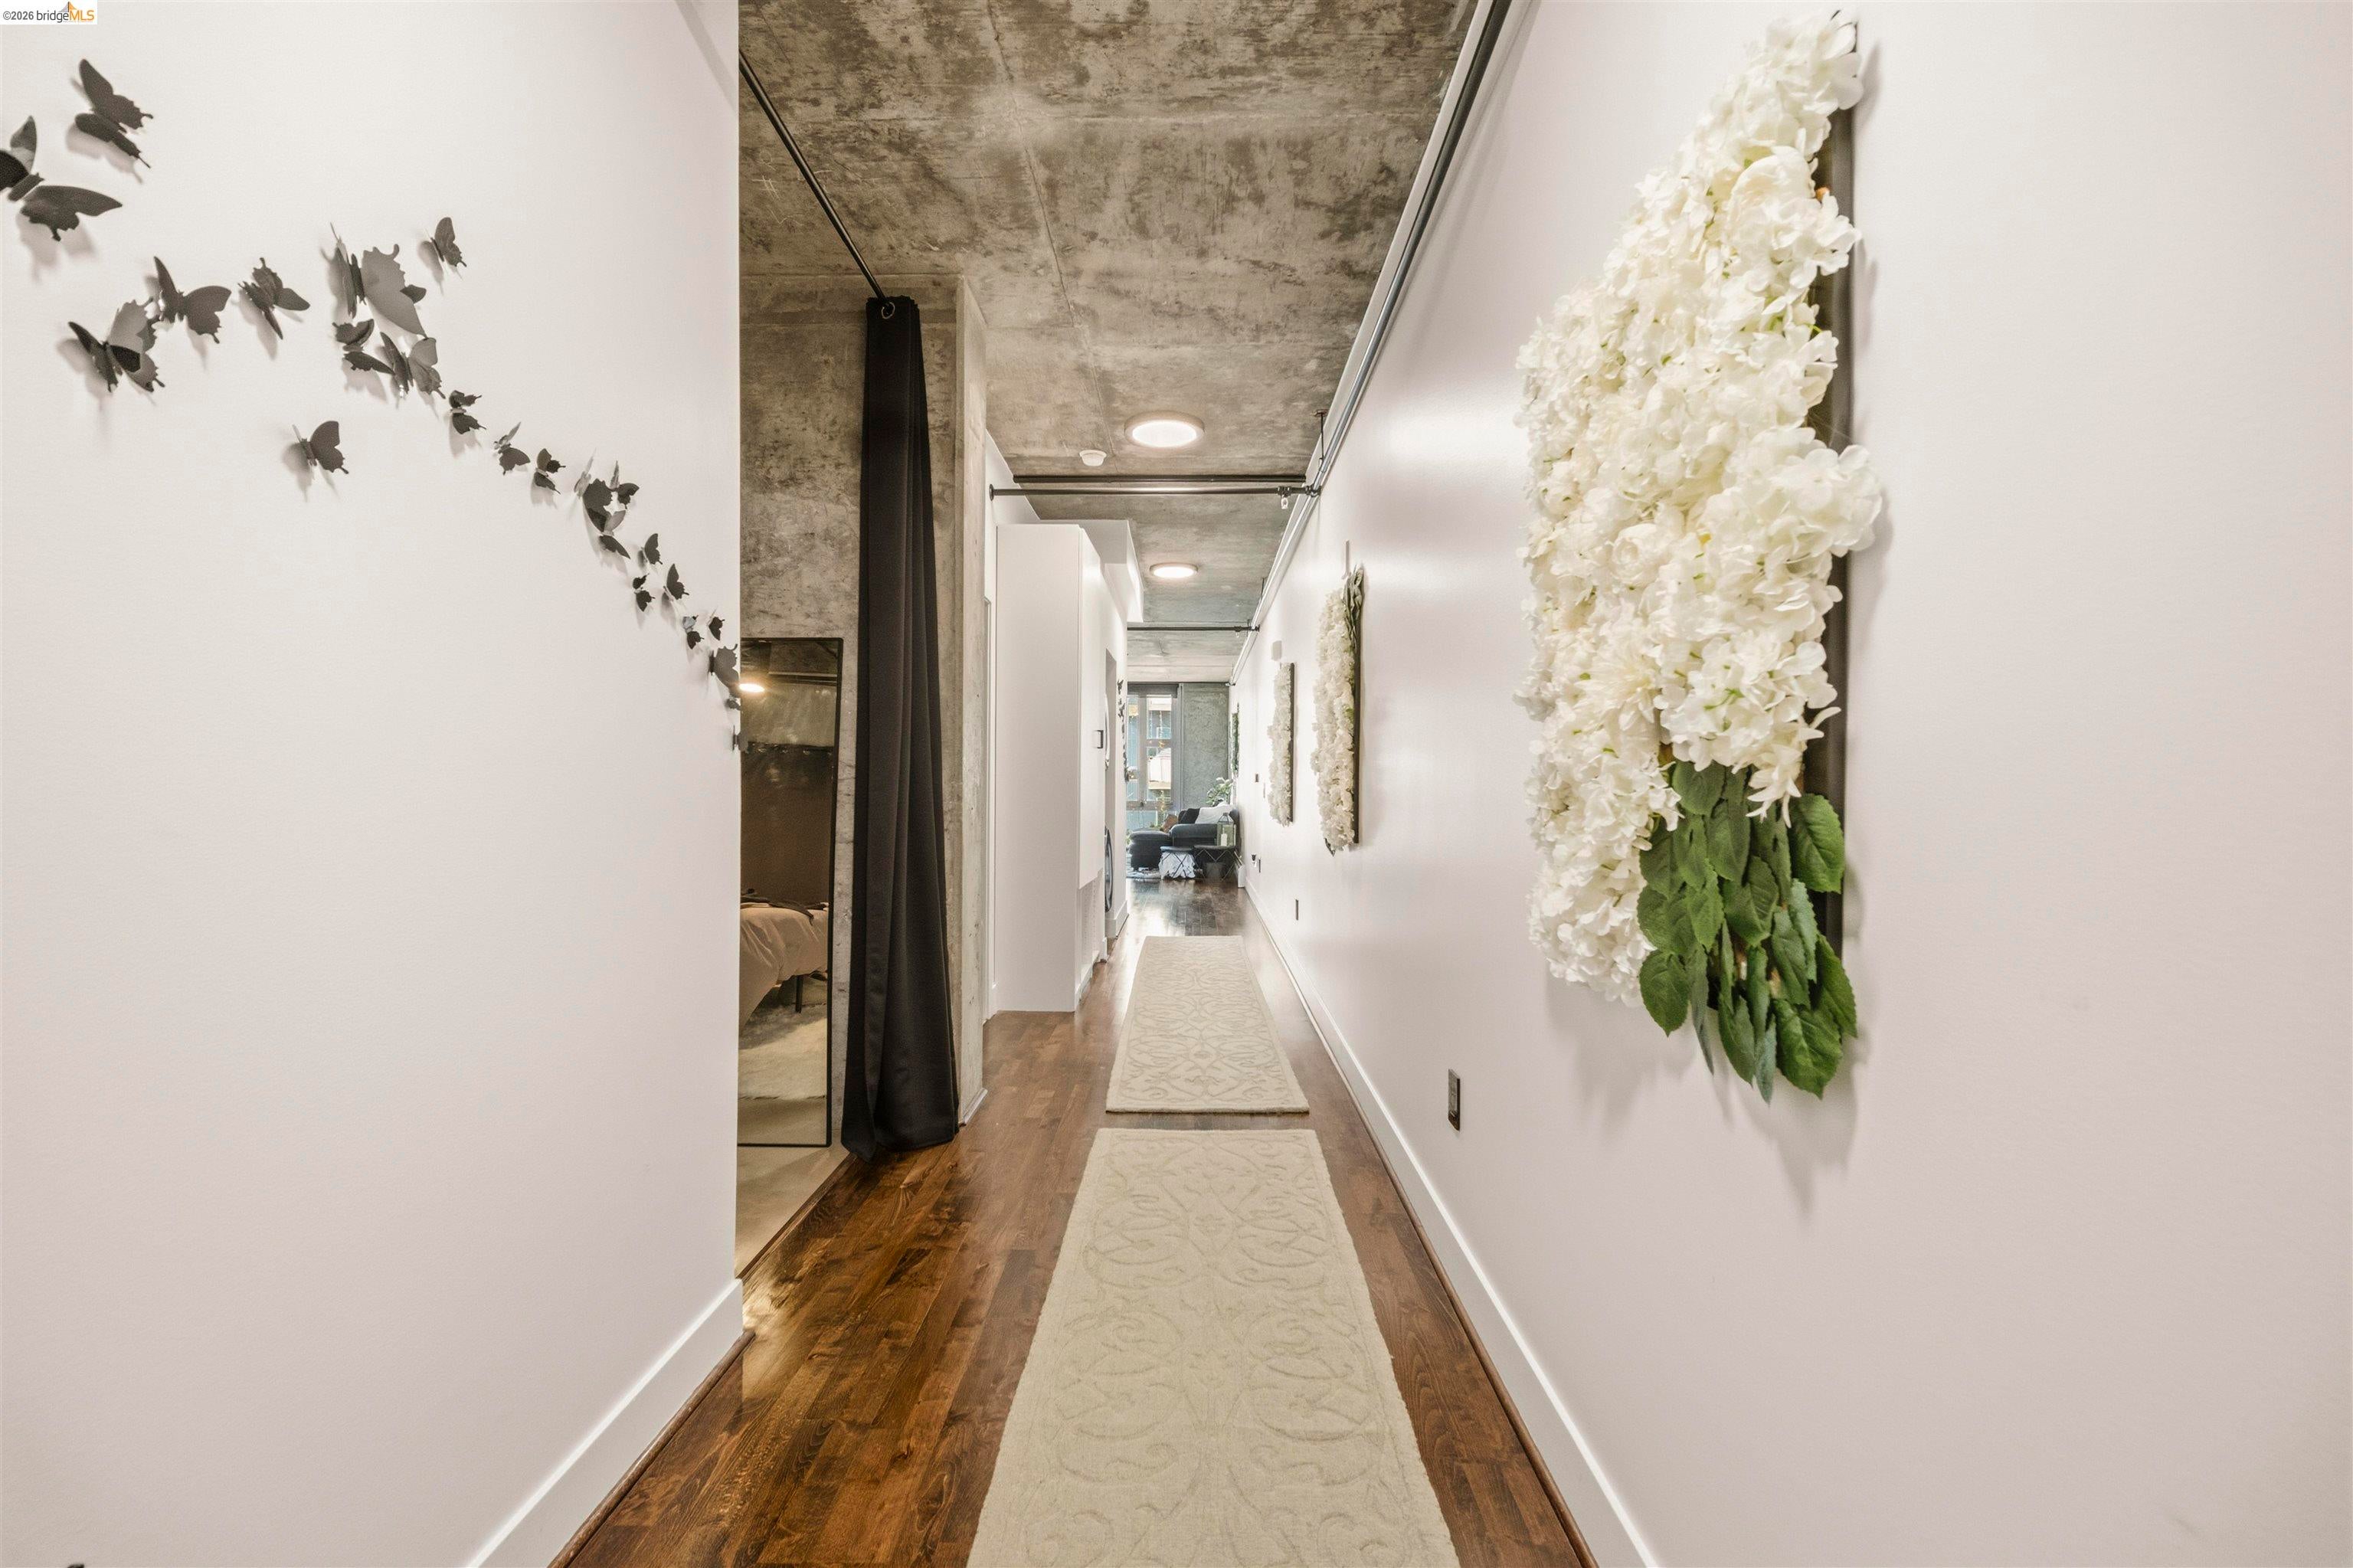
Save
Ask
Tour
Hide
Mortgage Calculator
Monthly Payment (Est.)
Enter an interest rate to see your estimated monthly payment.Calculator powered by Showcase IDX, a Constellation1 Company. Copyright ©2026 Information is deemed reliable but not guaranteed.
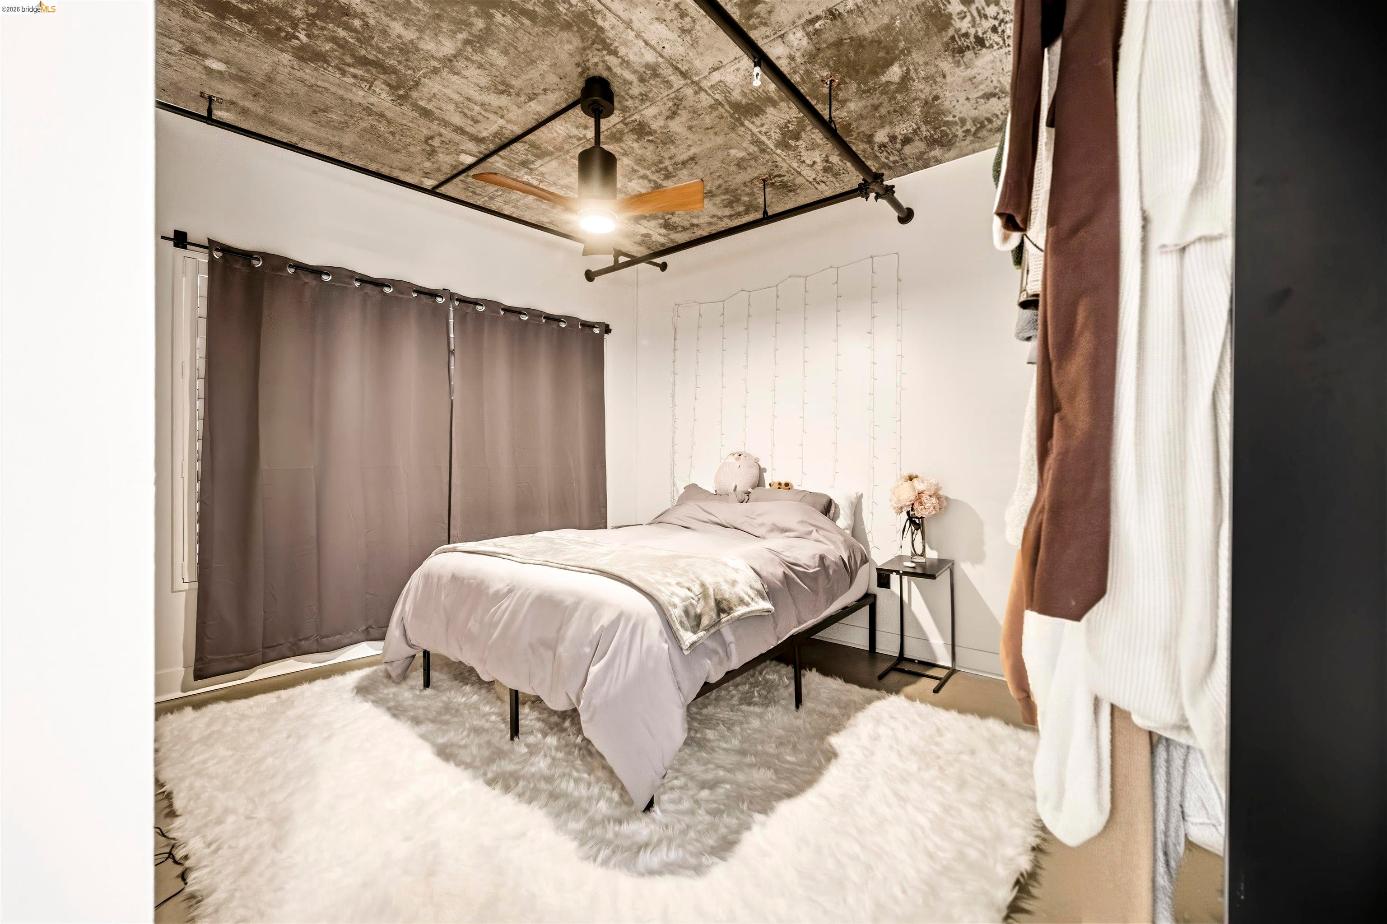
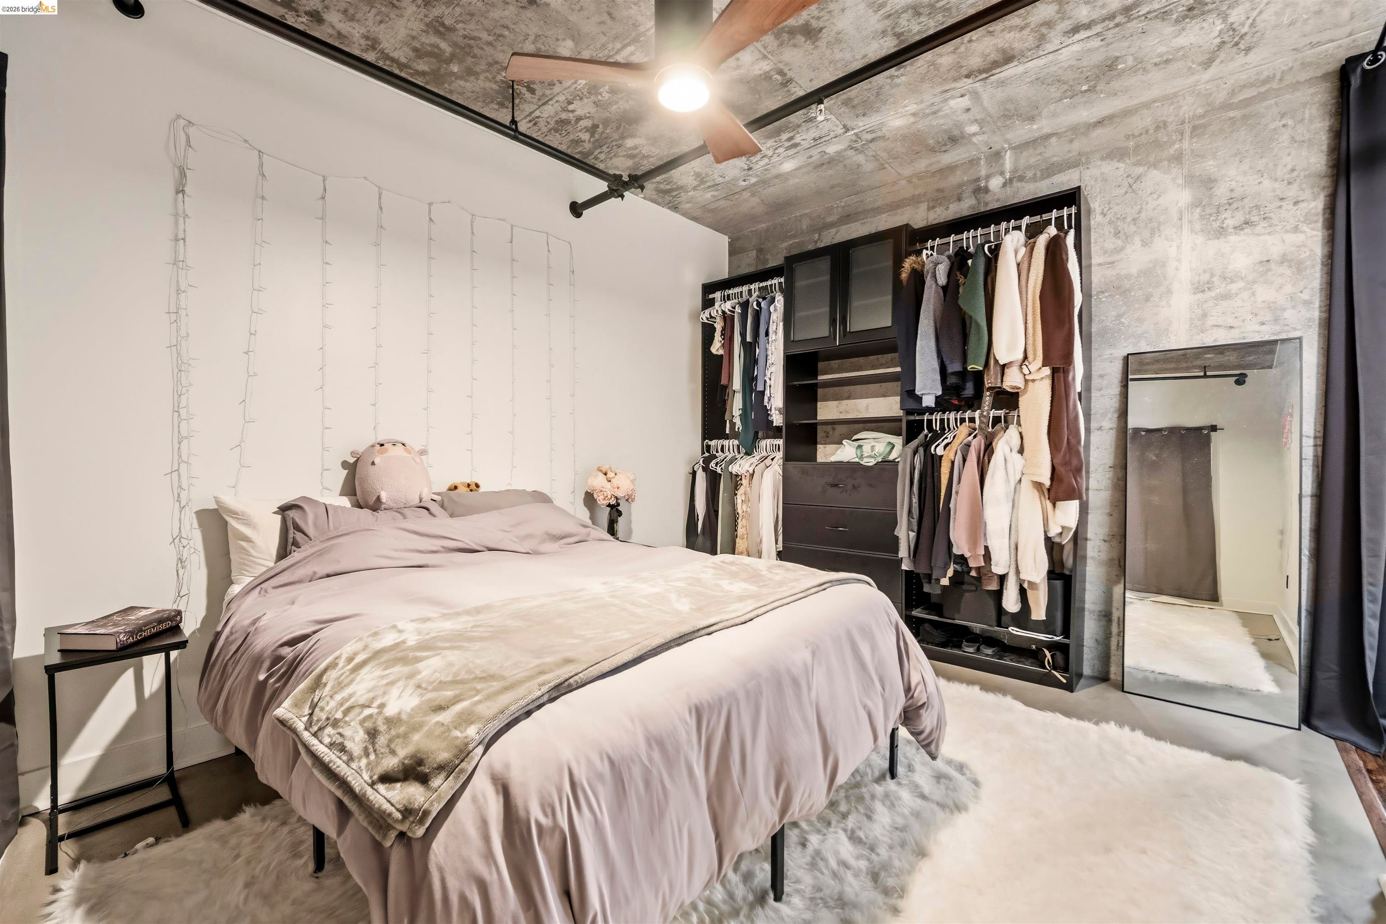
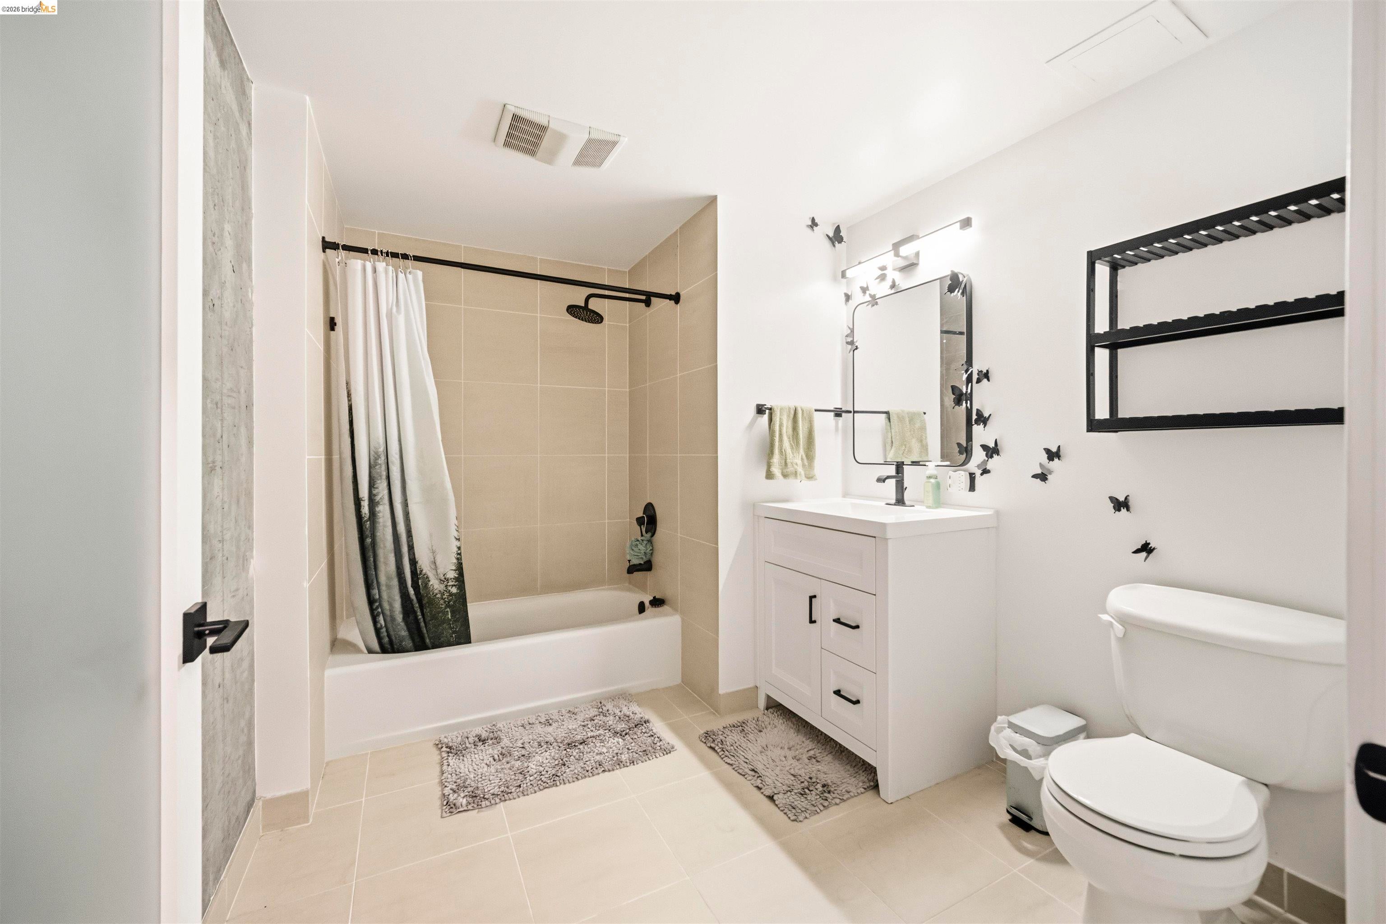
Experience modern living at The Sierra in Oakland’s Jack London District. At just under 900 square feet, this 1BR/1BA condo on the 7th floor offers an open, light filled layout, and a moody bedroom with built-in storage. Exposed concrete add authentic urban character. Building amenities include a 24/7 concierge, fitness center, lap pool, sauna, media and conference rooms, billiards lounge, and an on-site deli. You’re steps from dining, breweries, shops, and waterfront trails, with easy access to the SF Ferry, BART, Amtrak, and freeways.
Save
Ask
Tour
Hide
Listing Snapshot
Price
$375,000
Days On Site
4 Days
Bedrooms
1
Inside Area (SqFt)
870 sqft
Total Baths
1
Full Baths
1
Partial Baths
N/A
Lot Size
1.38 Acres
Year Built
2003
MLS Number
41152008
Status
Active
Property Tax
N/A
HOA/Condo/Coop Fees
$1,044 monthly
Sq Ft Source
Public Records
Friends & Family
Recent Activity
| 4 days ago | Listing updated with changes from the MLS | |
| 4 days ago | Listing first seen on site |
General Features
Acres
1.38
Garage Spaces
1
Levels
One
Parking
Garage Door Opener
Property Sub Type
Condominium
Security
Fire Sprinkler SystemSecurity GateSmoke Detector(s)
Sewer
Public Sewer
Special Circumstances
Standard
SqFt Total
870
Style
ContemporaryModern
Water Source
Public
Interior Features
Appliances
DishwasherMicrowaveRefrigeratorElectric RangeDryerWasher
Fireplace Features
None
Heating
Baseboard
Interior
PantryElevator
Laundry Features
In Unit
Window Features
Window Coverings
Save
Ask
Tour
Hide
Exterior Features
Lot Features
See RemarksLandscaped
Pool Features
Above GroundCommunityOutdoor Pool
Roof
Composition
Windows/Doors
Window Coverings
Community Features
Association Amenities
Fitness CenterPoolSaunaGatedSpa/Hot TubBarbecueRecreation Facilities
Association Fee
$1044.0
Association Fee Frequency
Monthly
Community Features
Pool
School District
Oakland (510) 879-8111
Financing Terms Available
CashConventional1031 Exchange
Schools
School District
Oakland (510) 879-8111
Elementary School
Unknown
Middle School
Unknown
High School
Unknown
Listing courtesy of Lauren Quach of Serhant California Inc (415) 269-8915

Bay East ©2026. CCAR ©2026. bridgeMLS ©2026. Information Deemed Reliable But Not Guaranteed. This information is being provided by the Bay East MLS, or CCAR MLS, or bridgeMLS. The listings presented here may or may not be listed by the Broker/Agent operating this website. This information is intended for the personal use of consumers and may not be used for any purpose other than to identify prospective properties consumers may be interested in purchasing. Data last updated at 2026-10-27 10:02 AM UTC. Copyright 2026, bridgeMLS
Bay East ©2026. CCAR ©2026. bridgeMLS ©2026. Information Deemed Reliable But Not Guaranteed. This information is being provided by the Bay East MLS, or CCAR MLS, or bridgeMLS. The listings presented here may or may not be listed by the Broker/Agent operating this website. This information is intended for the personal use of consumers and may not be used for any purpose other than to identify prospective properties consumers may be interested in purchasing. Data last updated at 2026-10-27 10:02 AM UTC. Copyright 2026, bridgeMLS
Neighborhood & Commute
Source: Walkscore
Save
Ask
Tour
Hide