
Save
Ask
Tour
Hide
$1,650,000
11 Days On Site
1328 Grand AvenuePiedmont, CA 94610
For Sale|Single Family Residence|Active
3
Beds
2
Total Baths
2
Full Baths
1,834
SqFt
$900
/SqFt
1924
Built
Subdivision:
LOWER PIEDMONT
County:
Alameda
Listing courtesy of Julie Gardner of Compass (510) 326-0840
Call Now: 510.522.5223
Is this the listing for you? We can help make it yours.
510.522.5223Upcoming Open Houses
Sun, Nov 1, 2:00 PM - 4:30 PM
Save
Ask
Tour
Hide
Mortgage Calculator
Monthly Payment (Est.)
Enter an interest rate to see your estimated monthly payment.Calculator powered by Showcase IDX, a Constellation1 Company. Copyright ©2026 Information is deemed reliable but not guaranteed.
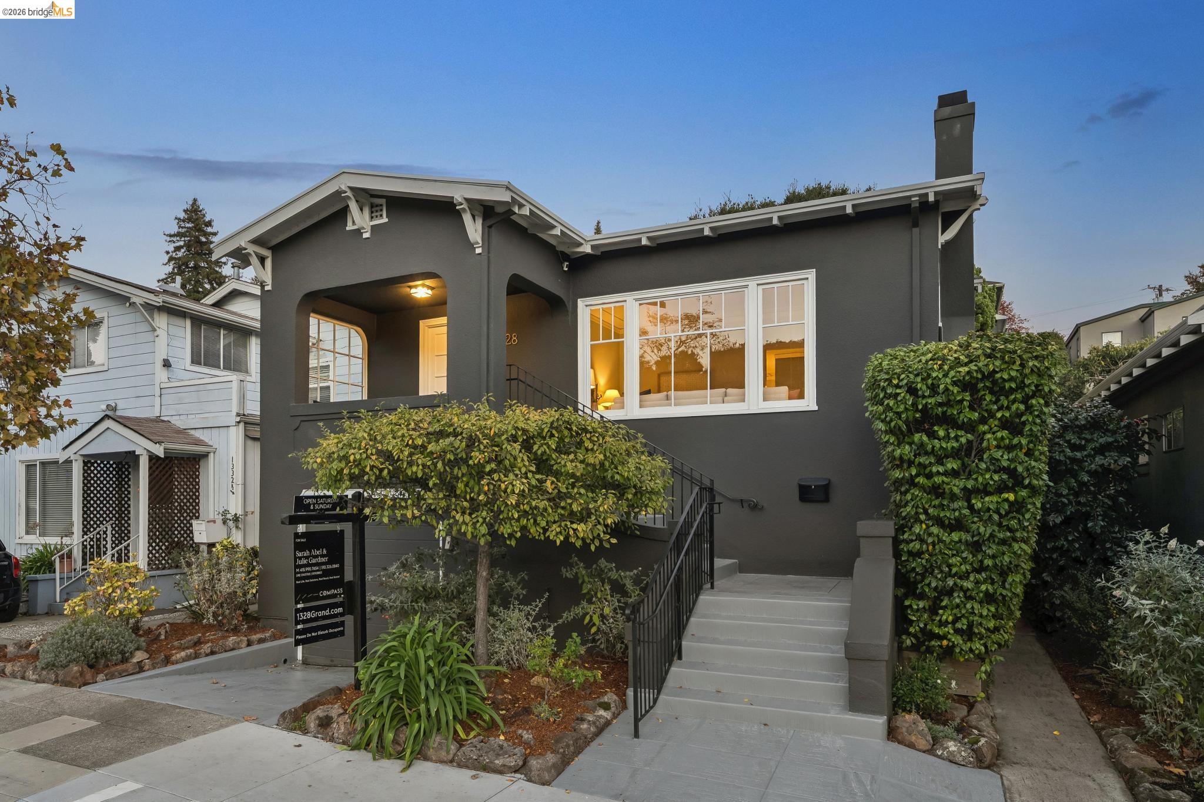
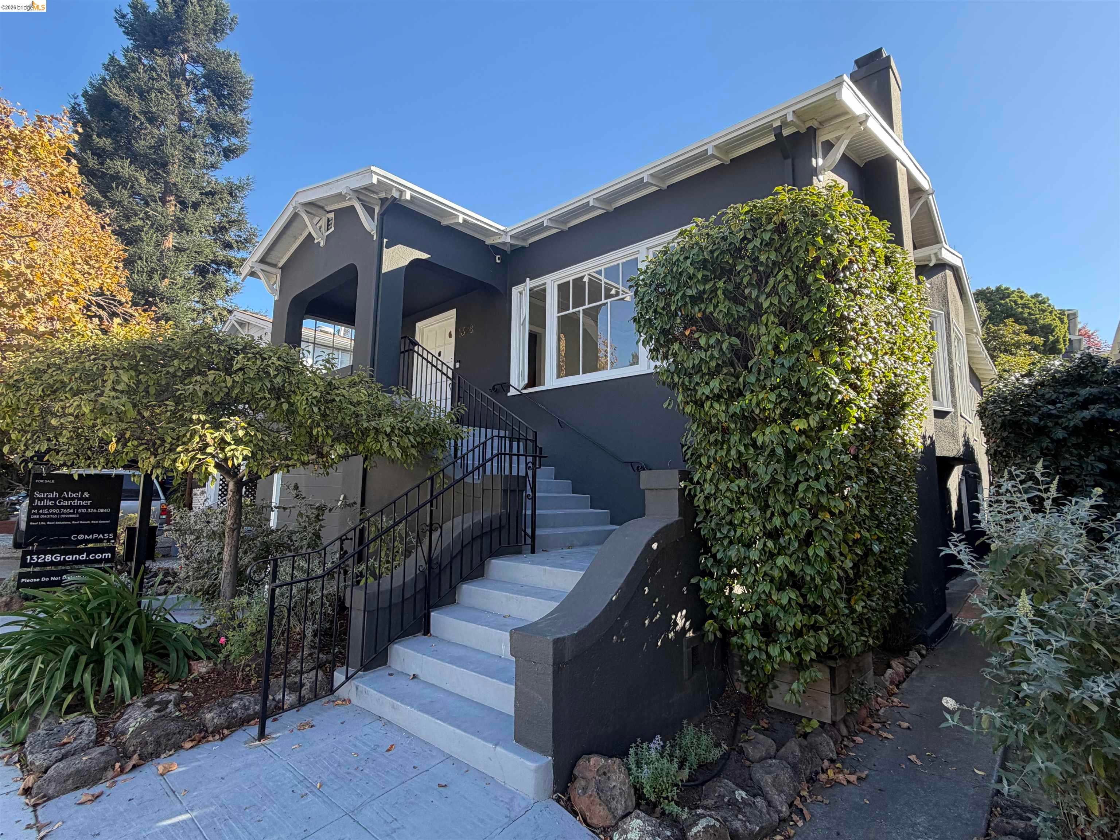
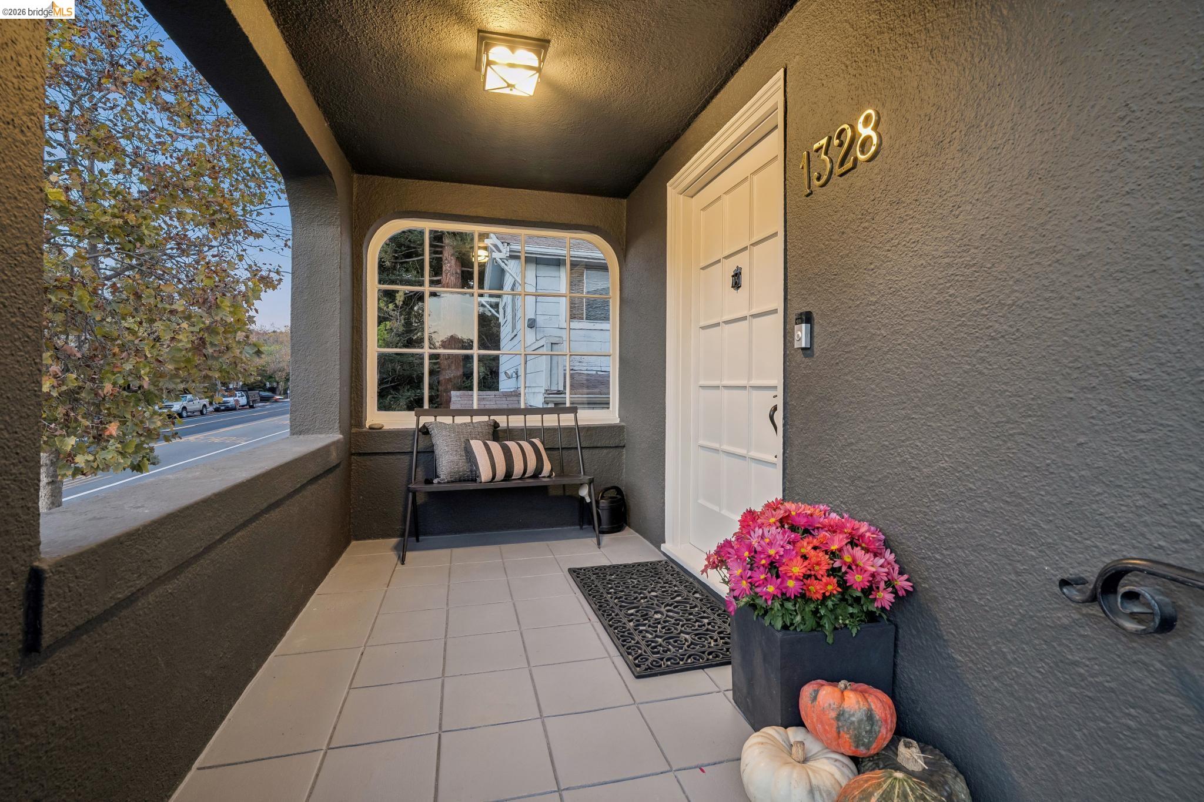
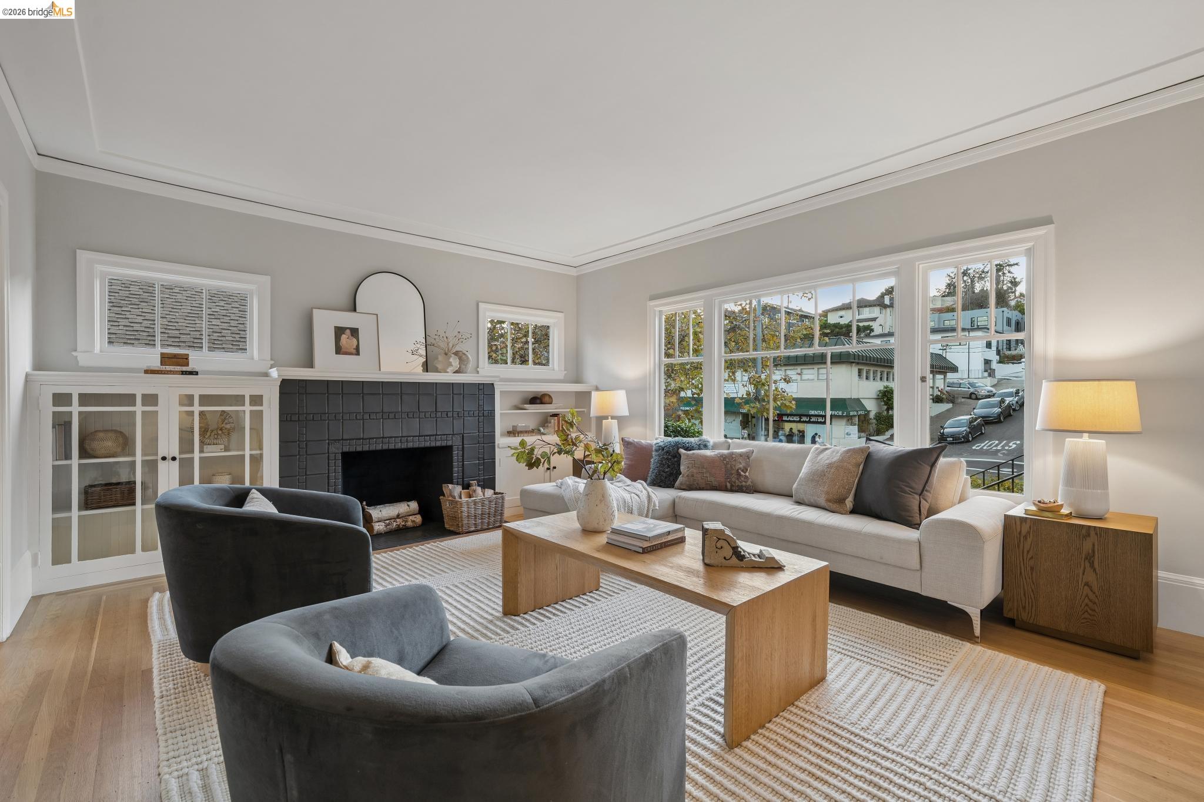
Beautifully renovated and thoughtfully updated, this inviting California Bungalow features 3+ bedrooms, 2 baths, formal living room, sunny open kitchen and dining area, plus a bonus family room and home office or 4th bedroom below. The spacious, landscaped rear yard features terraced gardens and a fantastic treehouse straight out of every child’s dreams. Conveniently located near schools, shops, and restaurants, as well as the Grand Lake Theater, Saturday Farmers’ Market, and Lake Merritt, this inviting home boasts a Walk Score of 88. Sweet, comfortable, and full of charm, it’s the perfect blend of easy living and vintage charm.
Save
Ask
Tour
Hide
Listing Snapshot
Price
$1,650,000
Days On Site
11 Days
Bedrooms
3
Inside Area (SqFt)
1,834 sqft
Total Baths
2
Full Baths
2
Partial Baths
N/A
Lot Size
0.13 Acres
Year Built
1924
MLS Number
41151559
Status
Active
Property Tax
N/A
HOA/Condo/Coop Fees
N/A
Sq Ft Source
N/A
Friends & Family
Recent Activity
| yesterday | Listing updated with changes from the MLS | |
| 3 days ago | Status changed to Active | |
| 2 weeks ago | Listing first seen on site |
General Features
Acres
0.13
Attached Garage
Yes
Direction Faces
West
Foundation
Concrete Perimeter
Garage
Yes
Garage Spaces
1
Levels
Multi/Split
Parking
AttachedWorkshop in GarageGarage Door OpenerGarage
Pets
Yes
Property Sub Type
Single Family Residence
Security
Carbon Monoxide Detector(s)Smoke Detector(s)
Sewer
Public Sewer
Special Circumstances
Standard
SqFt Total
1834
Style
Bungalow
Water Source
Public
Interior Features
Appliances
RangeDishwasherRefrigeratorGas RangePlumbed For Ice MakerFree-Standing RangeDryerWasher
Fireplace
Yes
Fireplace Features
Living RoomWood Burning
Fireplaces
1
Flooring
ConcreteHardwoodLaminateTileWood
Heating
Forced Air
Interior
Kitchen Island
Laundry Features
Laundry Room
Main Level Bedrooms
3
Save
Ask
Tour
Hide
Exterior Features
Construction Details
Stucco
Exterior
Garden
Fencing
Fenced
Lot Features
Sloped UpLandscaped
Pool Features
NoneCommunity
Roof
Shingle
View
None
Waterview
None
Community Features
Community Features
Pool
School District
Piedmont (510) 594-2600
Financing Terms Available
CashConventional
Schools
School District
Piedmont (510) 594-2600
Elementary School
Unknown
Middle School
Unknown
High School
Unknown
Listing courtesy of Julie Gardner of Compass (510) 326-0840

Bay East ©2026. CCAR ©2026. bridgeMLS ©2026. Information Deemed Reliable But Not Guaranteed. This information is being provided by the Bay East MLS, or CCAR MLS, or bridgeMLS. The listings presented here may or may not be listed by the Broker/Agent operating this website. This information is intended for the personal use of consumers and may not be used for any purpose other than to identify prospective properties consumers may be interested in purchasing. Data last updated at 2026-10-27 10:07 AM UTC. Copyright 2026, bridgeMLS
Bay East ©2026. CCAR ©2026. bridgeMLS ©2026. Information Deemed Reliable But Not Guaranteed. This information is being provided by the Bay East MLS, or CCAR MLS, or bridgeMLS. The listings presented here may or may not be listed by the Broker/Agent operating this website. This information is intended for the personal use of consumers and may not be used for any purpose other than to identify prospective properties consumers may be interested in purchasing. Data last updated at 2026-10-27 10:07 AM UTC. Copyright 2026, bridgeMLS
Neighborhood & Commute
Source: Walkscore
Save
Ask
Tour
Hide