
1163 El Centro AveOakland, CA 94602
Mortgage Calculator
Monthly Payment (Est.)
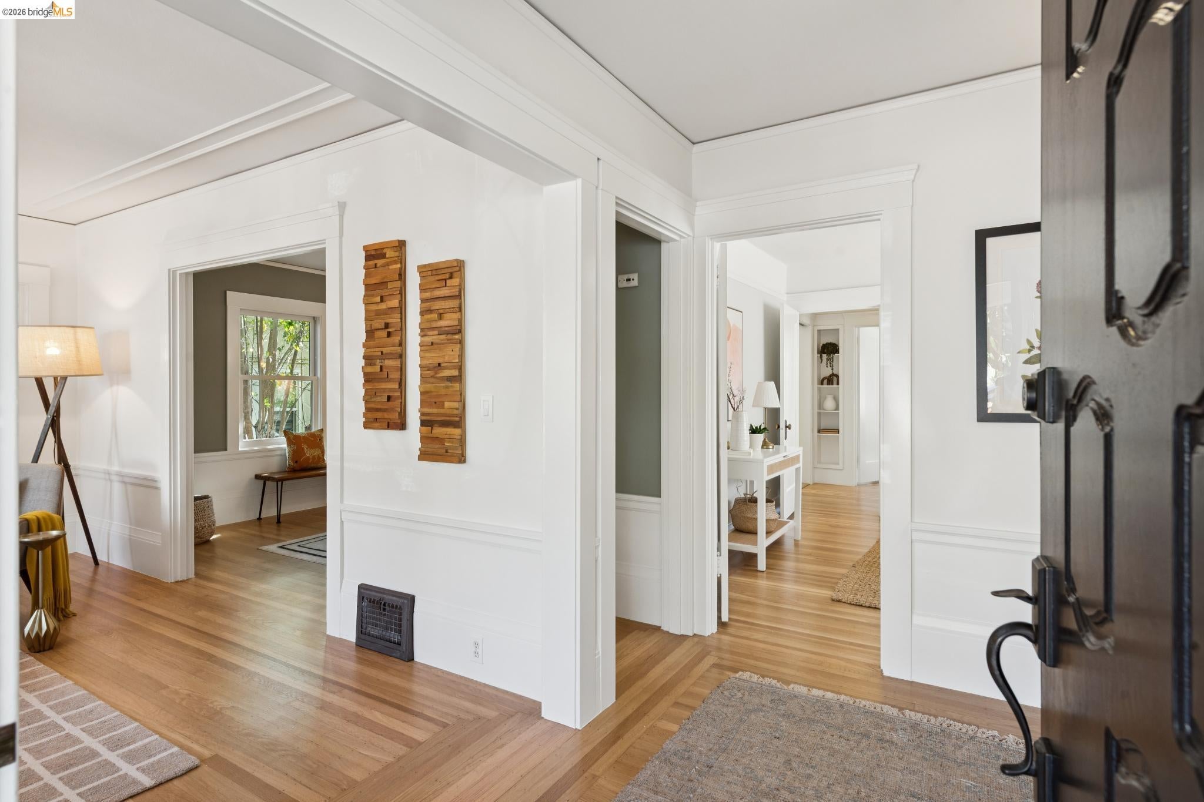
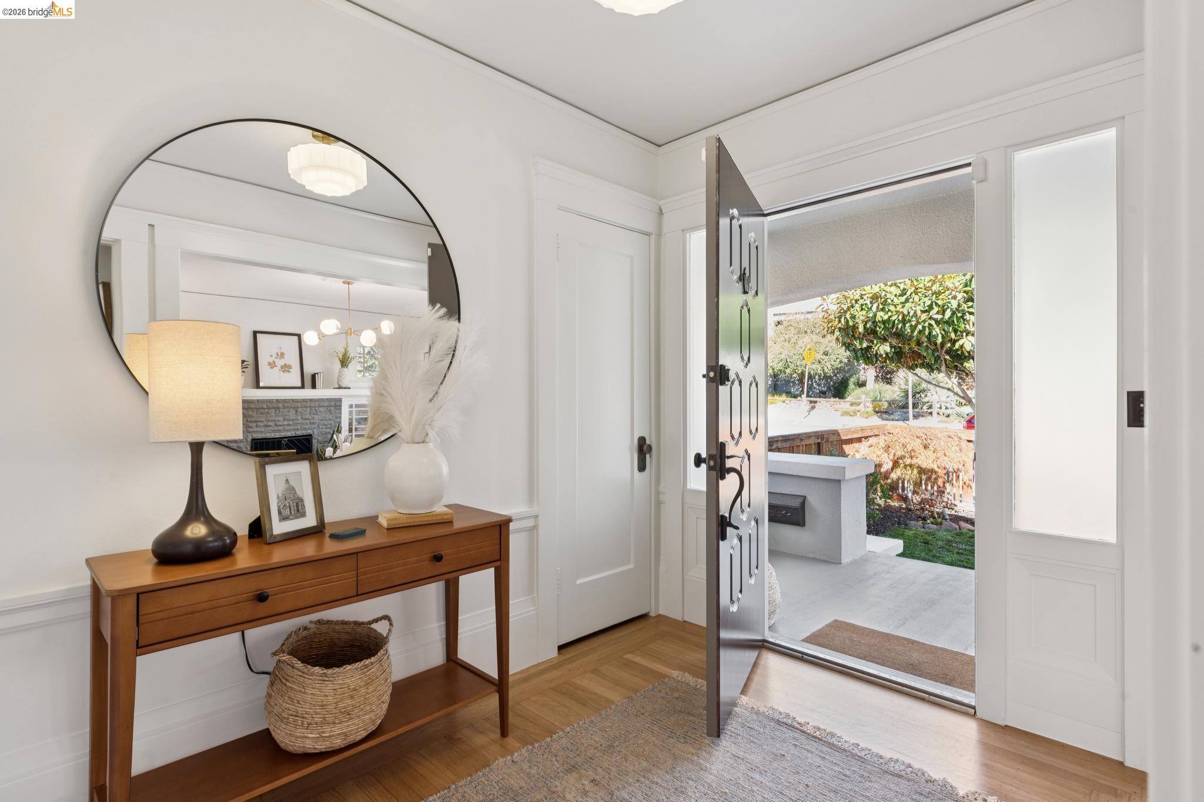
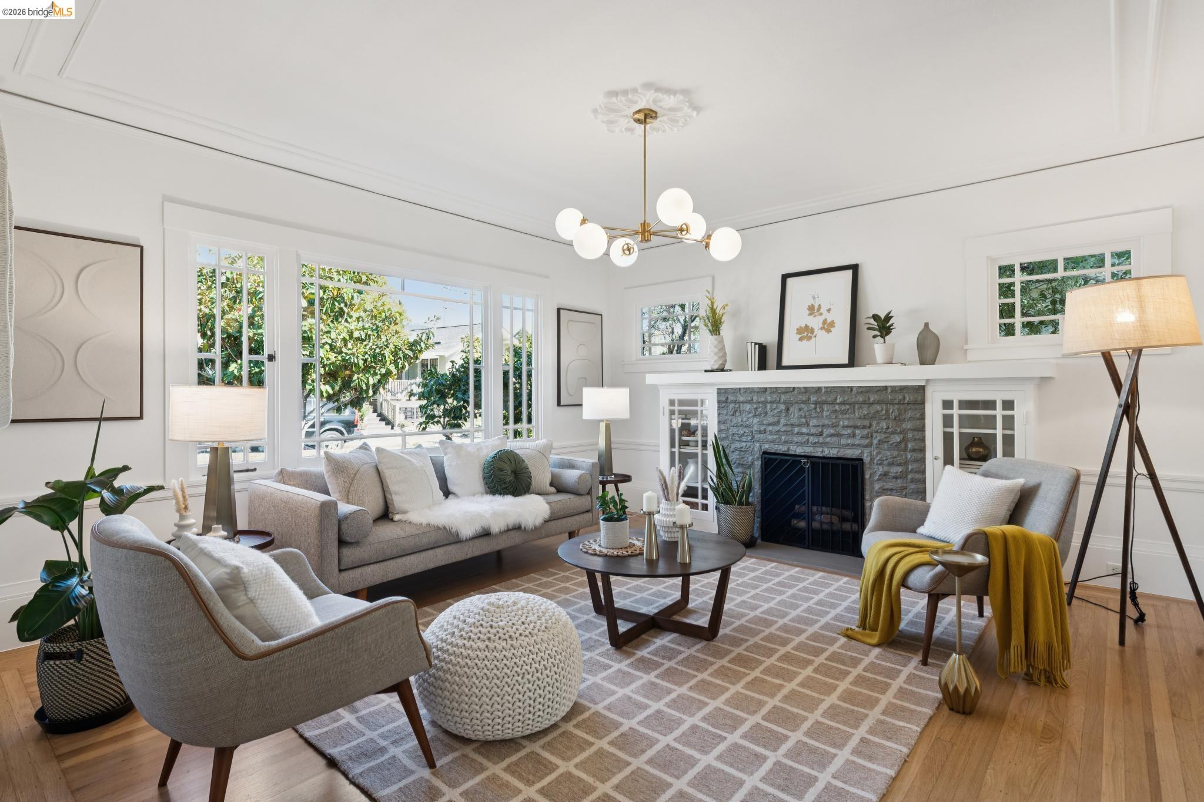
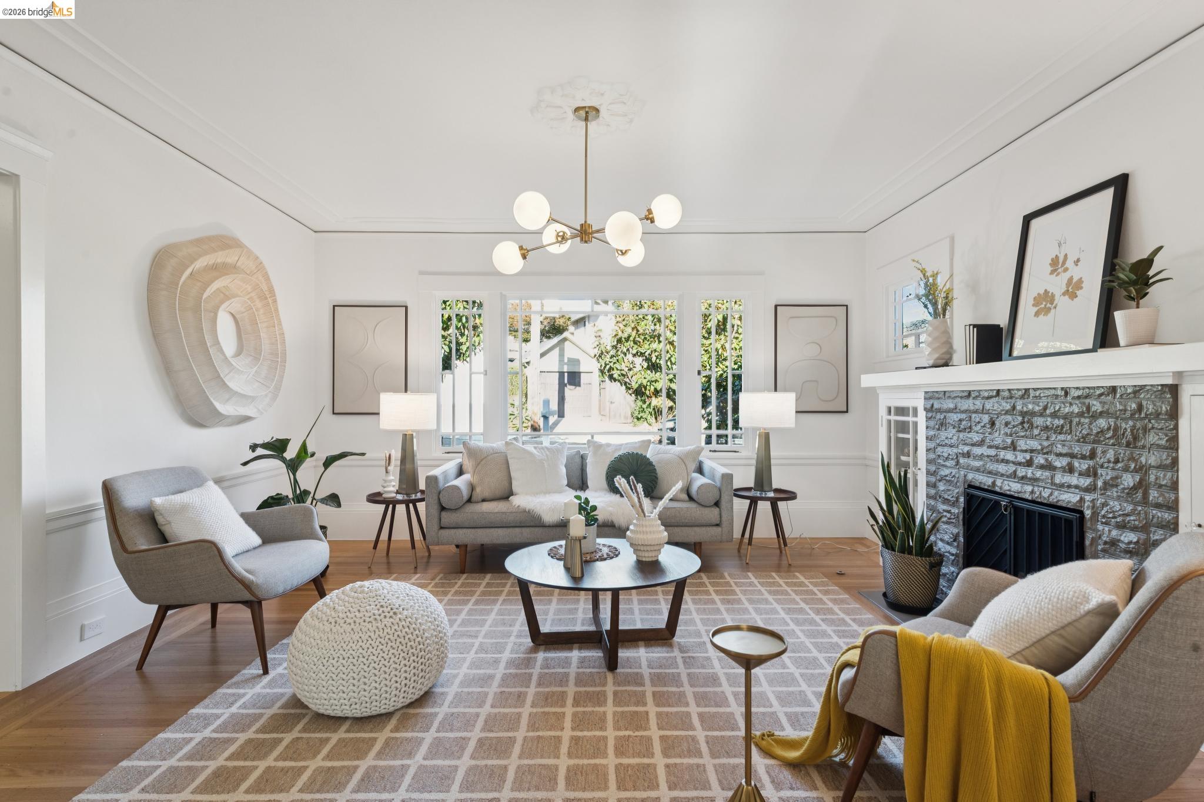
Enter an interest rate to see your estimated monthly payment.Welcome to 1163 El Centro Ave, where a classic 1922 Glenview bungalow beautifully balances original character with thoughtful, modern updates. Step through the vintage foyer and experience the chic, cozy, charm as it unfolds. Beautiful large windows fill the living room with abundant light while the open space is anchored by an inviting brick fireplace and iconic built-in cabinetry. The dining room exudes warmth and elegance, offering the perfect place to host friends and family for sumptuous meals and holiday celebrations. The kitchen is truly the heart and soul of the home—bright, beautifully designed, and exceptionally inspiring. A large window overlooks the garden, while a glass door opens directly to the deck for easy outdoor dining and entertaining – wine fridge just within reach. A generous island, stone countertops, custom cabinetry, 36-inch Bertazzoni gas range, and dedicated baking and coffee stations make this a kitchen that functions as beautifully as it looks. 2 bedrooms and a full bath adorned with marble tile and a soaking tub complete the main level. Downstairs, the primary suite feels wonderfully private, with a gorgeous spa-inspired bath featuring a double vanity and extra spacious tile and glass walk-in shower. And there’s no shortage of storage—every bedroom has a large, well-organized closet. The sunny laundry room is equally practical, with built-in cabinetry, a laundry chute, and direct access to the backyard. A heat pump provides efficient heating and cooling throughout the home. And then there’s the garden office—a newly built, permitted space that feels like a true extension of the home. With a half bath, high ceilings, tall windows, modern wood flooring, and its own mini-split, it’s an inspiring place to work, create, or welcome overnight guests. Just outside, the recently renovated garden feels like a private retreat, with a lush lawn, patio, covered deck, and beautifully crafted wood fencing. There’s plenty of room to play, garden, entertain, or simply settle onto the deck with a glass of rosé and a good book. Original character, beautifully considered updates, exceptional functionality, and a wonderful garden setting—all in the heart of Glenview.
| 4 days ago | Listing updated with changes from the MLS | |
| 2 weeks ago | Listing first seen on site |

Bay East ©2026. CCAR ©2026. bridgeMLS ©2026. Information Deemed Reliable But Not Guaranteed. This information is being provided by the Bay East MLS, or CCAR MLS, or bridgeMLS. The listings presented here may or may not be listed by the Broker/Agent operating this website. This information is intended for the personal use of consumers and may not be used for any purpose other than to identify prospective properties consumers may be interested in purchasing. Data last updated at 2026-10-27 08:57 AM UTC. Copyright 2026, bridgeMLS