
361 Bryant AveAlameda, CA 94501
Mortgage Calculator
Monthly Payment (Est.)
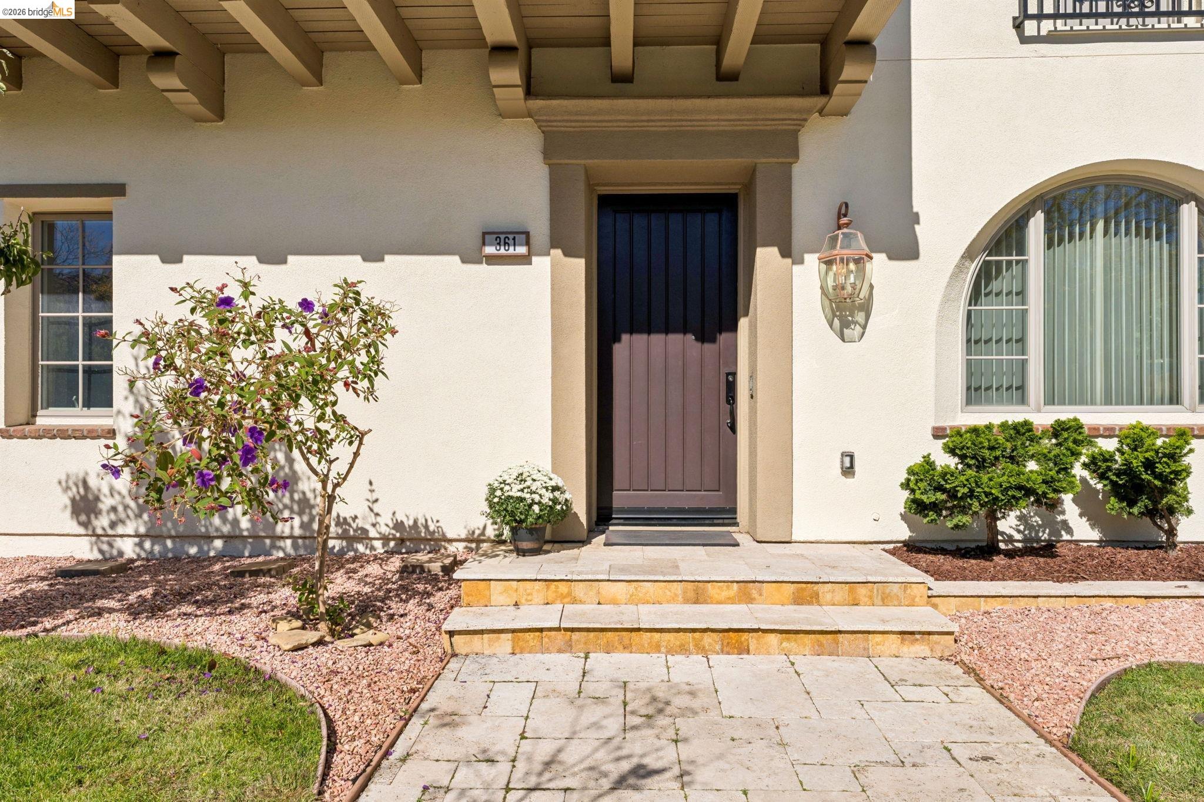
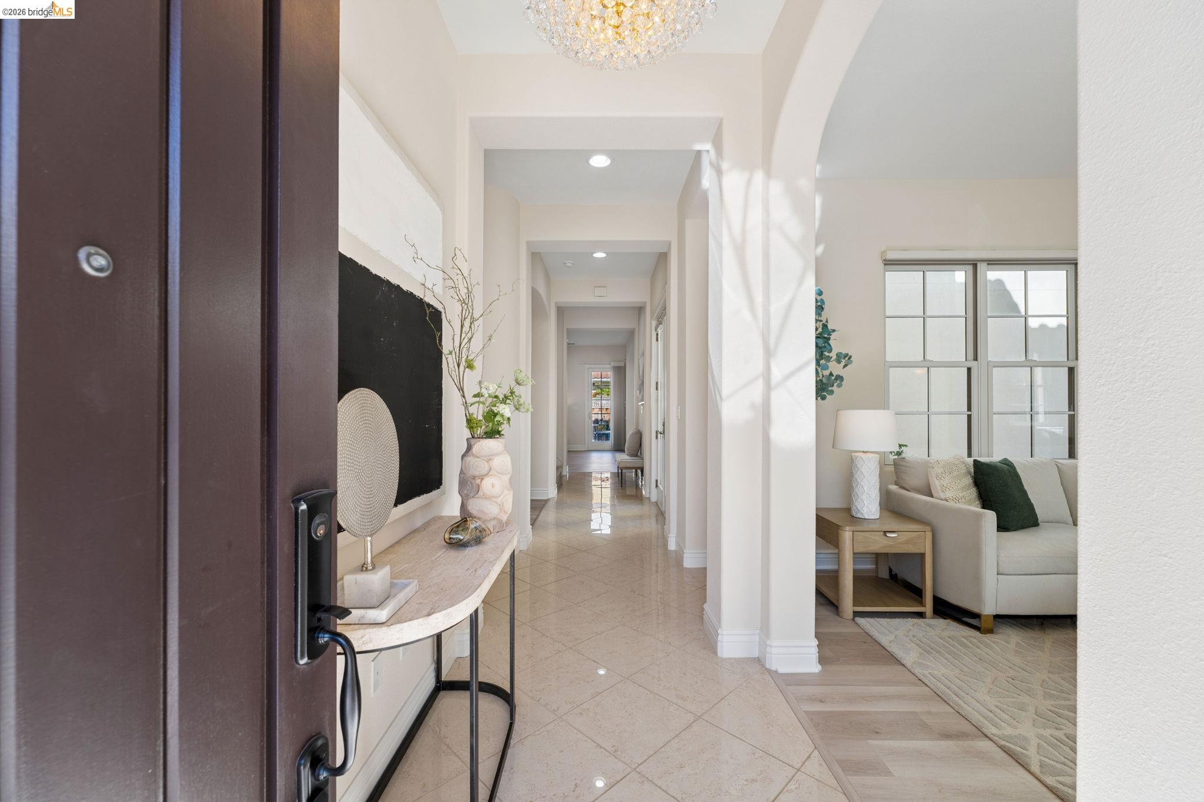
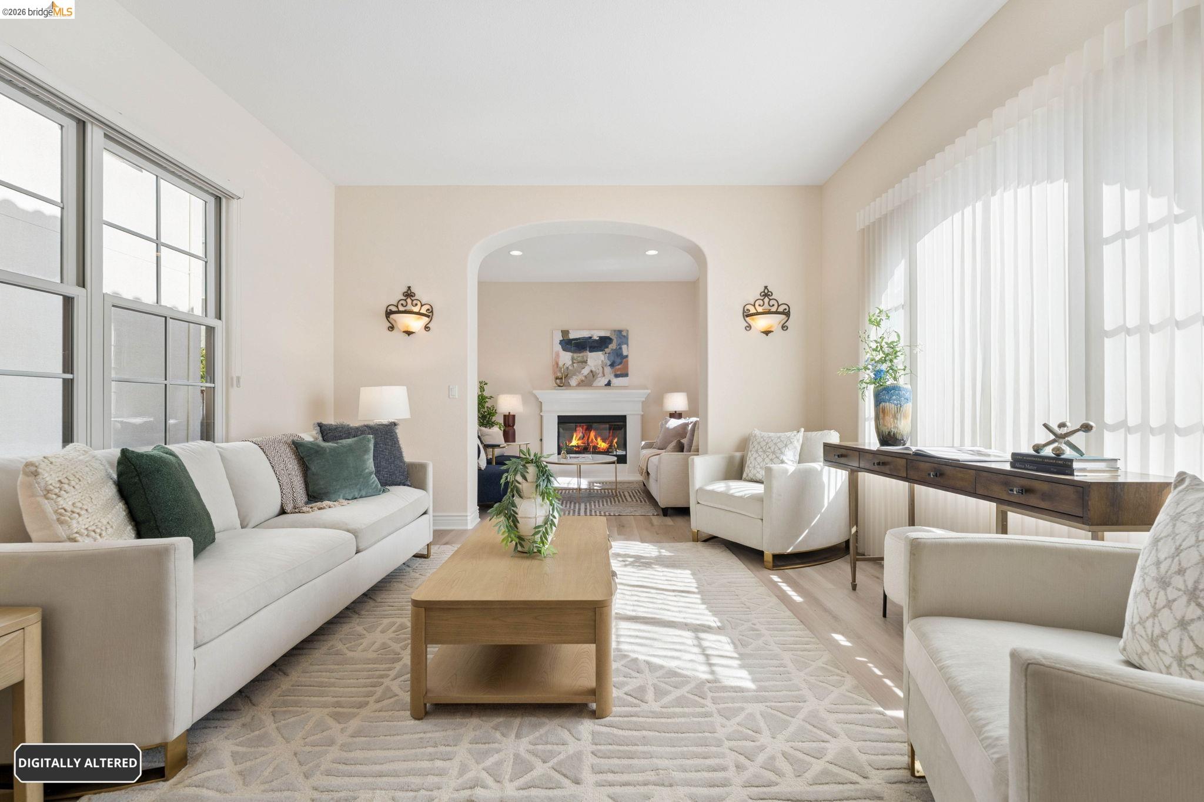
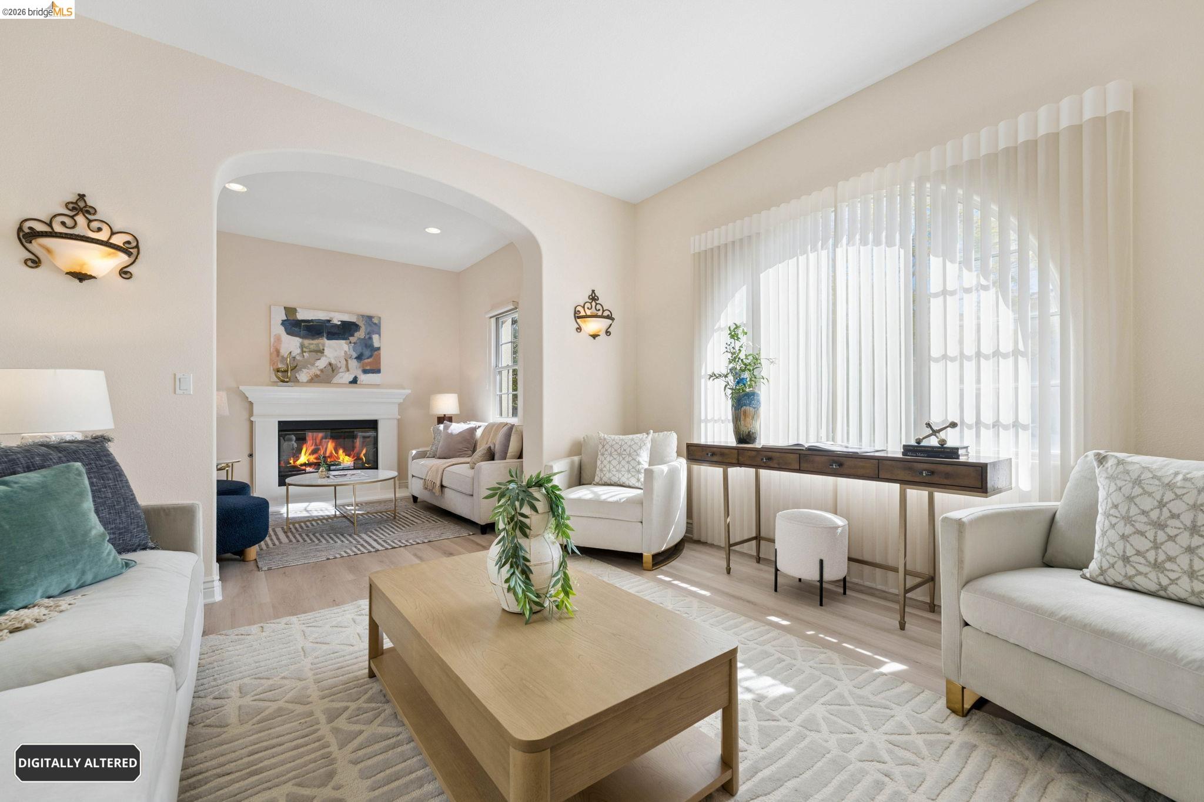
Enter an interest rate to see your estimated monthly payment.An exceptional combination of space, comfort, and versatility awaits at 361 Bryant Avenue, where 3,743 square feet of thoughtfully designed living space, five bedrooms, four bathrooms, and three distinct outdoor areas create an outstanding opportunity in Alameda's sought-after Bayport community. This desirable Model 12 (Santa Barbara) residence offers a highly functional floor plan, beautifully updated interiors, and the flexibility to accommodate a variety of lifestyles. A desirable main-level bedroom and full bathroom provide convenience for guests, extended family, or multigenerational living. The spacious living room, complete with a fireplace, flows seamlessly into the beautifully appointed kitchen and opens directly to the backyard, creating an effortless connection between indoor and outdoor living. The kitchen features custom cherry wood cabinetry, quartz countertops, and premium appliances, including a Sub-Zero refrigerator, Thermador appliances, and a wine cooler. A separate family room with its own fireplace and a formal dining room provide additional spaces for relaxing and entertaining. Upstairs, the thoughtfully designed layout features four bedrooms and three full bathrooms, including an expansive primary suite with two walk-in closets and a beautifully updated bathroom featuring separate double-sink vanities. A second bedroom offers the privacy and convenience of its own en-suite bathroom, while two additional generously sized bedrooms share a bathroom, providing an ideal balance of comfort, privacy, and functionality. Luxury vinyl plank flooring, fresh interior paint, abundant closets, and thoughtfully designed storage enhance the home's appeal. Three distinct outdoor spaces, including two spacious backyard areas and a private balcony, offer wonderful opportunities for entertaining, gardening, or relaxing. A rare 3-car garage adds exceptional convenience. Lovingly maintained by its original owners since 2004, this home offers an outstanding combination of space, versatility, and modern upgrades. Enjoy the Bayport community's convenient location near Alameda Landing, neighborhood parks, waterfront attractions, restaurants, and transportation connections to San Francisco and the greater Bay Area.
| 4 days ago | Listing updated with changes from the MLS | |
| 4 days ago | Status changed to Pending | |
| 2 weeks ago | Listing first seen on site |

Bay East ©2026. CCAR ©2026. bridgeMLS ©2026. Information Deemed Reliable But Not Guaranteed. This information is being provided by the Bay East MLS, or CCAR MLS, or bridgeMLS. The listings presented here may or may not be listed by the Broker/Agent operating this website. This information is intended for the personal use of consumers and may not be used for any purpose other than to identify prospective properties consumers may be interested in purchasing. Data last updated at 2026-10-27 08:57 AM UTC. Copyright 2026, bridgeMLS