
2707 Monticello AveOakland, CA 94619
Mortgage Calculator
Monthly Payment (Est.)
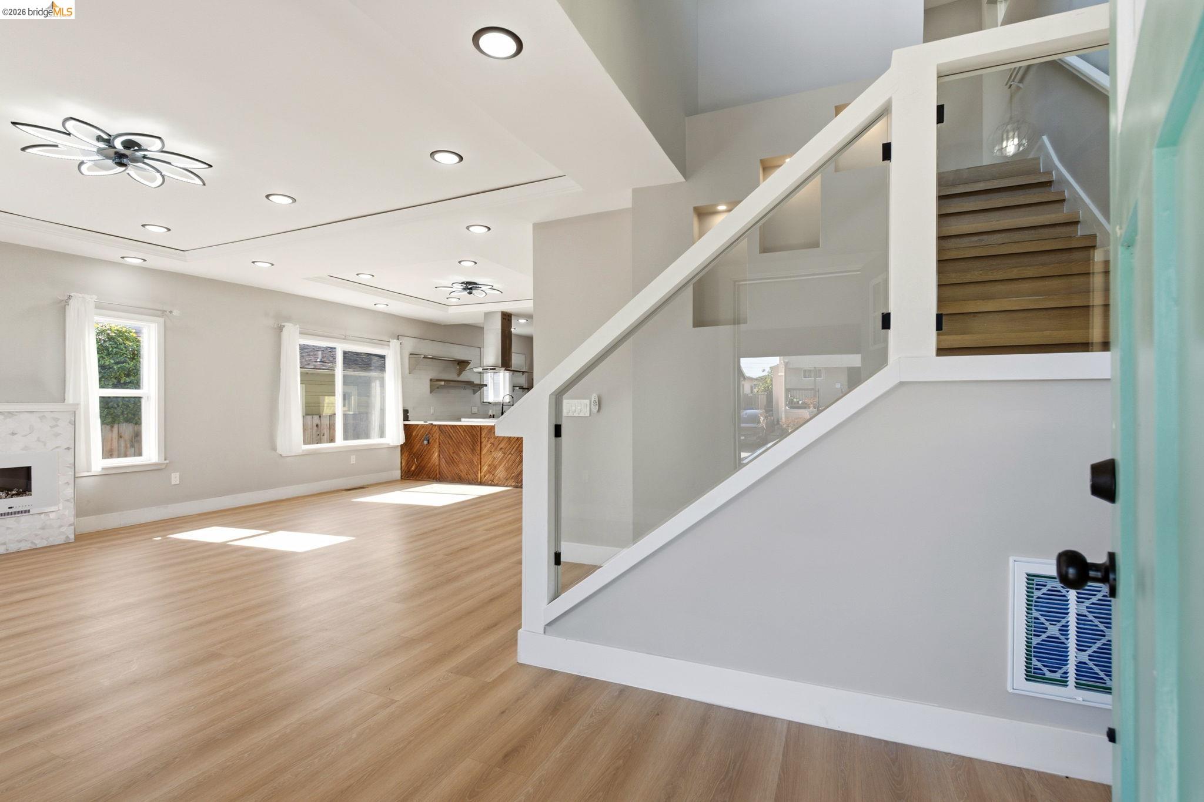
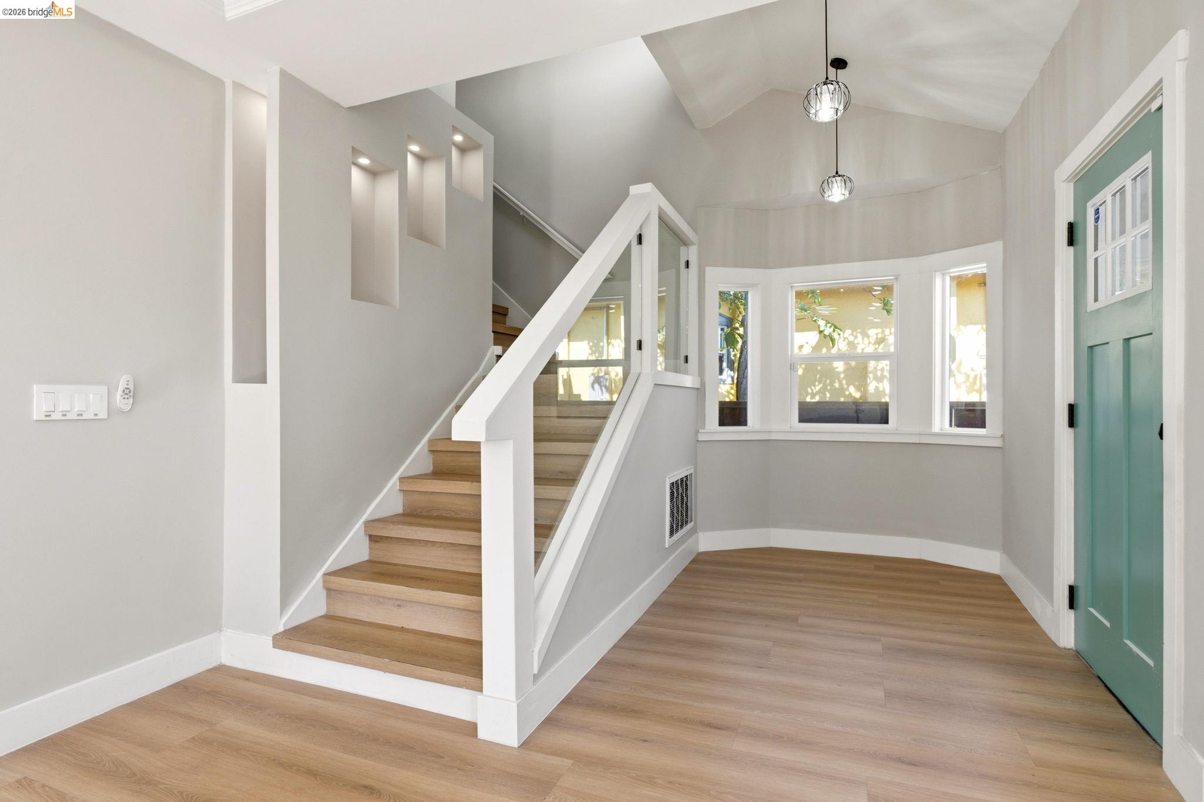
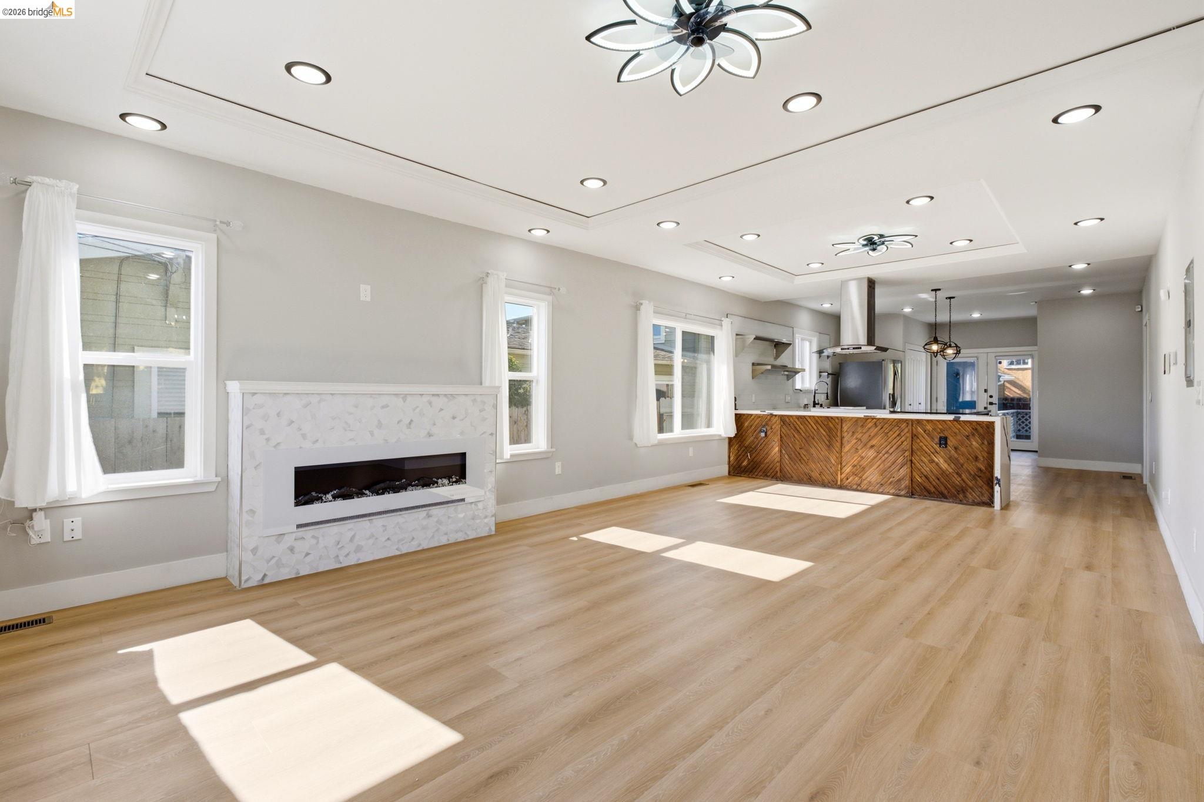
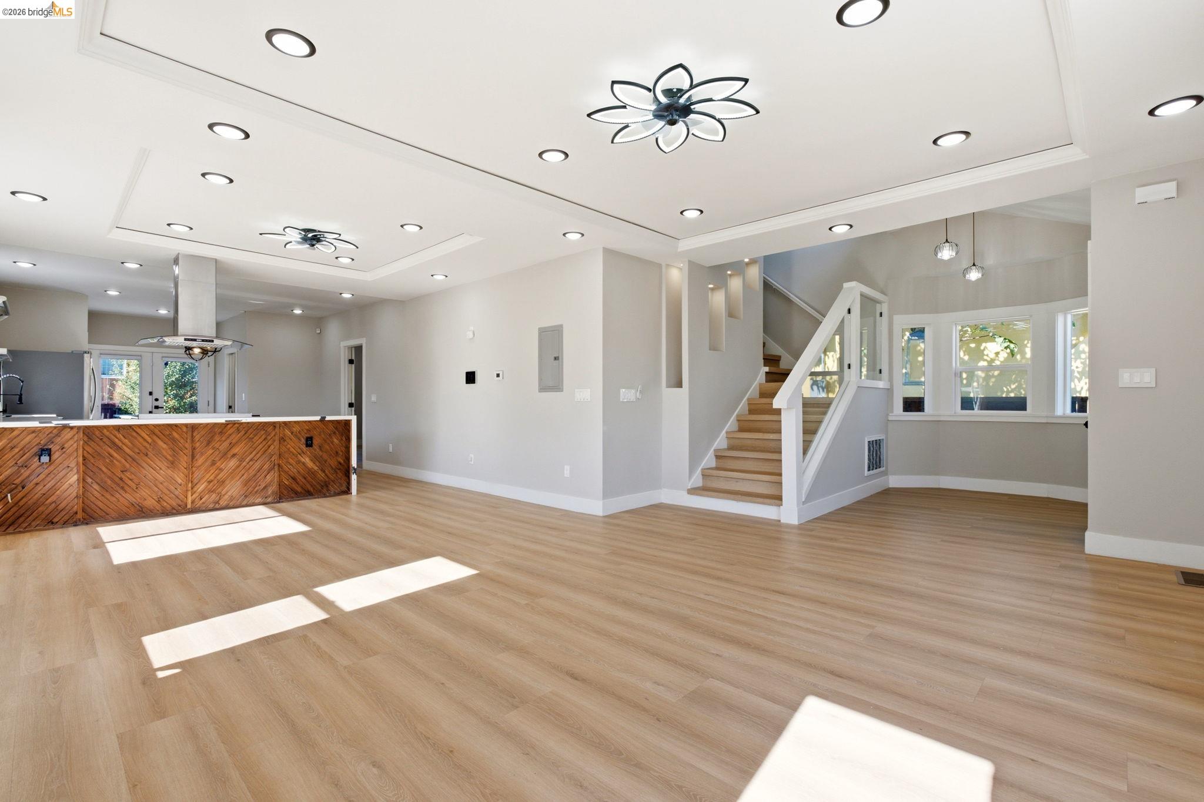
Enter an interest rate to see your estimated monthly payment.Perched high in the Maxwell Park hills of Oakland, this high-end contemporary remodel pairs sophisticated modern design with breathtaking panoramic views of the San Francisco Bay. Spanning 4 spacious bedrooms and 3.5 masterfully upgraded bathrooms, every inch of this residence has been executed to perfection with hand-selected materials and premier finishes. The heart of the home is a custom gourmet kitchen designed for the culinary enthusiast. It features exquisite quartz countertops, a striking waterfall edge island, a classic farmhouse sink, a premium six-burner stove, and a dedicated wine fridge. Adjacent to the kitchen, the main living space is anchored by a custom-built electric fireplace, creating an elegant ambiance for entertaining guests along with recessed lighting and 2 custom ceiling fans. Designed for ultimate versatility, the layout boasts two distinct primary suites. The upper-level suite opens directly to a glass-railed balcony showcasing stunning city and Bay views. The expansive lower-level suite features a dual-sink vanity, a walk-in closet, and an en-suite bathroom equipped with both a standalone soaking tub and a walk-in shower. Because this lower suite offers direct access to the back deck, it serves beautifully as a private sanctuary or an independent in-law unit. Beyond its aesthetic appeal, the property has been thoroughly modernized with top-tier infrastructure. Invisible luxuries include full copper plumbing, completely updated electrical systems, energy-efficient LED lighting, a tank less water heater, and a dedicated 220-volt EV charging station for electric vehicles. This home represents a rare intersection of turnkey luxury, functional design, and commanding views.
| 24 hours ago | Listing updated with changes from the MLS | |
| 2 weeks ago | Listing first seen on site |
Bay East ©2026. CCAR ©2026. bridgeMLS ©2026. Information Deemed Reliable But Not Guaranteed. This information is being provided by the Bay East MLS, or CCAR MLS, or bridgeMLS. The listings presented here may or may not be listed by the Broker/Agent operating this website. This information is intended for the personal use of consumers and may not be used for any purpose other than to identify prospective properties consumers may be interested in purchasing. Data last updated at 2026-10-27 09:13 AM UTC. Copyright 2026, bridgeMLS