Property Search

Save
Ask
Tour
Hide
Share
$895,000
19 Days On Site

5819 Patton Street
Oakland, CA 94618

Single Family Residence|Pending
2
Beds
1
Total Bath
1
Full Bath
1,134
SqFt
$789
/SqFt
1924
Built
Subdivision:
ROCKRIDGE
County:
Alameda
Listing courtesy of Rebecca Erdiakoff of The GRUBB Company (510) 418-1578
Call Now: 510.522.5223
Is this the listing for you? We can help make it yours.
510.522.5223
5819 Patton Street5819 Patton Street5819 Patton Street5819 Patton Street
Save
Ask
Tour
Hide
Share

Mortgage Calculator

Monthly Payment (Est.)

Enter an interest rate to see your estimated monthly payment.
Calculator powered by Showcase IDX, a Constellation1 Company. Copyright ©2026 Information is deemed reliable but not guaranteed.

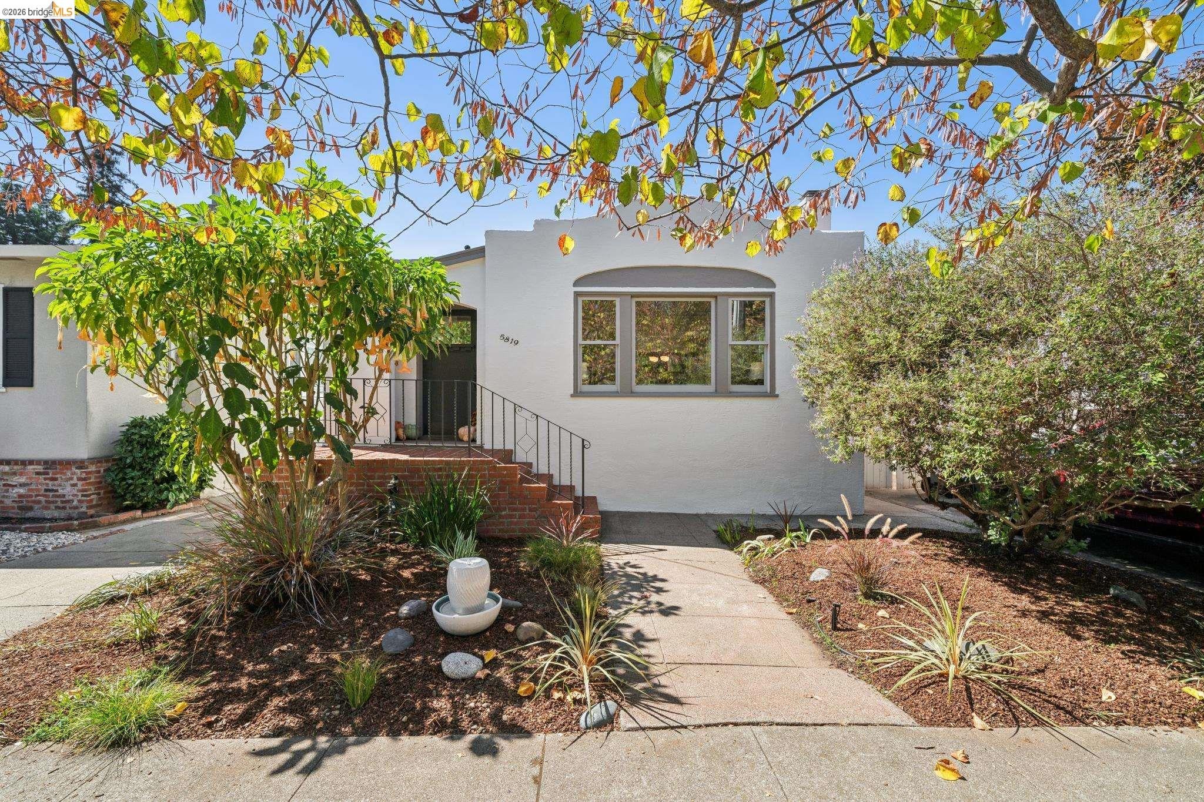
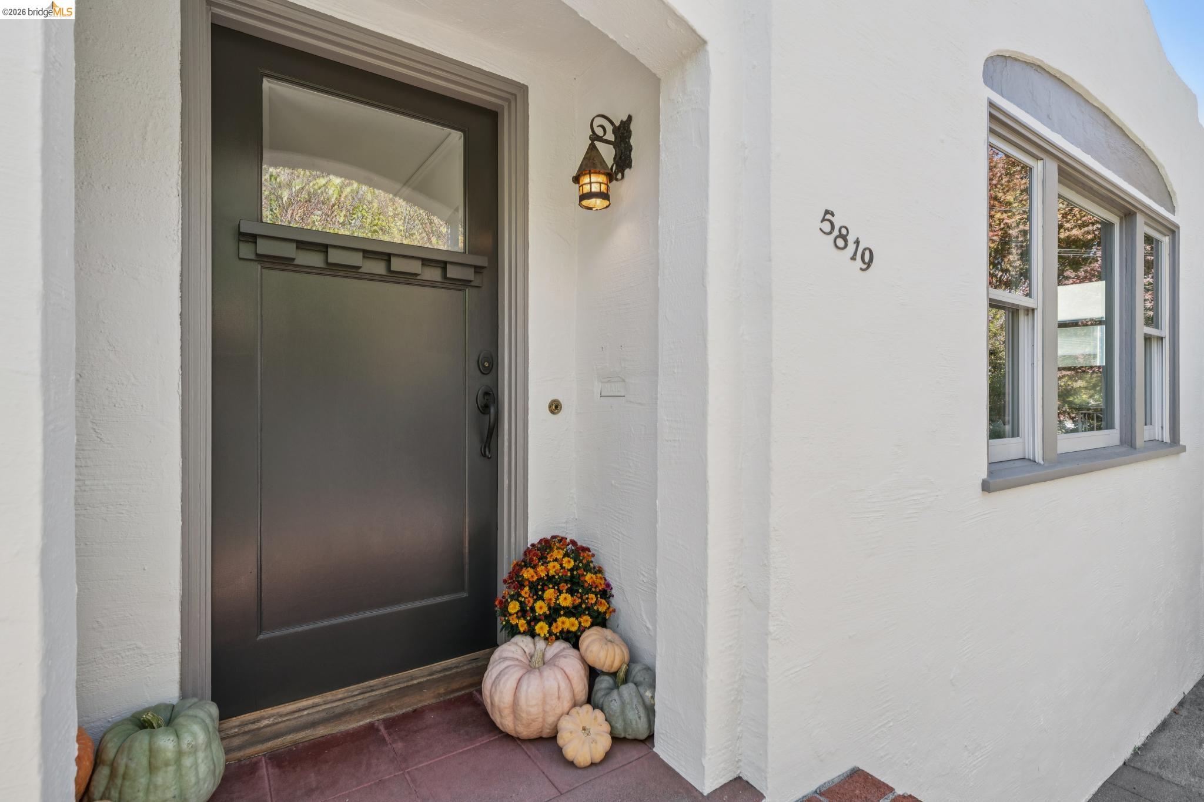
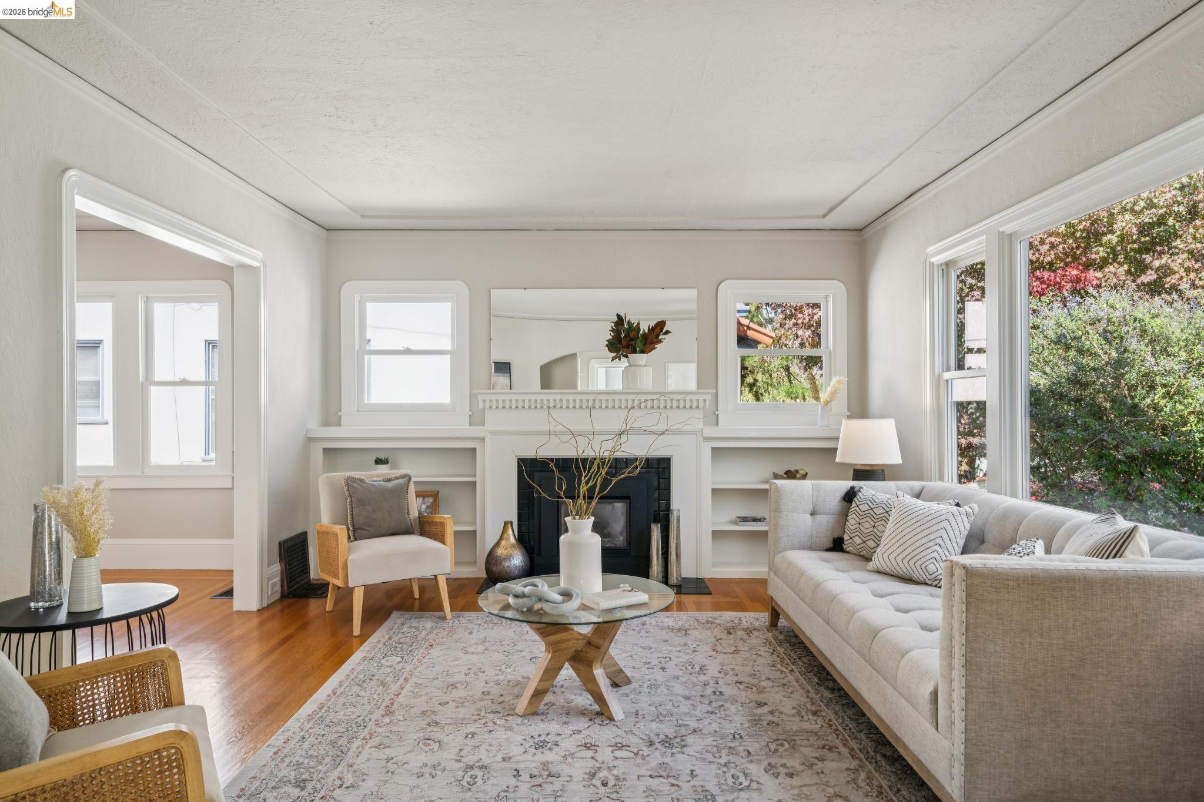
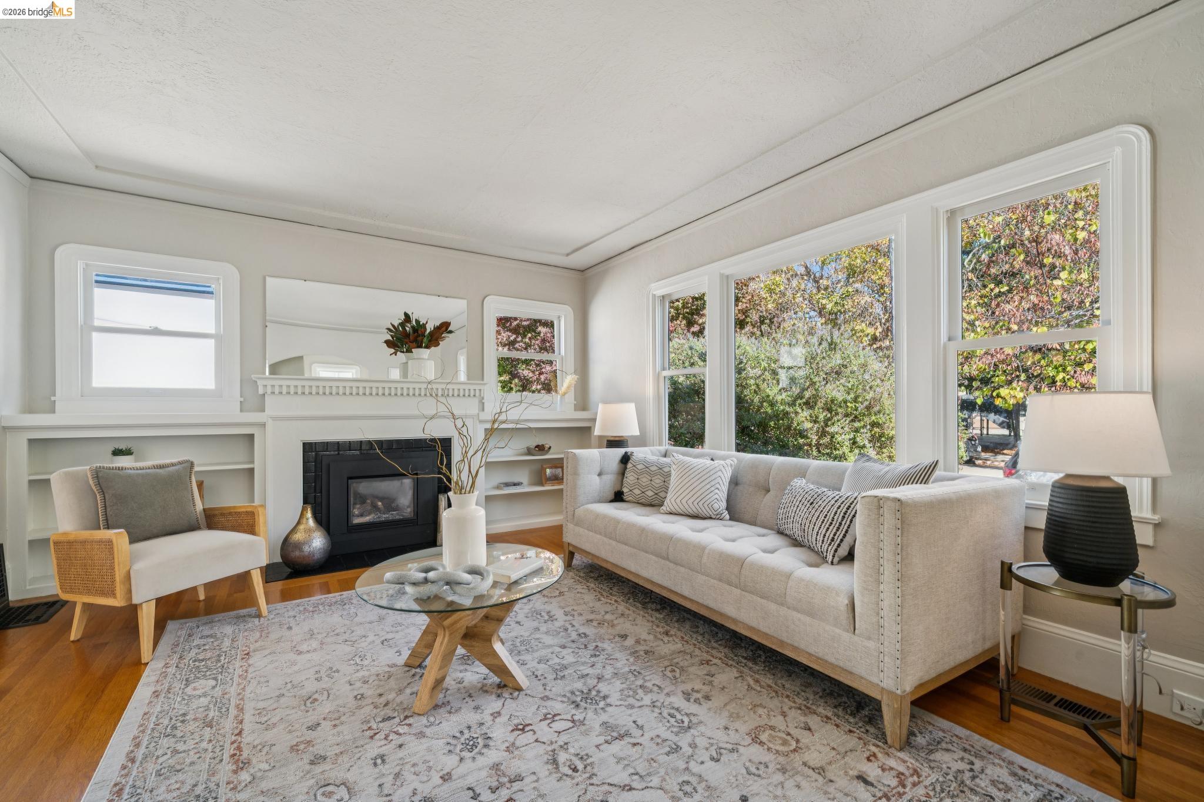
Charming bungalow character meets endless potential at 5819 Patton Street, a delightful two-bedroom, one-bath split-level home in Rockridge. Set directly across from Chabot School, this property offers a wonderful sense of place with a long, flat lot that provides room to garden, play, entertain, or simply enjoy the outdoors. Inside, the home retains its vintage character and inviting personality, with ample common spaces that offer flexibility for everyday living and gathering. The split-level design creates a natural sense of separation between living spaces while maintaining an intimate, approachable feel. Outside, the generous level lot is a rare Oakland find, complemented by a backyard studio that offers an inspiring space for a home office, creative pursuits, or guests. With its adorable bungalow charm, desirable location, generous common spaces, and exciting potential, 5819 Patton Street is an inviting opportunity to make a beloved Oakland home your own.

Save
Ask
Tour
Hide
Share
Listing Snapshot
Price 
$895,000
Days On Site 
19 Days
Bedrooms 
2
Inside Area (SqFt) 
1,134 sqft
Total Baths 
1
Full Baths 
1
Partial Baths 
N/A
Lot Size 
0.1 Acres
Year Built 
1924
MLS Number 
41150521
Status 
Pending
Property Tax 
N/A
HOA/Condo/Coop Fees 
N/A
Sq Ft Source 
Public Records
Friends & Family
Recent Activity
5 days agoListing updated with changes from the MLS
5 days agoStatus changed to Pending
3 weeks agoListing first seen on site
General Features
Acres 
0.1
Direction Faces 
East
Parking 
Converted Garage
Parking Spaces 
2
Property Sub Type 
Single Family Residence
Sewer 
Public Sewer
Special Circumstances 
Standard
SqFt Total 
1134
Style 
Bungalow
Water Source 
Public
Interior Features
Appliances 
RangeRefrigeratorFree-Standing Range
Fireplace 
Yes
Fireplaces 
1
Flooring 
Linoleum
Heating 
Forced AirNatural Gas
Laundry Features 
In Basement
Main Level Bedrooms 
2
Save
Ask
Tour
Hide
Share
Exterior Features
Construction Details 
Stucco
Fencing 
FencedFull
Lot Features 
Sprinklers In Rear
Pool Features 
None
Community Features
Financing Terms Available 
CashConventional1031 Exchange
Listing courtesy of Rebecca Erdiakoff of The GRUBB Company (510) 418-1578

Bay East ©2026. CCAR ©2026. bridgeMLS ©2026. Information Deemed Reliable But Not Guaranteed. This information is being provided by the Bay East MLS, or CCAR MLS, or bridgeMLS. The listings presented here may or may not be listed by the Broker/Agent operating this website. This information is intended for the personal use of consumers and may not be used for any purpose other than to identify prospective properties consumers may be interested in purchasing. Data last updated at 2026-10-27 08:57 AM UTC. Copyright 2026, bridgeMLS

Neighborhood & Commute
Source: Walkscore
Save
Ask
Tour
Hide
Share

Be The First To Know!

Sign up to get instant alerts for new open homes and exclusive access to off-market properties  before they hit the public market.