
Save
Ask
Tour
Hide
$450,000
20 Days On Site
2912 Delaware StOakland, CA 94602
Single Family Residence|Pending
5
Beds
2
Total Baths
2
Full Baths
2,131
SqFt
$211
/SqFt
1914
Built
Subdivision:
DIMOND DISTRICT
County:
Alameda
Listing courtesy of Vincent Rossi of Keller Williams Realty (925) 876-9090
Call Now: 510.522.5223
Is this the listing for you? We can help make it yours.
510.522.5223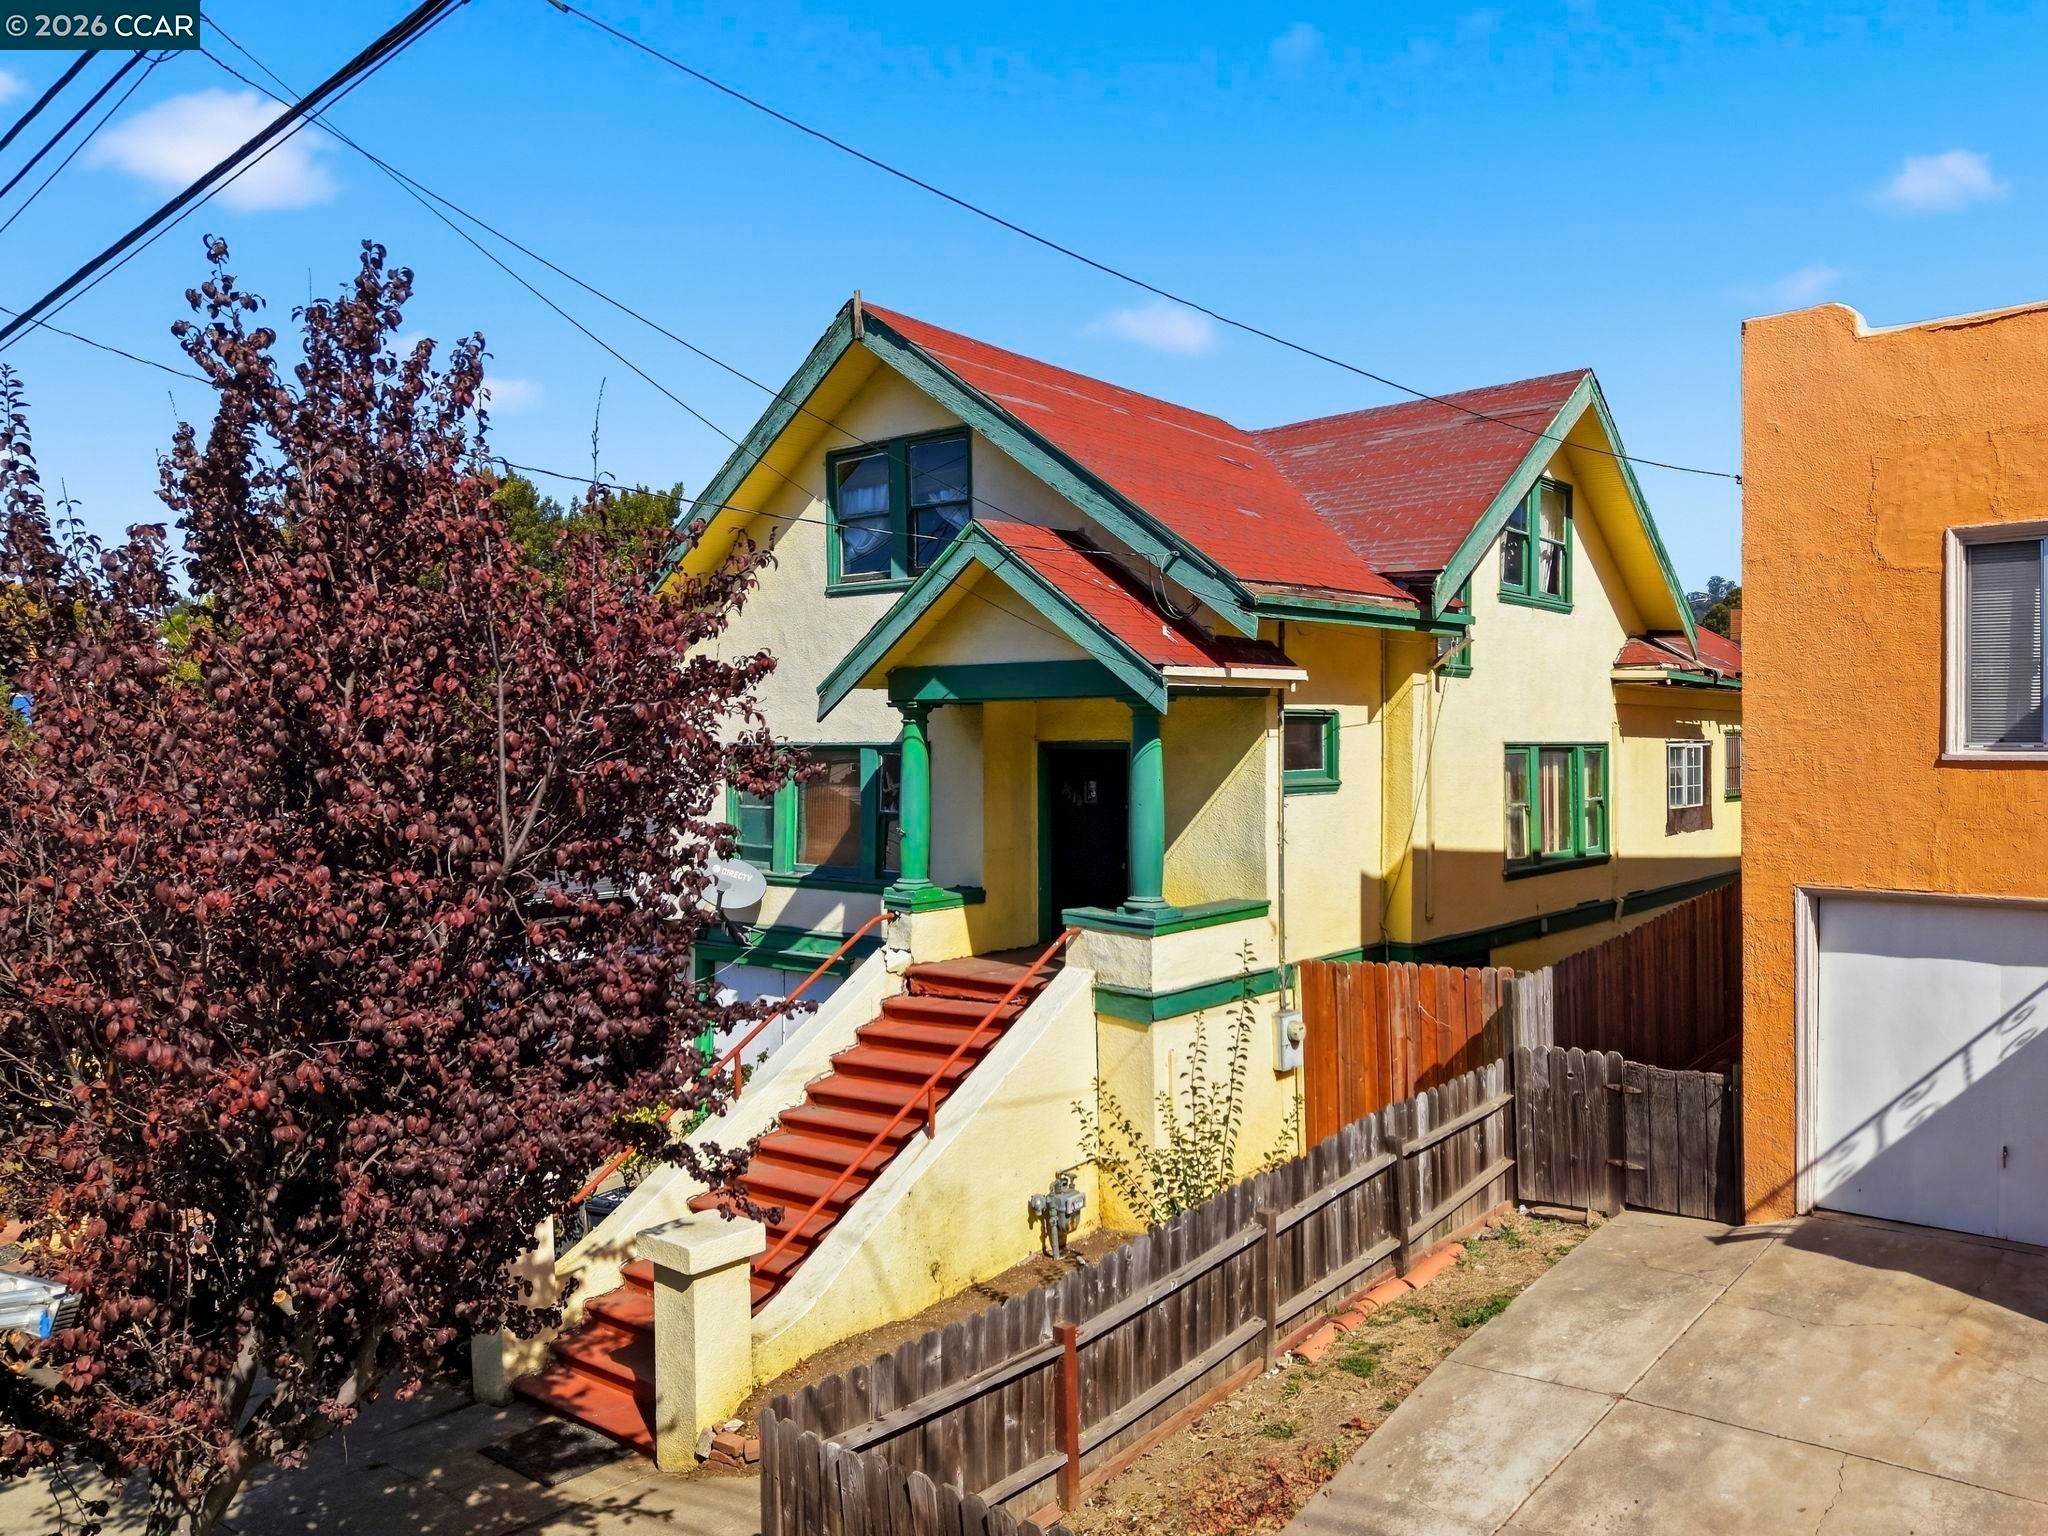
Save
Ask
Tour
Hide
Mortgage Calculator
Monthly Payment (Est.)
Enter an interest rate to see your estimated monthly payment.Calculator powered by Showcase IDX, a Constellation1 Company. Copyright ©2026 Information is deemed reliable but not guaranteed.
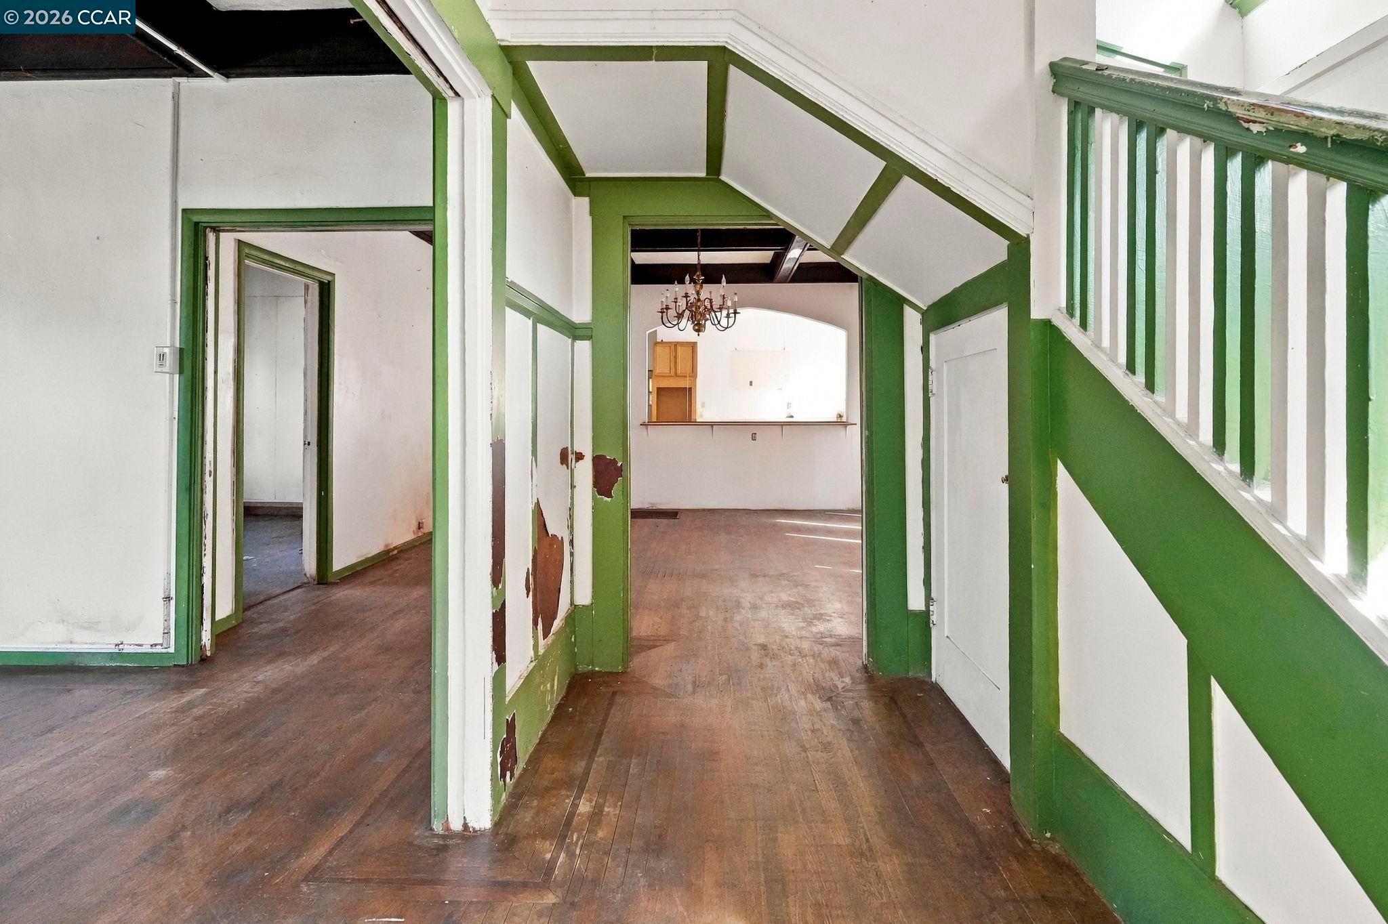
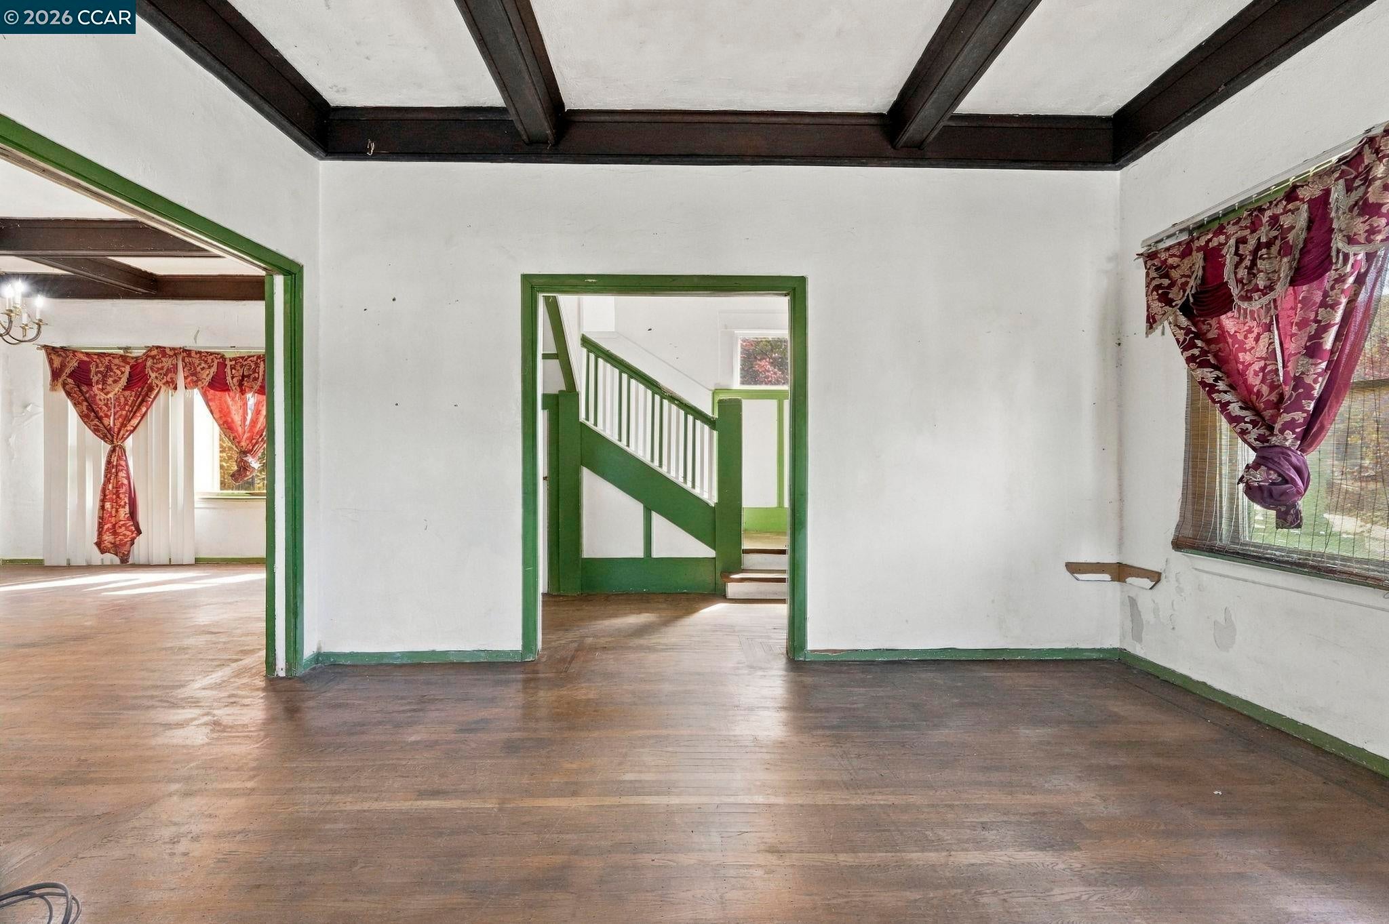
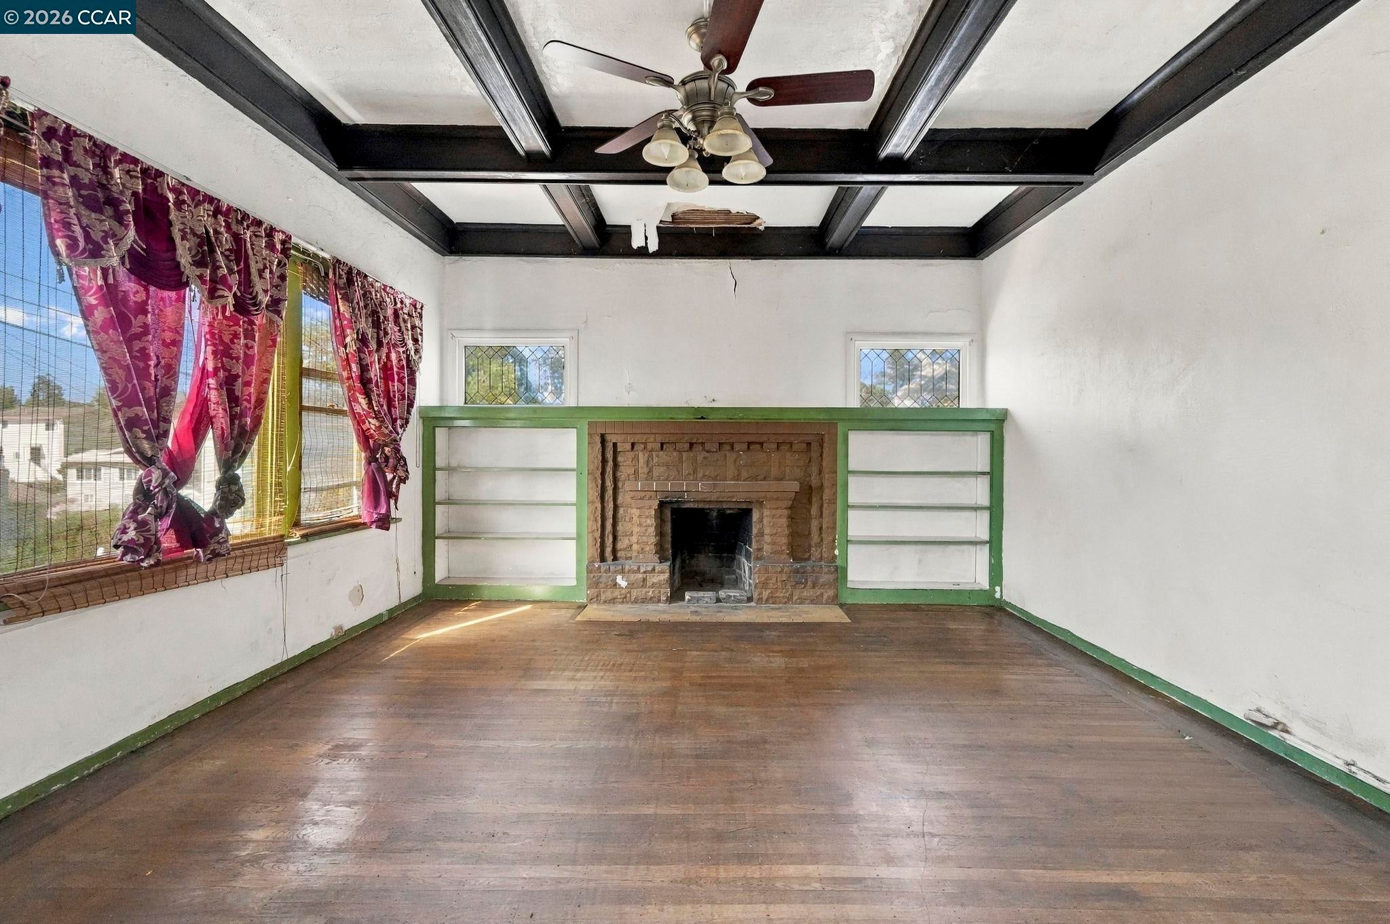
Opportunity awaits at this spacious 5-bedroom Oakland home, offering a unique chance for contractors, investors, or buyers ready to bring their vision to life. With five bedrooms, two half bathrooms downstairs, a full bathroom upstairs, and an unfinished attic offering additional possibilities, the home provides a substantial footprint to work with. The flexible layout offers plenty of room to reimagine, renovate, and create a home tailored to your needs. While the property is in need of significant updating and improvements, its size and potential make it an exciting opportunity for someone ready to take on a project. Bring your contractor, your ideas, and your creativity to unlock the possibilities at 2912 Delaware Street.
Save
Ask
Tour
Hide
Listing Snapshot
Price
$450,000
Days On Site
20 Days
Bedrooms
5
Inside Area (SqFt)
2,131 sqft
Total Baths
2
Full Baths
2
Partial Baths
N/A
Lot Size
0.09 Acres
Year Built
1914
MLS Number
41150430
Status
Pending
Property Tax
N/A
HOA/Condo/Coop Fees
N/A
Sq Ft Source
Public Records
Friends & Family
Recent Activity
| 2 weeks ago | Listing updated with changes from the MLS | |
| 2 weeks ago | Status changed to Pending | |
| 3 weeks ago | Listing first seen on site |
General Features
Acres
0.09
Attached Garage
Yes
Garage
Yes
Garage Spaces
1
Parking
AttachedGarage
Property Sub Type
Single Family Residence
Sewer
Public Sewer
Special Circumstances
Standard
SqFt Total
2131
Style
Craftsman
Water Source
None
Interior Features
Cooling
Fireplace
Yes
Fireplace Features
Living Room
Fireplaces
1
Flooring
HardwoodLaminateTileCarpet
Heating
Floor FurnaceFireplace(s)
Laundry Features
Other
Main Level Bedrooms
2
Save
Ask
Tour
Hide
Exterior Features
Construction Details
Stucco
Fencing
Fenced
Lot Features
Level
Pool Features
None
Community Features
Financing Terms Available
Cash
Listing courtesy of Vincent Rossi of Keller Williams Realty (925) 876-9090

Bay East ©2026. CCAR ©2026. bridgeMLS ©2026. Information Deemed Reliable But Not Guaranteed. This information is being provided by the Bay East MLS, or CCAR MLS, or bridgeMLS. The listings presented here may or may not be listed by the Broker/Agent operating this website. This information is intended for the personal use of consumers and may not be used for any purpose other than to identify prospective properties consumers may be interested in purchasing. Data last updated at 2026-10-27 08:57 AM UTC. Copyright 2026, bridgeMLS
Bay East ©2026. CCAR ©2026. bridgeMLS ©2026. Information Deemed Reliable But Not Guaranteed. This information is being provided by the Bay East MLS, or CCAR MLS, or bridgeMLS. The listings presented here may or may not be listed by the Broker/Agent operating this website. This information is intended for the personal use of consumers and may not be used for any purpose other than to identify prospective properties consumers may be interested in purchasing. Data last updated at 2026-10-27 08:57 AM UTC. Copyright 2026, bridgeMLS
Neighborhood & Commute
Source: Walkscore
Save
Ask
Tour
Hide