Property Search

Save
Ask
Tour
Hide
Share
$2,695,000
4 Days On Site

1339 Bay Street
Alameda, CA 94501

For Sale|Single Family Residence|Active
4
Beds
4
Total Baths
3
Full Baths
1
Partial Bath
3,622
SqFt
$744
/SqFt
1910
Built
Subdivision:
GOLD COAST
County:
Alameda
Listing courtesy of Becky Cusack of Eastside West (510) 220-5468
Call Now: 510.522.5223
Is this the listing for you? We can help make it yours.
510.522.5223
1339 Bay Street1339 Bay Street1339 Bay Street1339 Bay Street
Save
Ask
Tour
Hide
Share

Mortgage Calculator

Monthly Payment (Est.)

Enter an interest rate to see your estimated monthly payment.
Calculator powered by Showcase IDX, a Constellation1 Company. Copyright ©2026 Information is deemed reliable but not guaranteed.

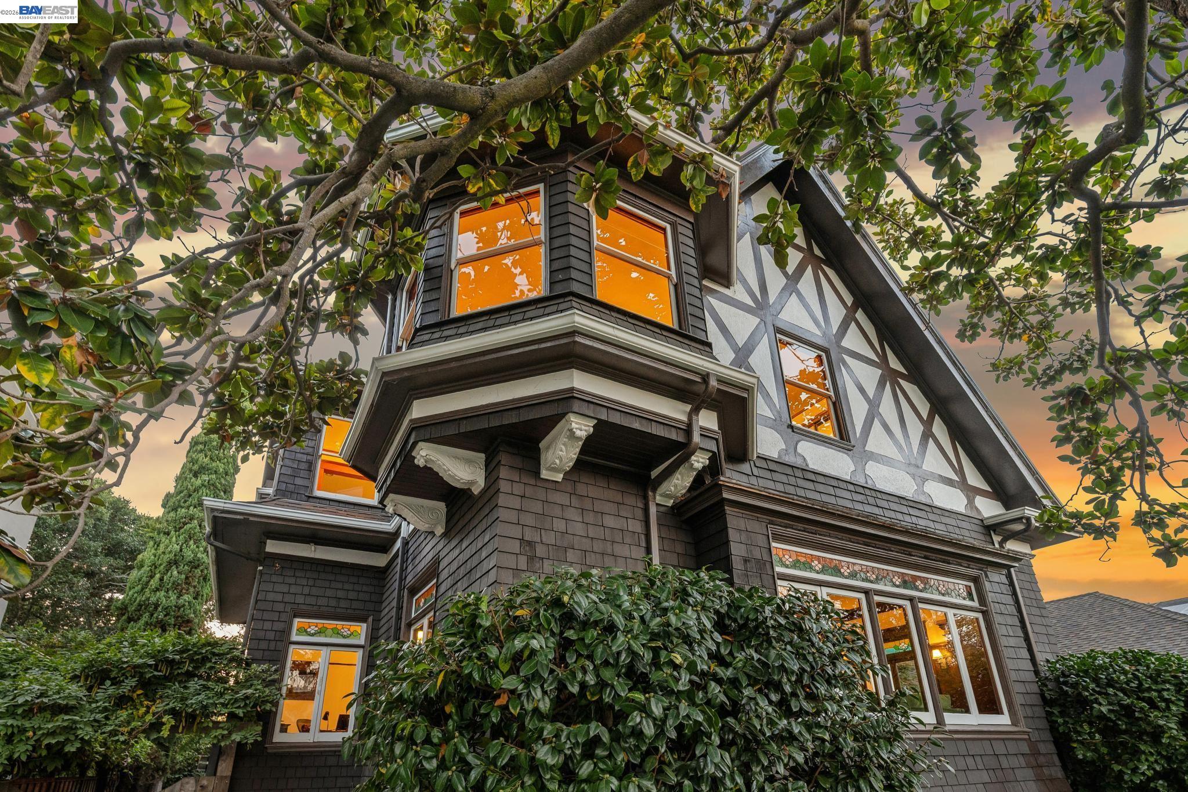
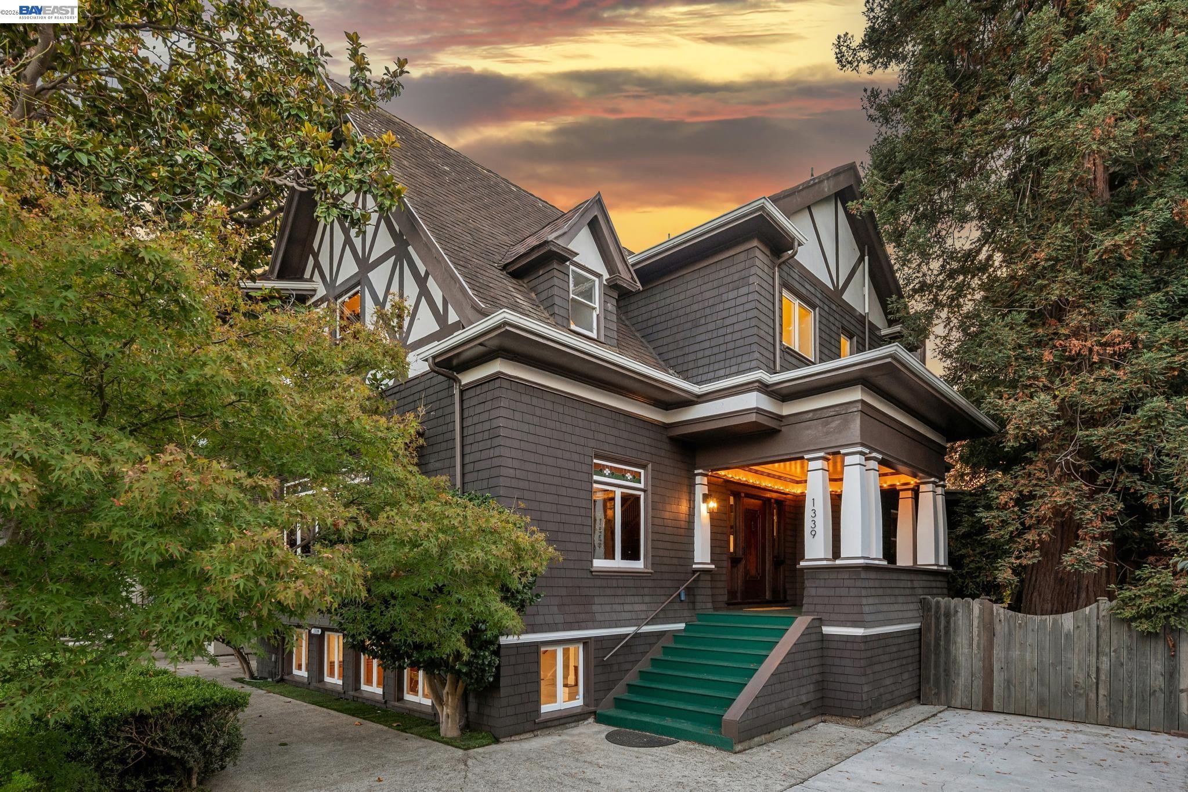
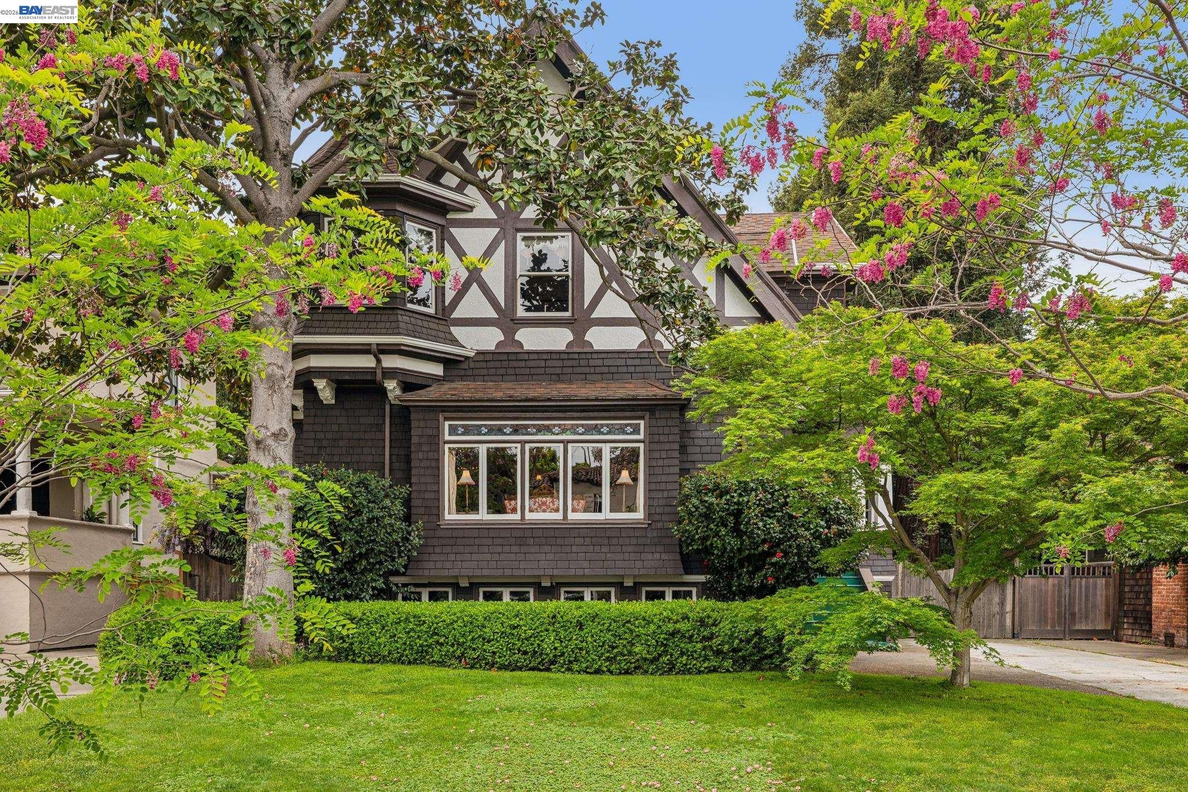
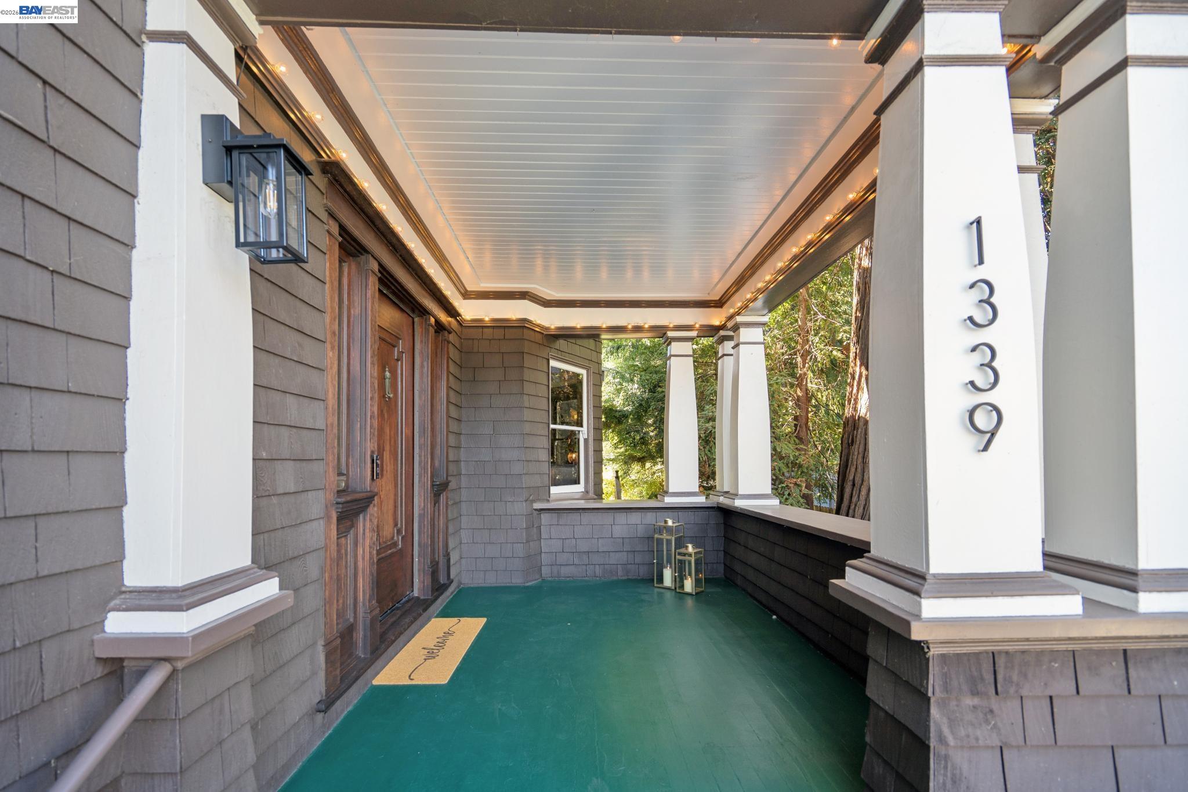
Set on a tree-lined street in Alameda’s coveted Gold Coast, 1339 Bay Street pairs grand scale with the warmth of a home made for gathering. A welcoming front porch opens to light-filled rooms with high ceilings, gorgeous woodwork, box-beamed ceilings, stained glass windows and hardwood floors. The main level includes a living room, parlor and formal dining room. Spanning the back of the home, the open kitchen and family room are an entertainer’s dream, with beamed ceilings, beautiful cabinetry, new countertops, a fireplace and a sunny bay-windowed dining area. French doors open directly to the deck, hot tub and lush garden with mature trees, where a magical five-story treehouse awaits. High ceilings continue upstairs, along with 4+ bedrooms and three full baths. The spacious primary suite enjoys bay windows, treetop views, an en-suite bath and a walk-in closet. The back bedroom is arranged as 2 distinct spaces, one with a kitchenette, for added versatility. There’s also a finished lower-level bonus room with a bar, abundant storage area, seismic upgrades, and 2 driveways with ample off-street parking. Nearby neighborhood shops, restaurants, parks & top-rated schools, with convenient connections to San Francisco.

Save
Ask
Tour
Hide
Share
Listing Snapshot
Price 
$2,695,000
Days On Site 
4 Days
Bedrooms 
4
Inside Area (SqFt) 
3,622 sqft
Total Baths 
4
Full Baths 
3
Partial Baths 
1
Lot Size 
0.2 Acres
Year Built 
1910
MLS® Number 
41150118
Status 
Active
Property Tax 
N/A
HOA/Condo/Coop Fees 
N/A
Sq Ft Source 
Public Records
Friends & Family
Recent Activity
yesterdayListing updated with changes from the MLS®
4 days agoListing first seen on site
General Features
Acres 
0.2
Parking 
Off Street
Parking Spaces 
4
Property Sub Type 
Single Family Residence
Security 
Carbon Monoxide Detector(s)Smoke Detector(s)
Sewer 
Public Sewer
Special Circumstances 
Standard
SqFt Total 
3622
Style 
See Remarks
Water Source 
Public
Interior Features
Appliances 
RangeDishwasherMicrowaveRefrigeratorGas RangeFree-Standing RangeTrash CompactorDryerWasherTankless Water Heater
Cooling 
Ceiling Fan(s)
Fireplace 
Yes
Fireplace Features 
Family Room
Fireplaces 
1
Flooring 
HardwoodTileVinylCarpetWood
Heating 
Central
Laundry Features 
Laundry ClosetUpper Level
Save
Ask
Tour
Hide
Share
Exterior Features
Construction Details 
Shingle SidingWood Siding
Fencing 
Fenced
Lot Features 
Level
Pool Features 
None
Roof 
Shingle
Community Features
Financing Terms Available 
CashConventional
Listing courtesy of Becky Cusack of Eastside West (510) 220-5468

Bay East ©2026. CCAR ©2026. bridgeMLS ©2026. Information Deemed Reliable But Not Guaranteed. This information is being provided by the Bay East MLS, or CCAR MLS, or bridgeMLS. The listings presented here may or may not be listed by the Broker/Agent operating this website. This information is intended for the personal use of consumers and may not be used for any purpose other than to identify prospective properties consumers may be interested in purchasing. Data last updated at 2026-10-06 10:48 PM UTC. Copyright 2026, bridgeMLS

Neighborhood & Commute
Source: Walkscore
Save
Ask
Tour
Hide
Share

Be The First To Know!

Sign up to get instant alerts for new open homes and exclusive access to off-market properties  before they hit the public market.