Property Search

Save
Ask
Tour
Hide
Share
$1,200,000
4 Days On Site

1952 Sandcreek Way
Alameda, CA 94501

For Sale|Single Family Residence|Active
3
Beds
2
Total Baths
2
Full Baths
1,456
SqFt
$824
/SqFt
1960
Built
Subdivision:
SOUTH SHORE
County:
Alameda
Listing courtesy of Darlene Gardner of BHHS Drysdale Properties (510) 703-2799
Call Now: 510.522.5223
Is this the listing for you? We can help make it yours.
510.522.5223
1952 Sandcreek Way1952 Sandcreek Way1952 Sandcreek Way1952 Sandcreek Way
Save
Ask
Tour
Hide
Share

Mortgage Calculator

Monthly Payment (Est.)

Enter an interest rate to see your estimated monthly payment.
Calculator powered by Showcase IDX, a Constellation1 Company. Copyright ©2026 Information is deemed reliable but not guaranteed.

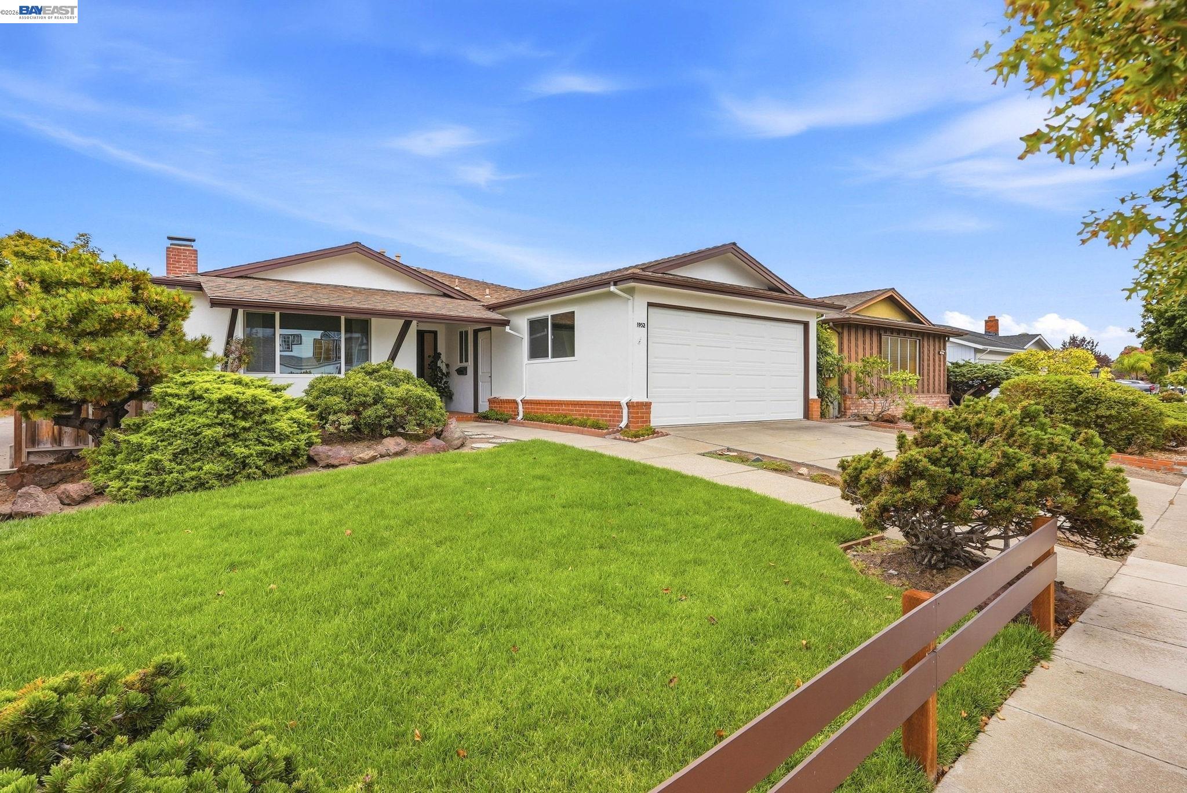
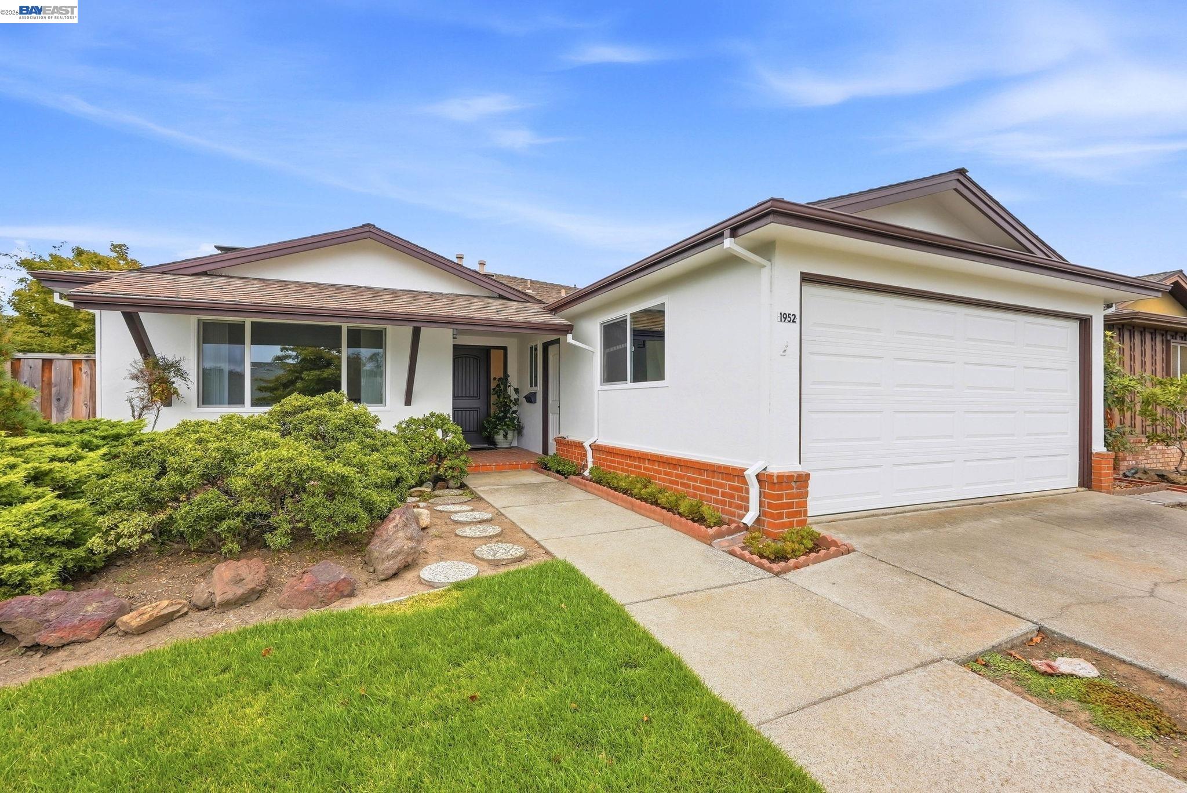
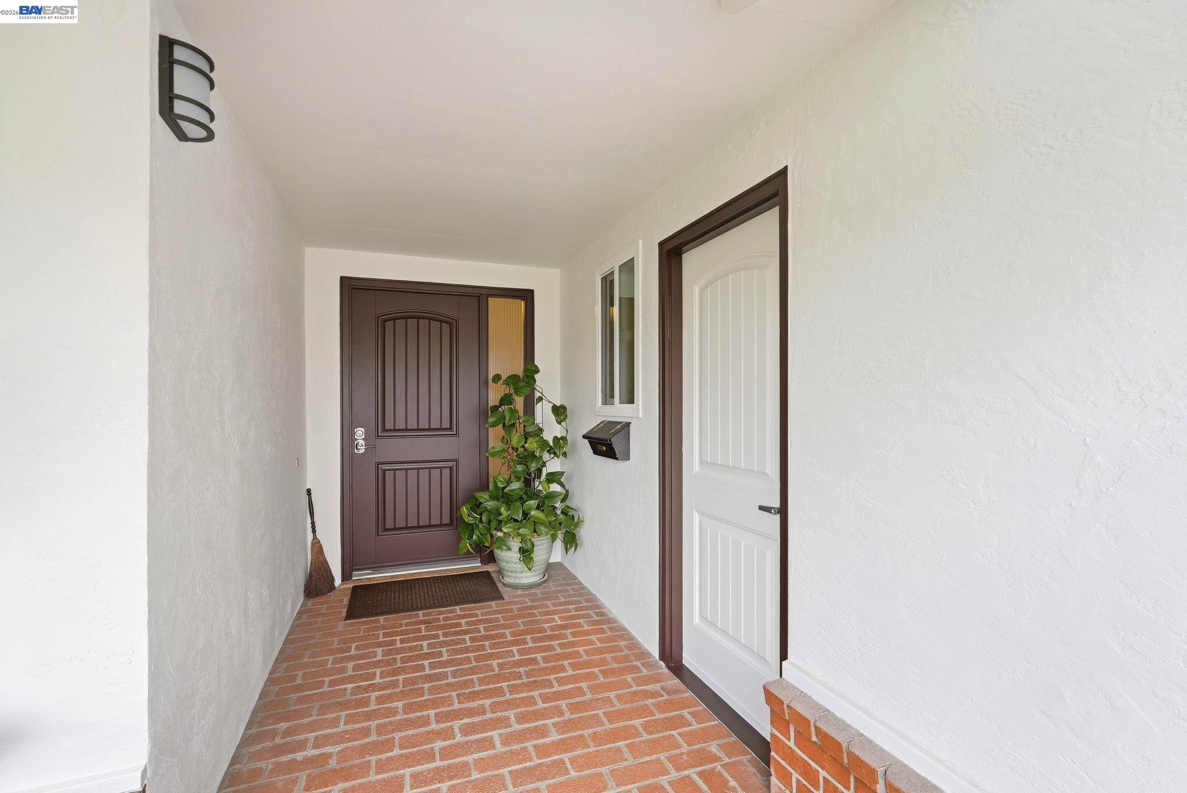
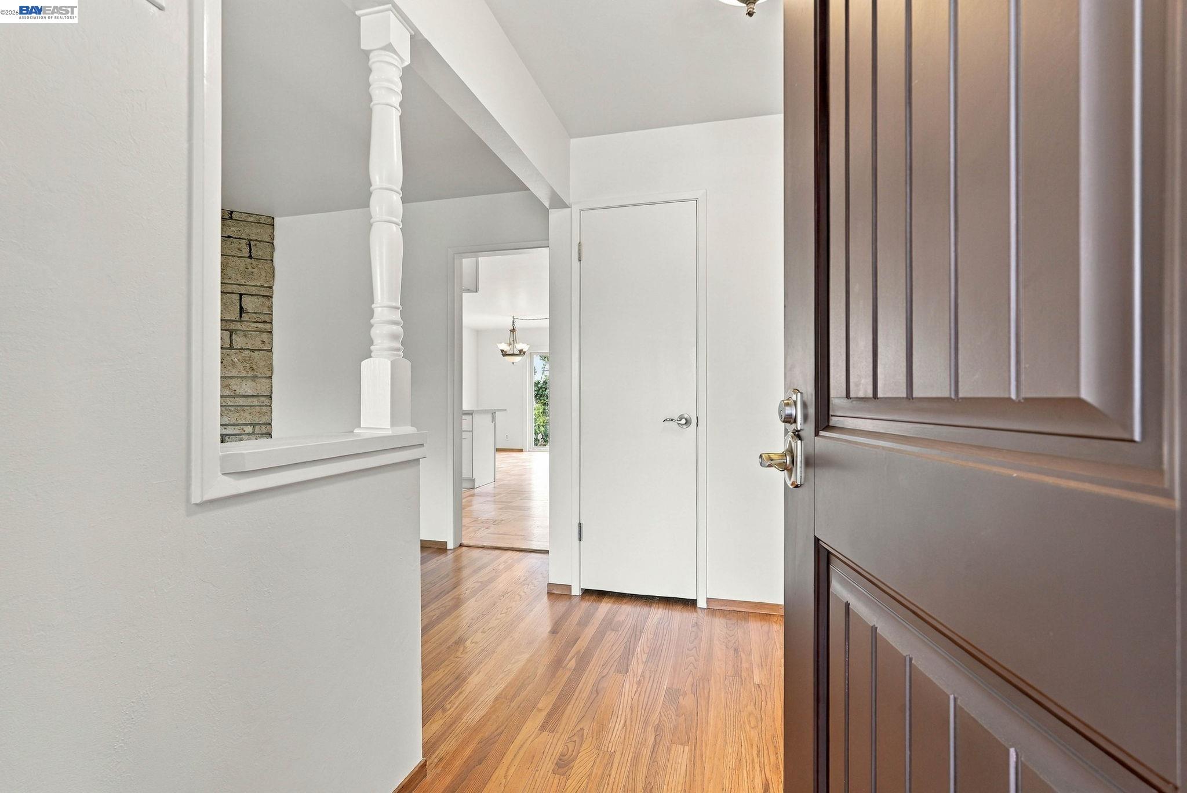
This single-story ranch offers 3 bedrooms and 2 bathrooms. White stucco with brown trim and brick accents gives the exterior classic curb appeal, complemented by mature pine and juniper landscaping along the walkway. Inside, a vaulted entry with a decorative column leads to a living room anchored by a striking floor-to-ceiling stacked stone fireplace and warm hardwood floors throughout. The updated kitchen features new white shaker cabinets, marble-look quartz countertops, a stainless farmhouse sink with a sleek pull-down faucet, and opens to a parquet-floored dining area with a sliding door to the backyard. The primary bedroom offers a bright, restful feel with a sliding closet door and easy access to a hallway bath, while a second bedroom awaits your personal touch. The home has been recently painted inside and out, new exterior doors, and new windows. The fenced backyard patio, framed by citrus trees and ivy, provides a peaceful spot to unwind.

Save
Ask
Tour
Hide
Share
Listing Snapshot
Price 
$1,200,000
Days On Site 
4 Days
Bedrooms 
3
Inside Area (SqFt) 
1,456 sqft
Total Baths 
2
Full Baths 
2
Partial Baths 
N/A
Lot Size 
0.12 Acres
Year Built 
1960
MLS® Number 
41150039
Status 
Active
Property Tax 
N/A
HOA/Condo/Coop Fees 
N/A
Sq Ft Source 
Public Records
Friends & Family
Recent Activity
22 hours agoListing updated with changes from the MLS®
5 days agoListing first seen on site
General Features
Acres 
0.12
Attached Garage 
Yes
Garage 
Yes
Garage Spaces 
1
Parking 
AttachedGarage
Property Sub Type 
Single Family Residence
Sewer 
Public Sewer
Special Circumstances 
Standard
SqFt Total 
1456
Style 
Ranch
Water Source 
Public
Interior Features
Appliances 
DishwasherElectric Range
Fireplace 
Yes
Fireplace Features 
Living Room
Fireplaces 
1
Flooring 
HardwoodTileVinyl
Heating 
Forced Air
Interior 
Breakfast Bar
Laundry Features 
Laundry RoomMain Level
Main Level Bedrooms 
3
Save
Ask
Tour
Hide
Share
Exterior Features
Construction Details 
Stucco
Lot Features 
Back Yard
Pool Features 
None
Roof 
Shingle
Community Features
Financing Terms Available 
CashConventionalFHAVA Loan
Listing courtesy of Darlene Gardner of BHHS Drysdale Properties (510) 703-2799

Bay East ©2026. CCAR ©2026. bridgeMLS ©2026. Information Deemed Reliable But Not Guaranteed. This information is being provided by the Bay East MLS, or CCAR MLS, or bridgeMLS. The listings presented here may or may not be listed by the Broker/Agent operating this website. This information is intended for the personal use of consumers and may not be used for any purpose other than to identify prospective properties consumers may be interested in purchasing. Data last updated at 2026-10-06 11:37 PM UTC. Copyright 2026, bridgeMLS

Neighborhood & Commute
Source: Walkscore
Save
Ask
Tour
Hide
Share

Be The First To Know!

Sign up to get instant alerts for new open homes and exclusive access to off-market properties  before they hit the public market.