Property Search

Save
Ask
Tour
Hide
Share
$2,950,000
5 Days On Site

15 La Salle Ct
Piedmont, CA 94611

For Sale|Single Family Residence|Active
4
Beds
4
Total Baths
3
Full Baths
1
Partial Bath
3,163
SqFt
$933
/SqFt
1953
Built
Subdivision:
PIEDMONT
County:
Alameda
Listing courtesy of Herman Chan of Golden Gate Sotheby's Int'l Re (415) 787-3450
Call Now: 510.522.5223
Is this the listing for you? We can help make it yours.
510.522.5223
Upcoming Open Houses
Sat, Oct 10, 2:00 PM - 4:00 PM
Sun, Oct 11, 2:00 PM - 4:00 PM
15 La Salle Ct15 La Salle Ct15 La Salle Ct15 La Salle Ct
Save
Ask
Tour
Hide
Share

Mortgage Calculator

Monthly Payment (Est.)

Enter an interest rate to see your estimated monthly payment.
Calculator powered by Showcase IDX, a Constellation1 Company. Copyright ©2026 Information is deemed reliable but not guaranteed.

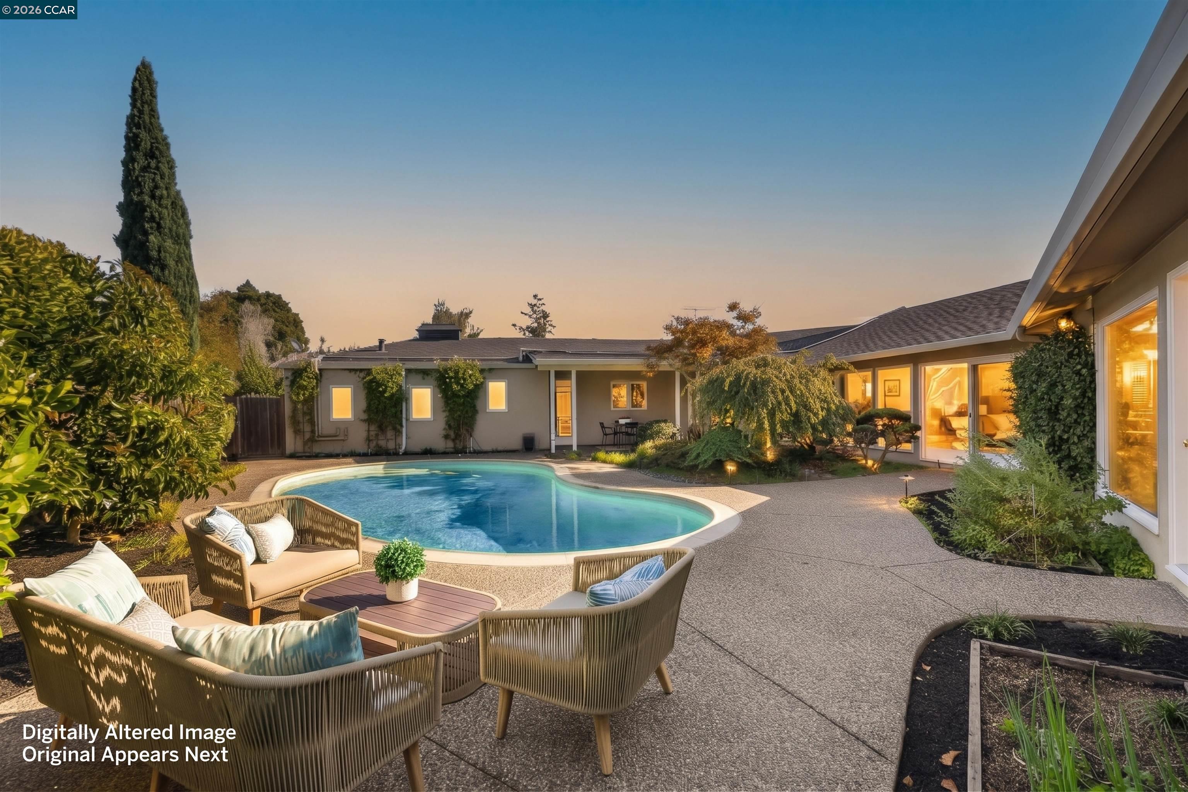
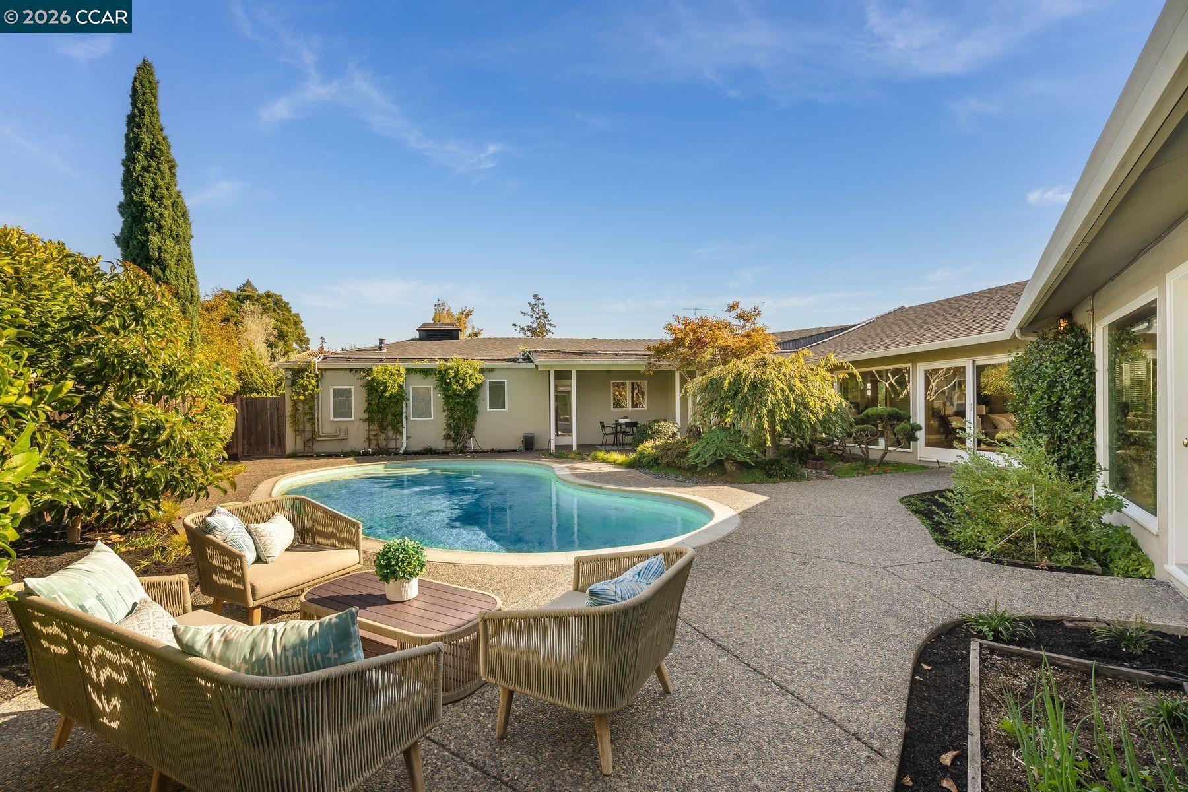
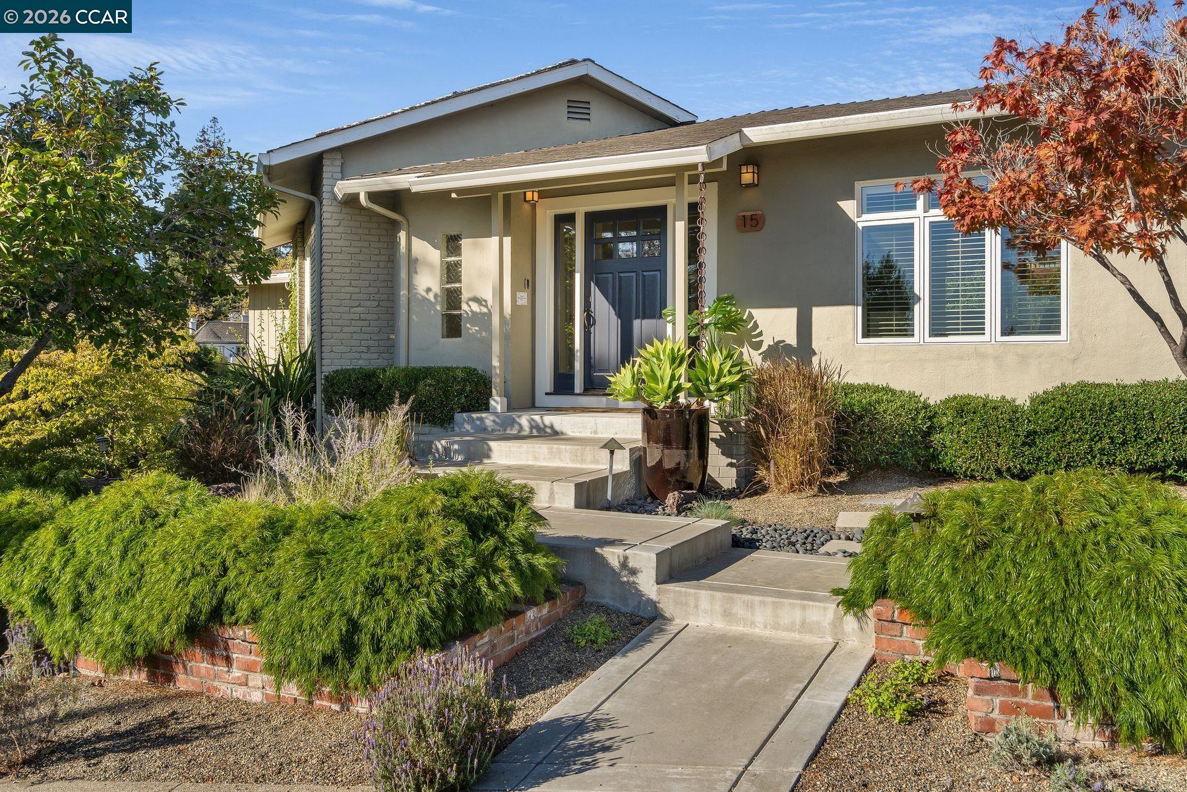
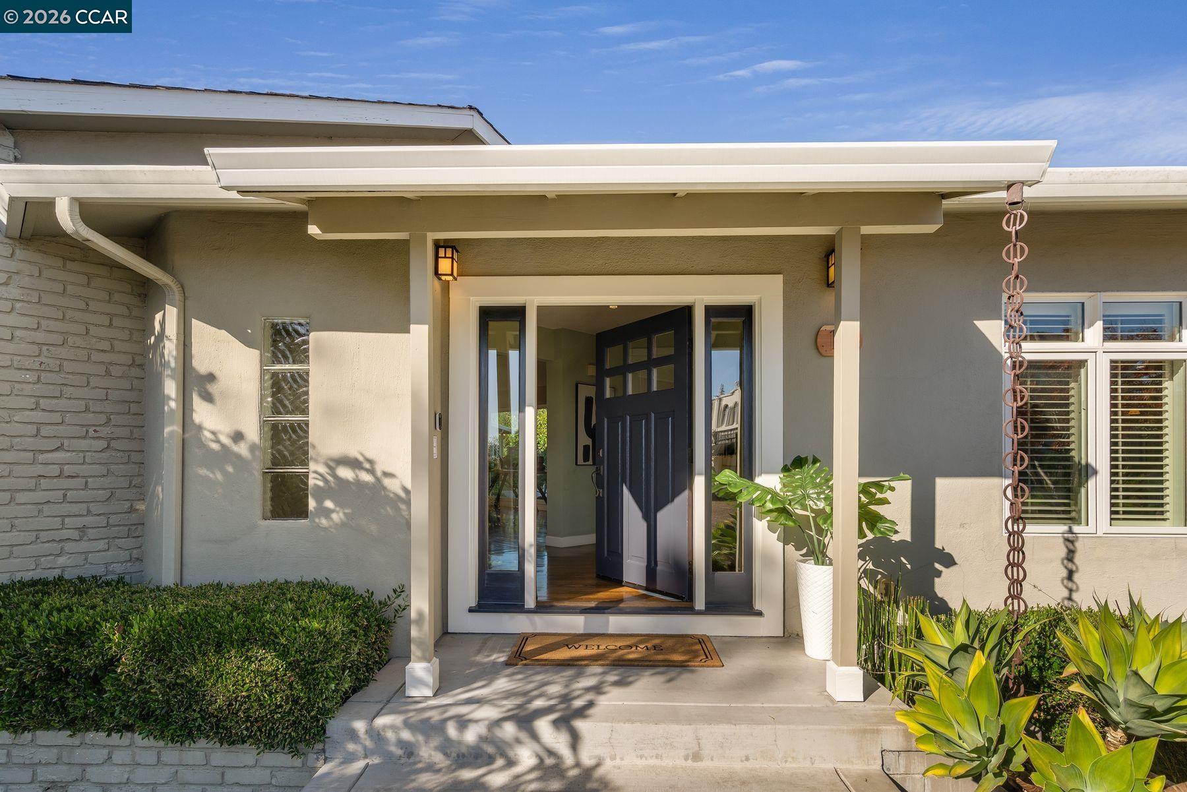
“The MCM Crescent House of Piedmont” Perched privately on an elevated cul-de-sac with only two neighbors, 15 La Salle Court is a masterclass in 1953 mid-century modern architecture, uniquely shaped in a striking crescent that curves gracefully around a serene yard, pool, and zen garden foliage. Designed to prioritize clean lines, functional forms, and seamless indoor-outdoor living, this sun-drenched home features a massive perimeter of picture windows that flood the single-story main living area with natural light. Downstairs offers an expansive bonus flex room—ideal for a rumpus room, gamer lounge, home gym, or office—alongside a private guest suite with its own separate entrance, offering exceptional versatility or ADU potential. Perfectly blending peace, quiet, and convenience, this prime Piedmont property is situated right around the corner from Hampton Park’s tennis, baseball, basketball and kids’ playground.

Save
Ask
Tour
Hide
Share
Listing Snapshot
Price 
$2,950,000
Days On Site 
5 Days
Bedrooms 
4
Inside Area (SqFt) 
3,163 sqft
Total Baths 
4
Full Baths 
3
Partial Baths 
1
Lot Size 
0.28 Acres
Year Built 
1953
MLS® Number 
41150029
Status 
Active
Property Tax 
N/A
HOA/Condo/Coop Fees 
N/A
Sq Ft Source 
Public Records
Friends & Family
Recent Activity
7 hours agoListing updated with changes from the MLS®
5 days agoListing first seen on site
General Features
Acres 
0.28
Attached Garage 
Yes
Garage 
Yes
Garage Spaces 
2
Parking 
AttachedGarage
Property Sub Type 
Single Family Residence
Sewer 
Public Sewer
Special Circumstances 
Standard
SqFt Total 
3163
Style 
Mid Century Modern
Water Source 
Public
Interior Features
Appliances 
DryerDishwasherGas Range
Cooling 
Central Air
Fireplace 
Yes
Fireplace Features 
Living Room
Fireplaces 
1
Flooring 
HardwoodCarpet
Heating 
Central
Interior 
Kitchen Island
Laundry Features 
Laundry Room
Main Level Bedrooms 
3
Save
Ask
Tour
Hide
Share
Exterior Features
Construction Details 
Wood SidingStucco
Lot Features 
Corner LotLevel
Pool Features 
In GroundPrivate
Private Pool 
Yes
Roof 
Shingle
Community Features
Financing Terms Available 
CashConventional
Listing courtesy of Herman Chan of Golden Gate Sotheby's Int'l Re (415) 787-3450

Bay East ©2026. CCAR ©2026. bridgeMLS ©2026. Information Deemed Reliable But Not Guaranteed. This information is being provided by the Bay East MLS, or CCAR MLS, or bridgeMLS. The listings presented here may or may not be listed by the Broker/Agent operating this website. This information is intended for the personal use of consumers and may not be used for any purpose other than to identify prospective properties consumers may be interested in purchasing. Data last updated at 2026-10-06 11:37 PM UTC. Copyright 2026, bridgeMLS

Neighborhood & Commute
Source: Walkscore
Save
Ask
Tour
Hide
Share

Be The First To Know!

Sign up to get instant alerts for new open homes and exclusive access to off-market properties  before they hit the public market.