Property Search

Save
Ask
Tour
Hide
Share
$1,189,000
5 Days On Site

1980 Oak Crest
Oakland, CA 94602

For Sale|Single Family Residence|Active
4
Beds
2
Total Baths
2
Full Baths
2,185
SqFt
$544
/SqFt
1940
Built
Subdivision:
UPPER OAKMORE
County:
Alameda
Listing courtesy of Audrey Young of The GRUBB Company (415) 246-5126
Call Now: 510.522.5223
Is this the listing for you? We can help make it yours.
510.522.5223
Upcoming Open Houses
Sun, Oct 11, 2:00 PM - 4:00 PM
1980 Oak Crest1980 Oak Crest1980 Oak Crest1980 Oak Crest
Save
Ask
Tour
Hide
Share

Mortgage Calculator

Monthly Payment (Est.)

Enter an interest rate to see your estimated monthly payment.
Calculator powered by Showcase IDX, a Constellation1 Company. Copyright ©2026 Information is deemed reliable but not guaranteed.

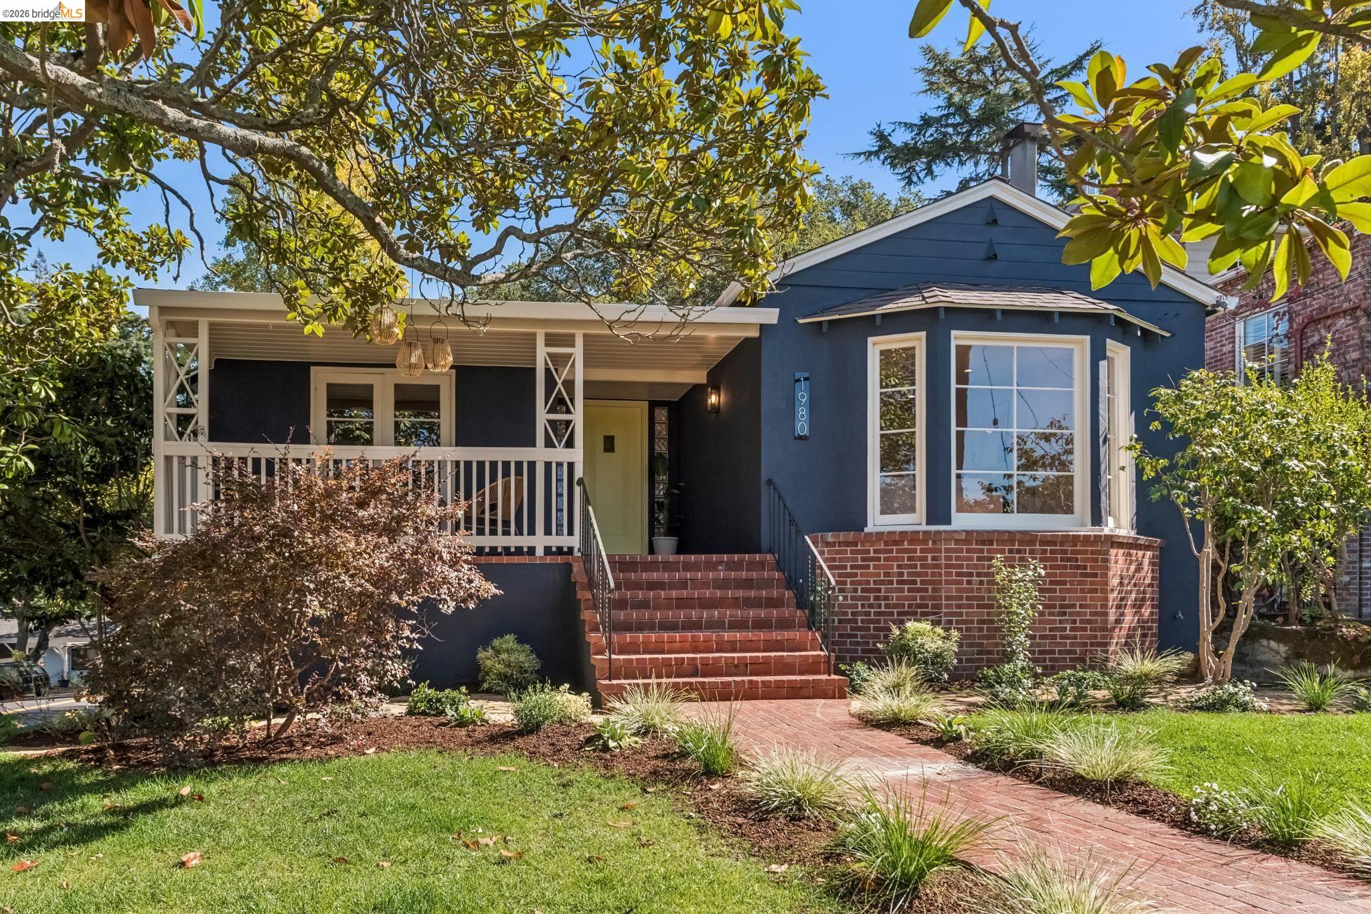
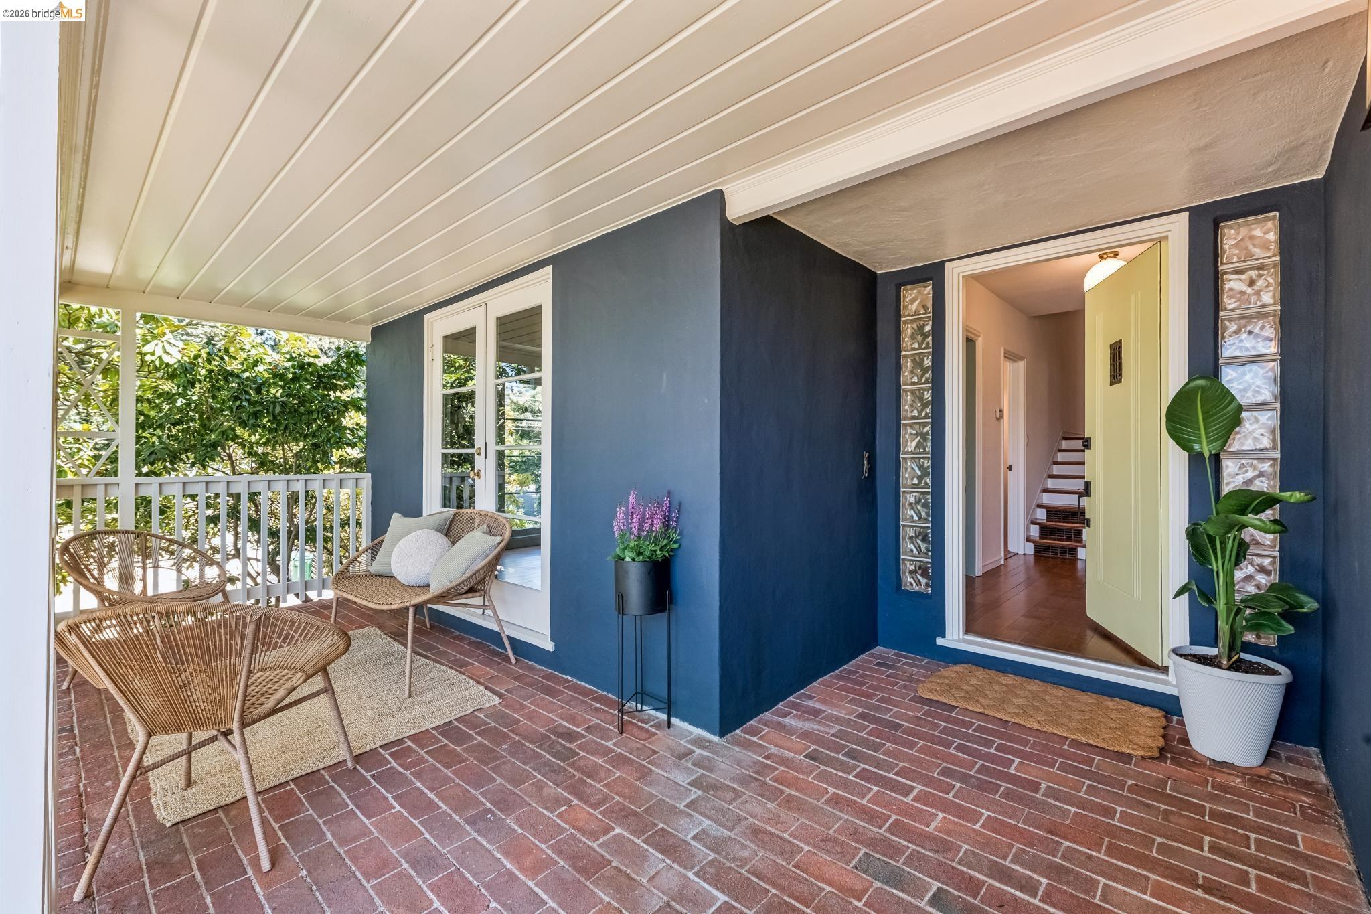
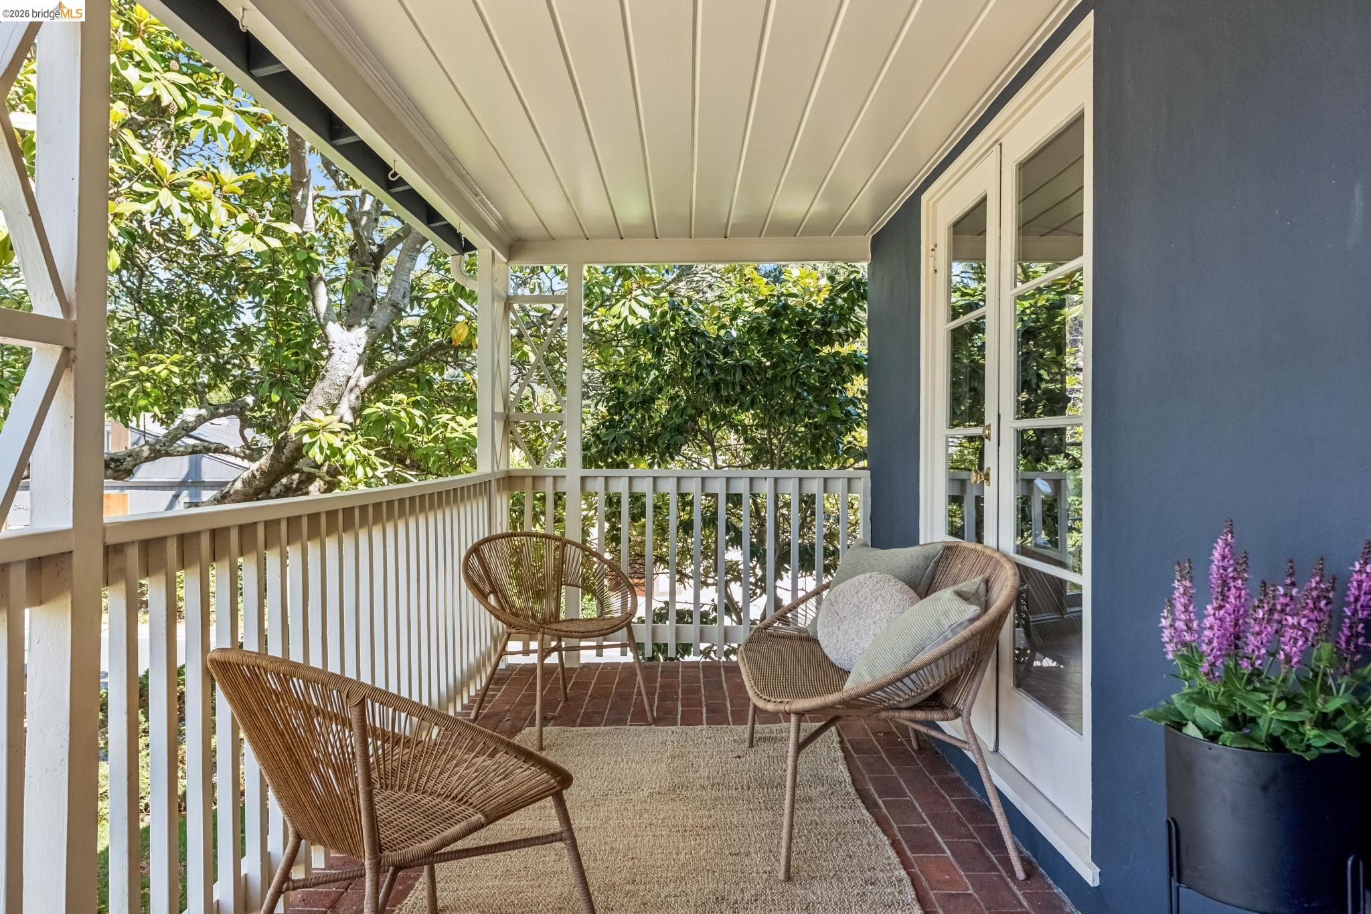
Welcome to 1980 Oak Crest, a home that invites you to slow down, settle in, and savor. Tucked among the leafy streets of Upper Oakmore, this welcoming home offers space to breathe, room to gather, and a sense of privacy that makes it feel like a true retreat. From the moment you step inside, there’s an easy warmth to the home. Sunlight fills the living room, drawing your eye to views of the beautifully landscaped front garden. The inviting dining room feels made for gathering—long dinners with friends, holiday celebrations, or those spontaneous evenings that stretch well past bedtime. The kitchen is equally welcoming, with newly painted solid-wood cabinetry, distinctive green granite countertops, and a charming built-in banquet. It’s the kind of space where mornings begin slowly over coffee and conversations happen while dinner comes together. Upstairs, three spacious bedrooms offer comfortable retreats, along with a versatile bonus space overlooking the backyard. A cozy reading room, a playroom, an artist’s space—the possibilities are yours. And there’s more downstairs. A flexible family room / fourth bedroom that opens directly to the private, level rear yard, plus a beautifully updated bathroom, laundry and storage, and access to the garage. This is a home designed not simply for living, but for living well—with spaces to gather, places to retreat, and a wonderful connection to the garden and the seasons. Plus, you're moments away from Montclair Village, Rocky's Market and the restaurants and shops on Park Blvd.

Save
Ask
Tour
Hide
Share
Listing Snapshot
Price 
$1,189,000
Days On Site 
5 Days
Bedrooms 
4
Inside Area (SqFt) 
2,185 sqft
Total Baths 
2
Full Baths 
2
Partial Baths 
N/A
Lot Size 
0.14 Acres
Year Built 
1940
MLS® Number 
41149804
Status 
Active
Property Tax 
N/A
HOA/Condo/Coop Fees 
$8.33 monthly
Sq Ft Source 
Public Records
Friends & Family
Recent Activity
24 hours agoListing updated with changes from the MLS®
5 days agoStatus changed to Active
6 days agoListing first seen on site
General Features
Acres 
0.14
Attached Garage 
Yes
Energy Features 
Solar
Garage 
Yes
Garage Spaces 
2
Parking 
AttachedGarage Door OpenerGarage
Property Sub Type 
Single Family Residence
Security 
Carbon Monoxide Detector(s)Smoke Detector(s)
Sewer 
Public Sewer
Special Circumstances 
Standard
SqFt Total 
2185
Style 
Traditional
Water Source 
Public
Interior Features
Appliances 
DryerDishwasherRefrigeratorGas RangeWasherGas Water HeaterTankless Water Heater
Basement 
Crawl Space
Electric 
Photovoltaics Third-Party Owned
Fireplace 
Yes
Fireplace Features 
Wood Burning
Fireplaces 
1
Flooring 
HardwoodTileCarpetWood
Heating 
Active SolarForced AirSolar
Laundry Features 
Sink
Save
Ask
Tour
Hide
Share
Exterior Features
Construction Details 
Shingle SidingWood SidingBrickStucco
Fencing 
Fenced
Lot Features 
Corner LotLevelBack YardFront YardLandscaped
Pool Features 
None
Roof 
Shingle
Community Features
Association Amenities 
Other
Association Fee 
$100.0
Association Fee Frequency 
Annually
School District 
Oakland (510) 879-8111
Financing Terms Available 
CashConventional
Schools
School District
Oakland (510) 879-8111
Elementary School
Unknown
Middle School
Unknown
High School
Unknown
Listing courtesy of Audrey Young of The GRUBB Company (415) 246-5126

Bay East ©2026. CCAR ©2026. bridgeMLS ©2026. Information Deemed Reliable But Not Guaranteed. This information is being provided by the Bay East MLS, or CCAR MLS, or bridgeMLS. The listings presented here may or may not be listed by the Broker/Agent operating this website. This information is intended for the personal use of consumers and may not be used for any purpose other than to identify prospective properties consumers may be interested in purchasing. Data last updated at 2026-10-06 11:37 PM UTC. Copyright 2026, bridgeMLS

Neighborhood & Commute
Source: Walkscore
Save
Ask
Tour
Hide
Share

Be The First To Know!

Sign up to get instant alerts for new open homes and exclusive access to off-market properties  before they hit the public market.