
2636 Maxwell AveOakland, CA 94619
Mortgage Calculator
Monthly Payment (Est.)
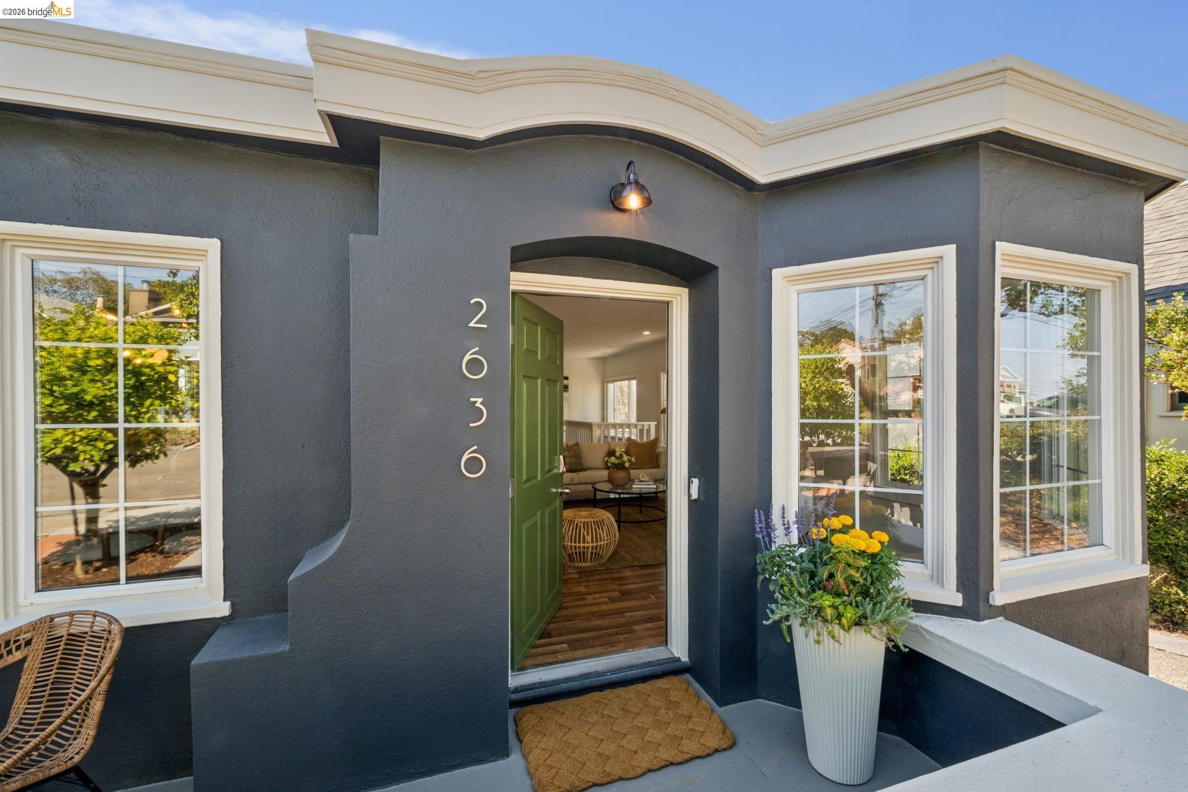
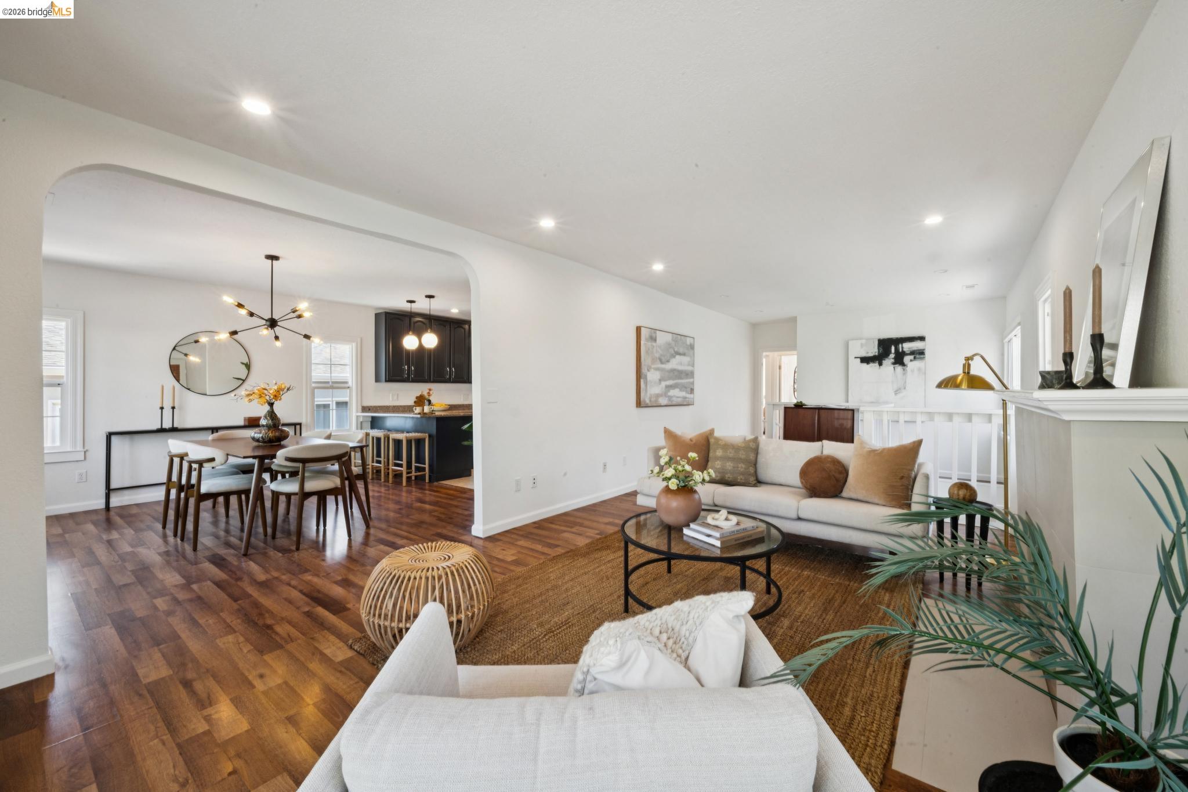
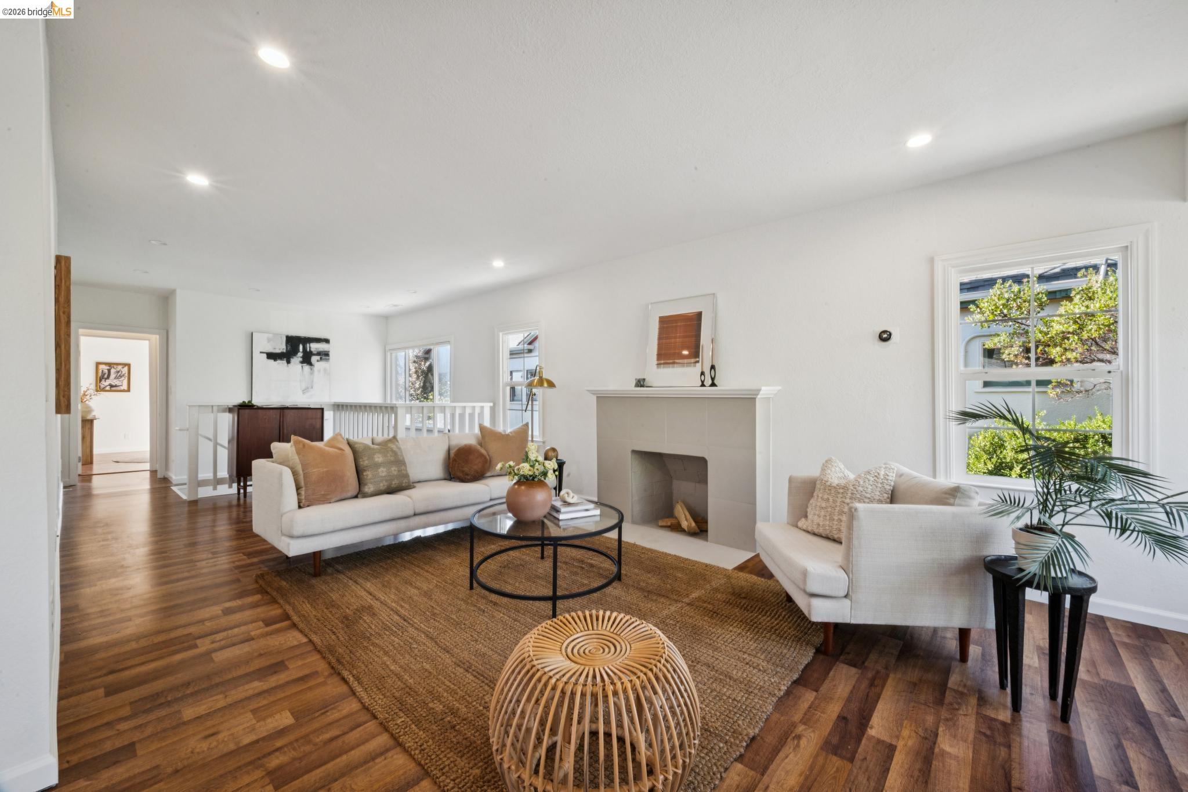
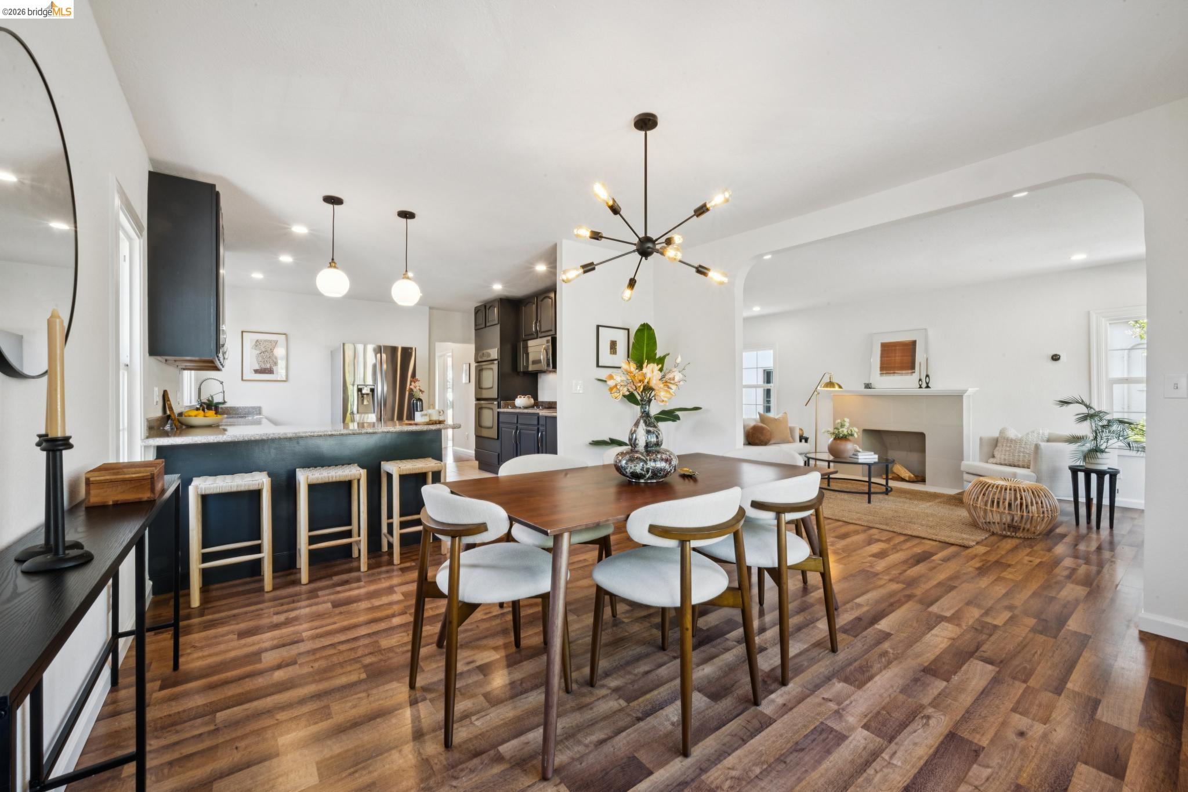
Enter an interest rate to see your estimated monthly payment.2636 Maxwell Ave is the gem you’ve been waiting for! Charming curb appeal, a bright, airy interior, and a floor plan centered on flexibility. Upstairs, you’ll find a light filled, open-concept layout where the living, dining, and kitchen flow together seamlessly - perfect for hosting. The kitchen features granite counters, a breakfast bar, and tons of storage. The upper level has two bedrooms: one is an ensuite, while the other offers an impressive walk-in closet and access to an additional full hall bath. The lower level provides total versatility with a separate entrance, two additional bedrooms, a spacious bathroom, and a Well appointed kitchenette with new appliances. You can use the entire property as one residence with the interior staircase or take advantage of the layout to create two distinct living spaces. If you’re looking for more space, the converted garage is perfectly set up to be a home office, gym, or workshop. The backyard oasis is a vibrant mix of grass, planting beds, and patio spaces designed for lounging and entertaining. The landscaping features a mix of colorful blooms, pollinator-friendly, and low-water plants, not to mention tomatoes! Tucked away in the charming Maxwell Park neighborhood, the home is convenient to the freeway and close to the Laurel District restaurants and shops. It is truly part of a vibrant, close-knit community. Additional Features: Air conditioning, interior and exterior paint, electrical all set up for a hot tub, and sewer compliant!
| 20 hours ago | Listing updated with changes from the MLS® | |
| a week ago | Listing first seen on site |

Bay East ©2026. CCAR ©2026. bridgeMLS ©2026. Information Deemed Reliable But Not Guaranteed. This information is being provided by the Bay East MLS, or CCAR MLS, or bridgeMLS. The listings presented here may or may not be listed by the Broker/Agent operating this website. This information is intended for the personal use of consumers and may not be used for any purpose other than to identify prospective properties consumers may be interested in purchasing. Data last updated at 2026-10-06 11:37 PM UTC. Copyright 2026, bridgeMLS
