
3426 Pierson StOakland, CA 94619
Mortgage Calculator
Monthly Payment (Est.)
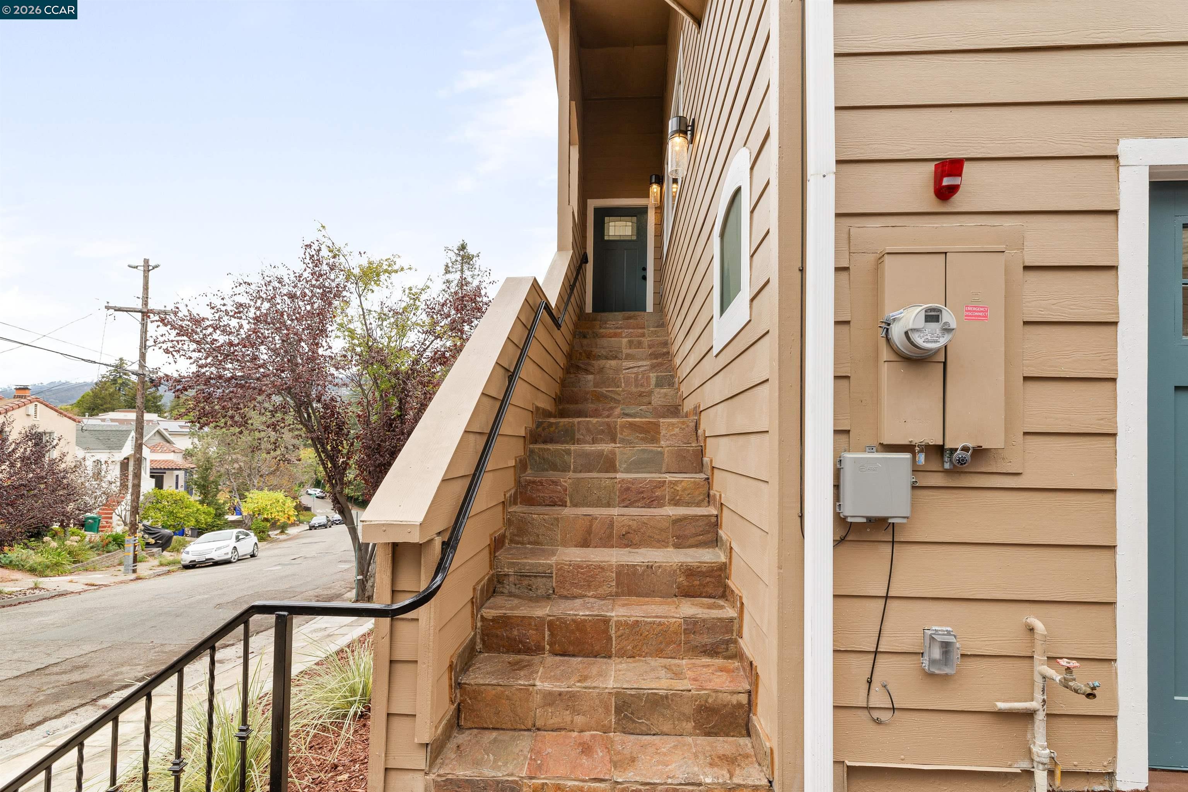
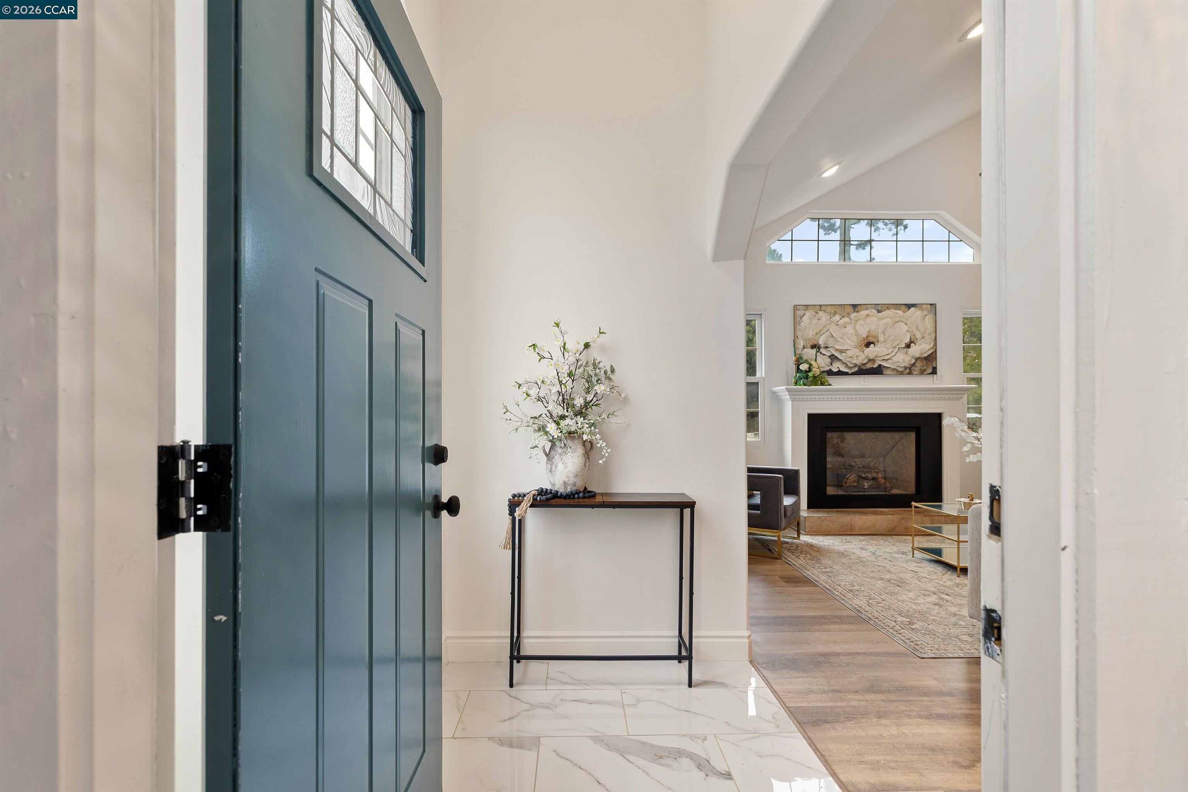
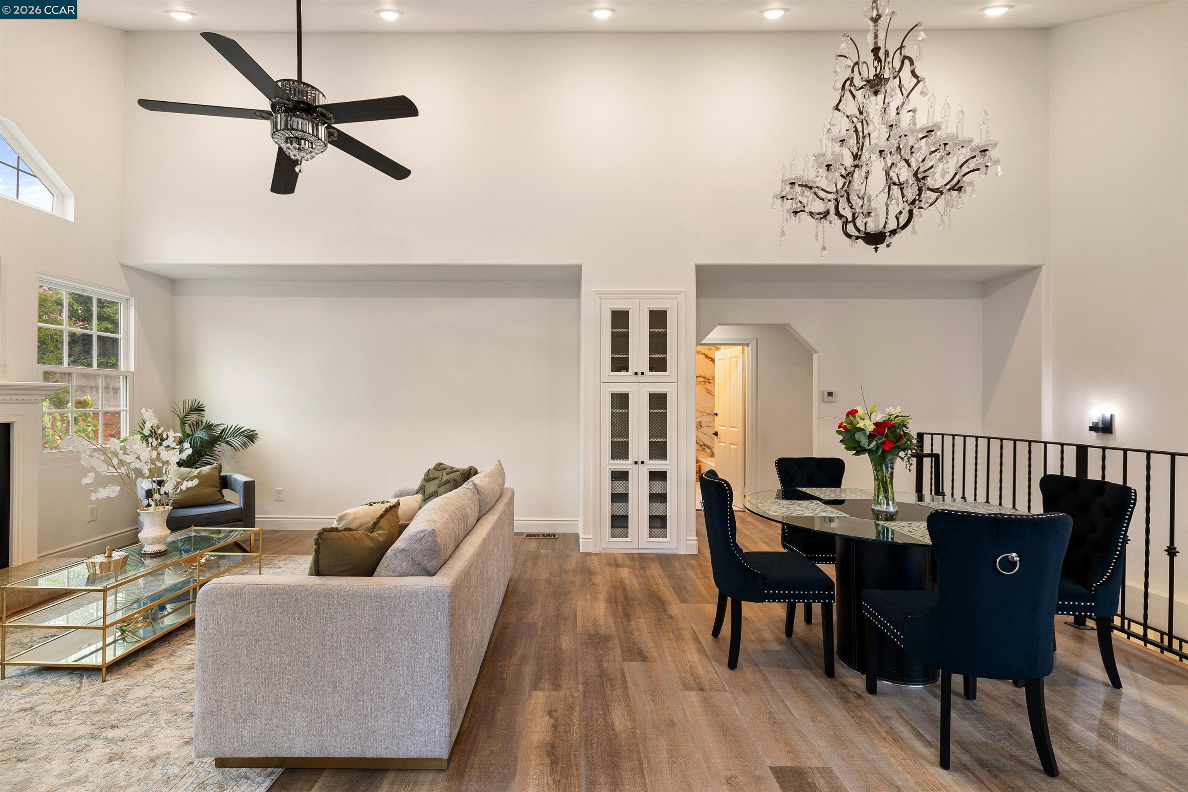
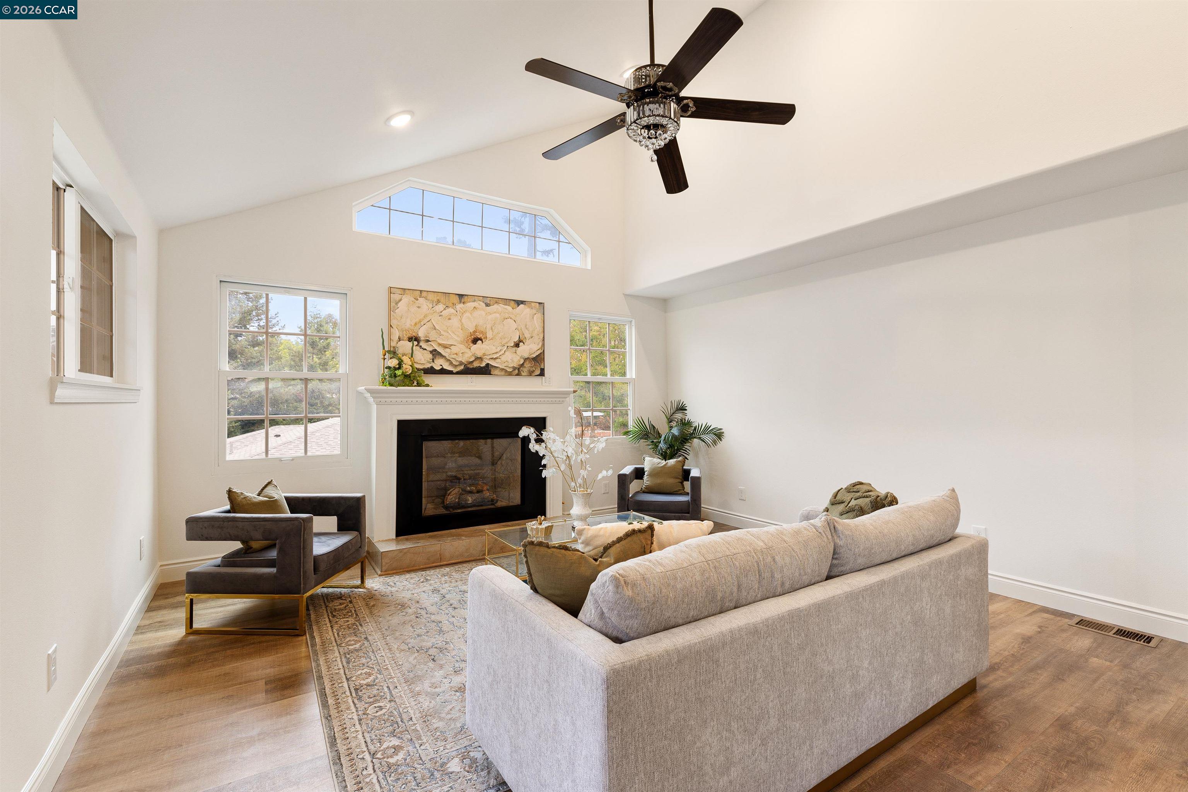
Enter an interest rate to see your estimated monthly payment.Welcome to 3426 Pierson Street in Oakland's desirable Maxwell Park neighborhood! This impressive, newly expanded 3-story home offers approximately 2,600 sq. ft. of thoughtfully designed living space, featuring 5 bedrooms and 3 bathrooms. Built with permits, this spacious residence blends modern updates with versatile living spaces designed for today's lifestyle. Step inside to discover a refreshed kitchen, bathrooms, flooring, and abundant natural light throughout. The inviting living area features a fireplace that creates a warm and welcoming focal point, perfect for relaxing or gathering with family and friends. The generous floor plan offers exceptional flexibility for extended family, guests, a home office, media room, or additional entertaining space. With its expansive layout and functional design, this home offers room to grow while providing the comfort and convenience today's buyers are looking for. Ideally situated near shopping, dining, parks, public transportation, and major commuter routes, this Maxwell Park gem provides easy access to everything Oakland and the greater Bay Area have to offer. Spacious, updated, versatile, and move-in ready, 3426 Pierson Street is an exciting opportunity to own a substantial home in an established Oakland neighborhood. Come see all the possibilities this exceptional property has to offer!
| 6 days ago | Listing updated with changes from the MLS® | |
| 2 weeks ago | Listing first seen on site |

Bay East ©2026. CCAR ©2026. bridgeMLS ©2026. Information Deemed Reliable But Not Guaranteed. This information is being provided by the Bay East MLS, or CCAR MLS, or bridgeMLS. The listings presented here may or may not be listed by the Broker/Agent operating this website. This information is intended for the personal use of consumers and may not be used for any purpose other than to identify prospective properties consumers may be interested in purchasing. Data last updated at 2026-10-06 11:37 PM UTC. Copyright 2026, bridgeMLS
