
5981 Chabolyn TerOakland, CA 94618
Mortgage Calculator
Monthly Payment (Est.)
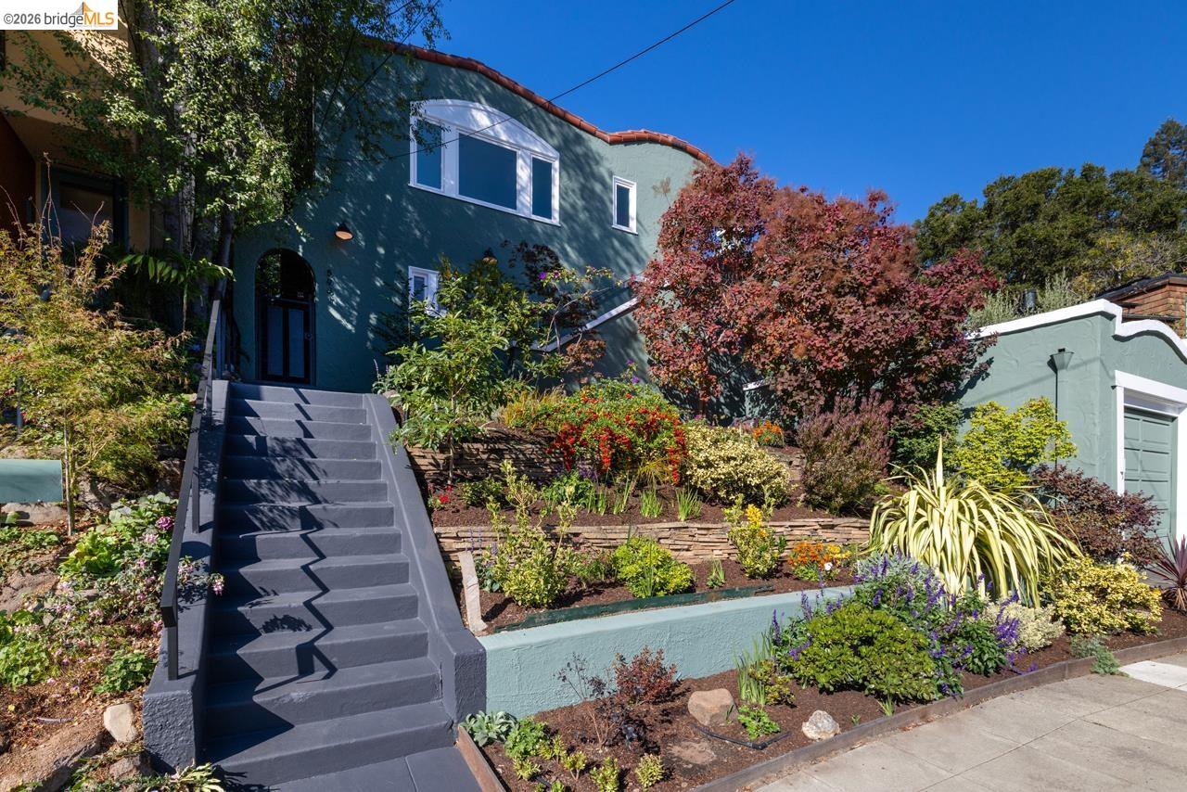
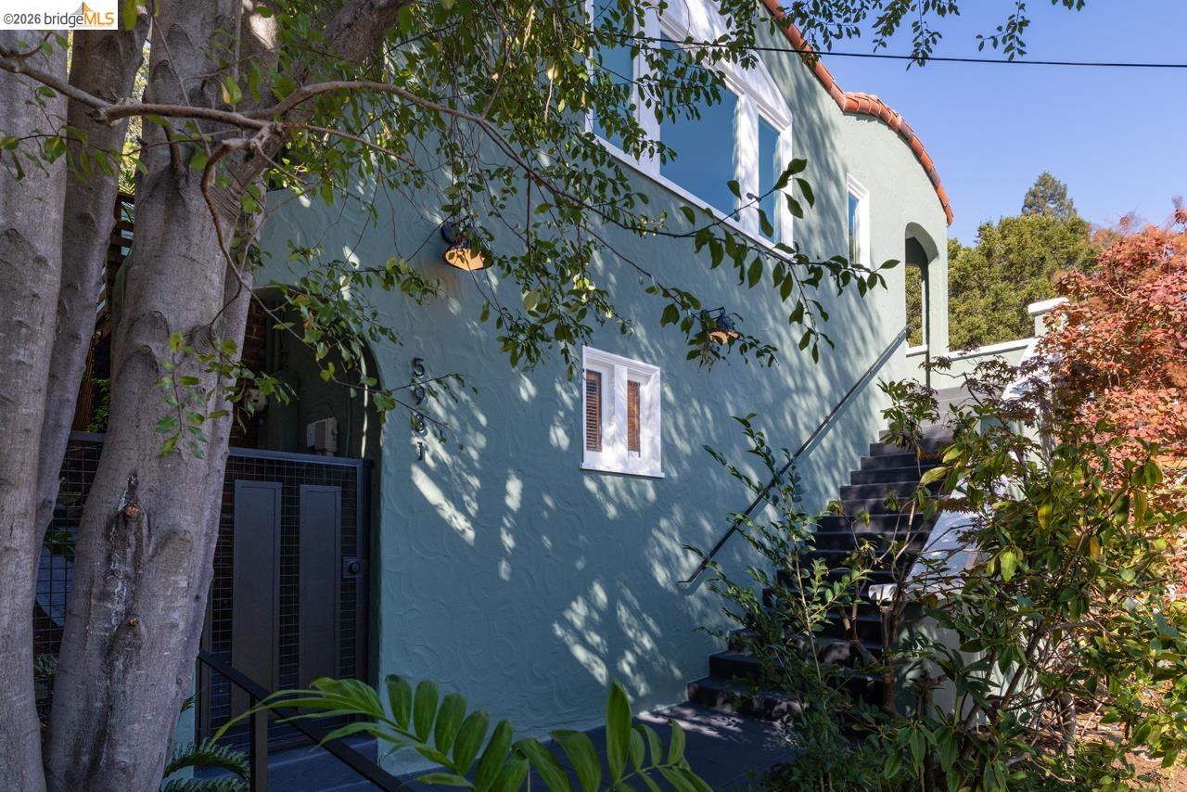
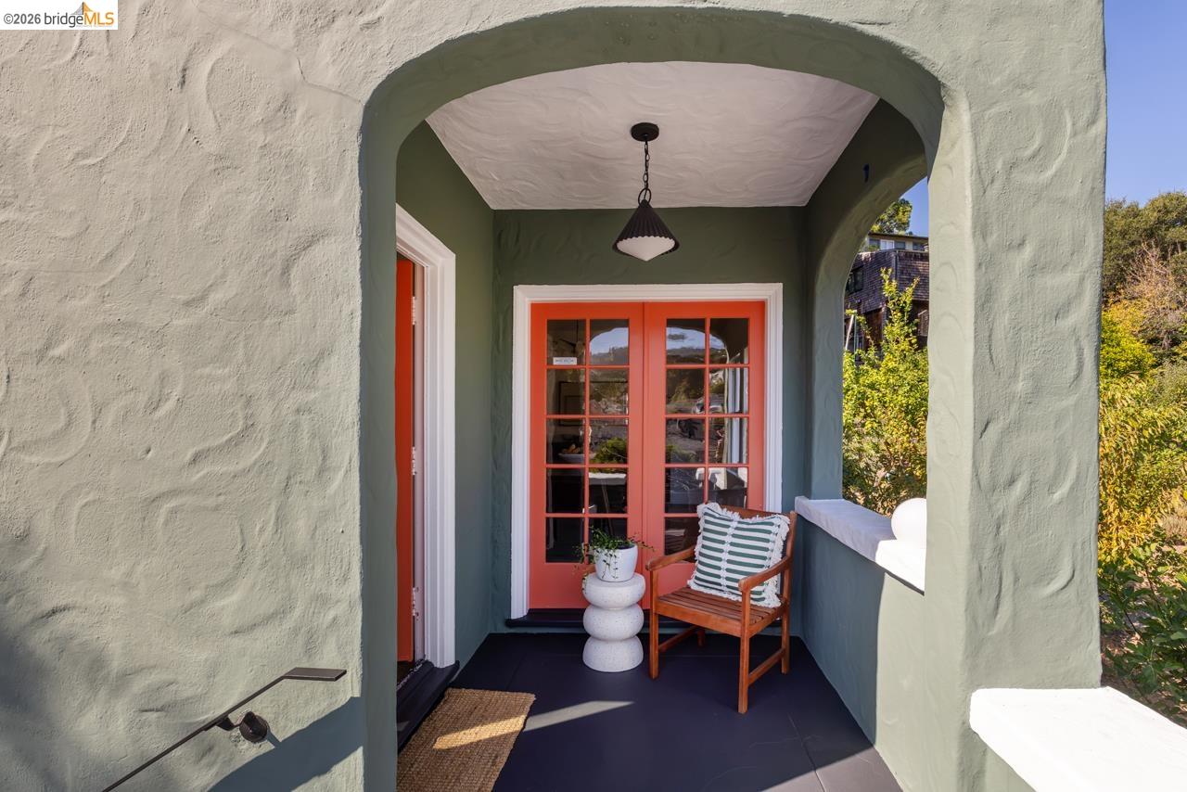
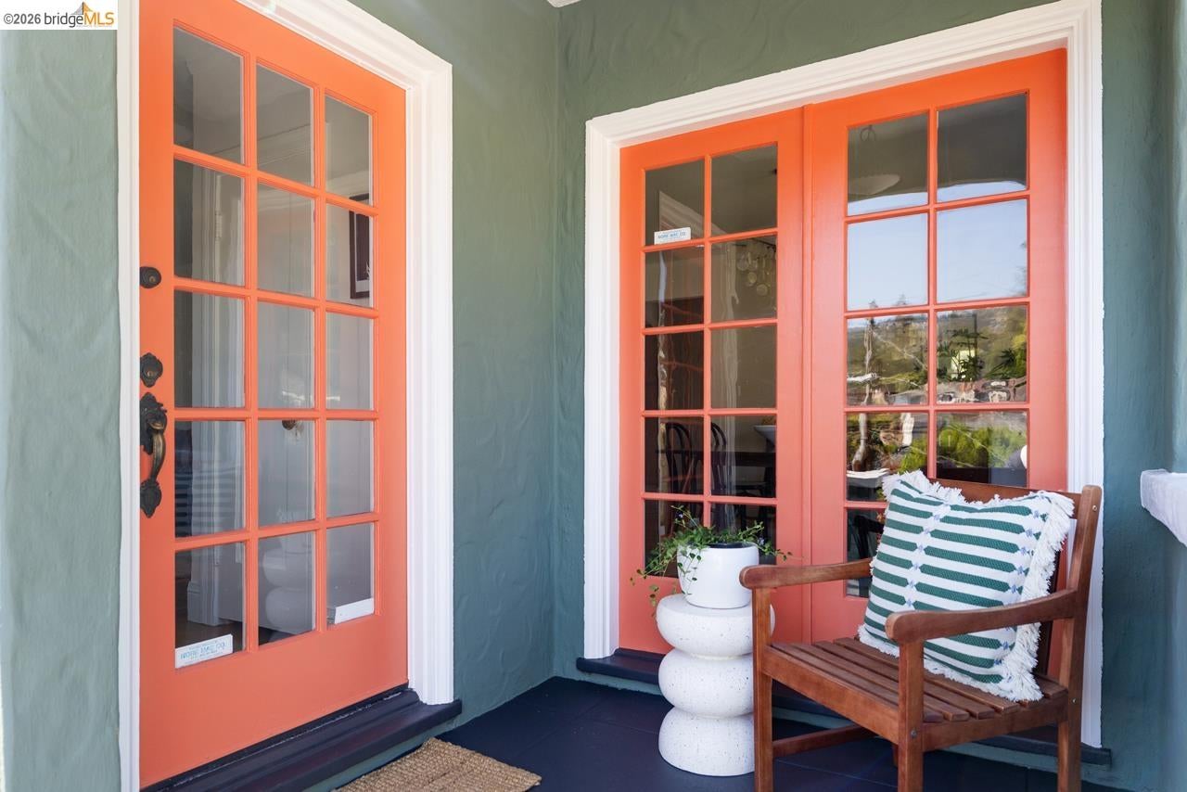
Enter an interest rate to see your estimated monthly payment.Sunny, stylish, and comfortable, this Rockridge Mediterranean is always ready for weeknight dinners, dinner guests, or dinner with the good dishes. This is a generous home with its open arches and golden hardwood floors that flow through every room. Living room with fireplace flanked by built-in benches. Dining room with nifty bar sink and matching sideboard beneath a snazzy capiz chandelier. For the cook: a great kitchen with tons of counter and cabinet space; for the rest of us: a great island where we do homework, pour wine, and tell the day’s stories while waiting for dinner. Most days we keep the French doors wide open and spill out onto the side deck for coffee or dessert—everyone loves this spot! Just around the corner, another special deck for outdoor dining and play, with a gorgeous mature coast live oak standing guard. 3 nice bright bedrooms and 2 full bathrooms. The primary bedroom has a door out to the back deck. Full-height basement workshop/maker space is full of potential to expand the living space or build out an ADU. Detached garage. This is an elevated house with pretty green views out all its windows and an outlook over the rooftops to the hills. Just a block up from Chabot Elementary School, less than a mile to College Ave and Rockridge BART, and about a half mile from the Claremont. So yes, it’s close to everything! And yet for all that proximity, there is privacy. This is a house with warmth and style, too—a home that wears it all very well.
| 19 hours ago | Listing updated with changes from the MLS® | |
| 2 weeks ago | Listing first seen on site |

Bay East ©2026. CCAR ©2026. bridgeMLS ©2026. Information Deemed Reliable But Not Guaranteed. This information is being provided by the Bay East MLS, or CCAR MLS, or bridgeMLS. The listings presented here may or may not be listed by the Broker/Agent operating this website. This information is intended for the personal use of consumers and may not be used for any purpose other than to identify prospective properties consumers may be interested in purchasing. Data last updated at 2026-10-06 10:53 PM UTC. Copyright 2026, bridgeMLS
