
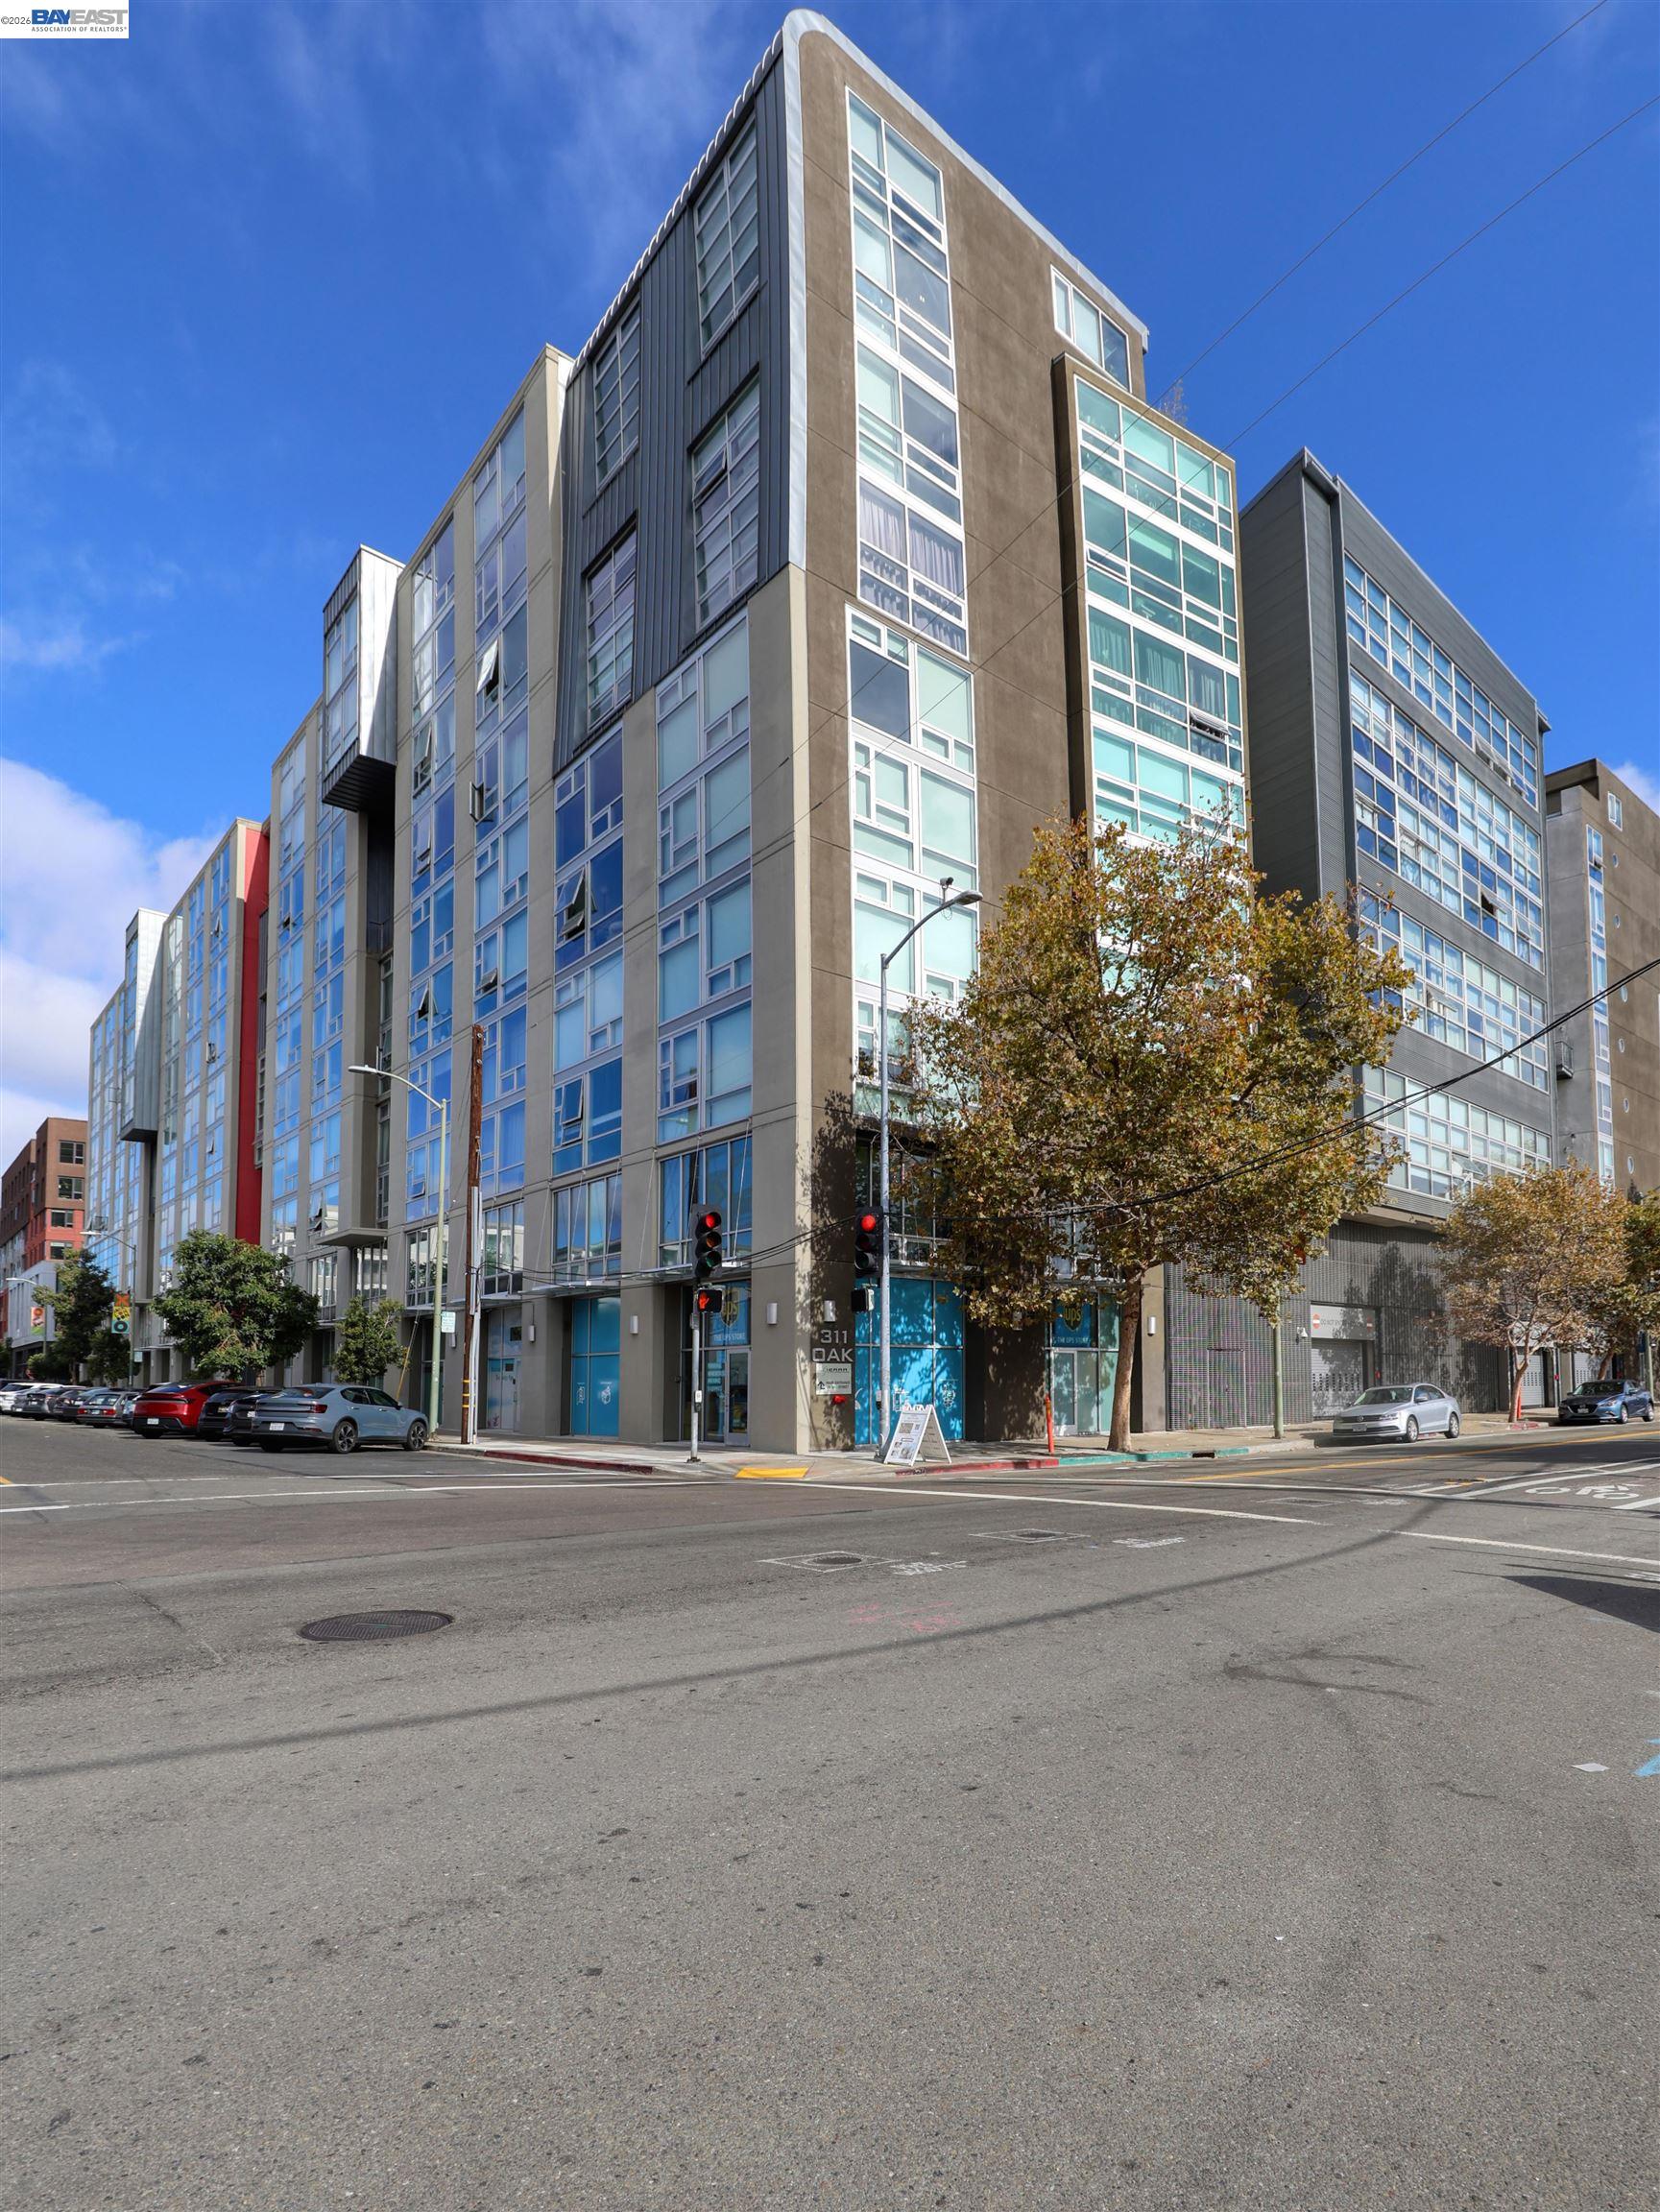
The Sierra At Jack London Square311 Oak StOakland, CA 94607
Mortgage Calculator
Monthly Payment (Est.)
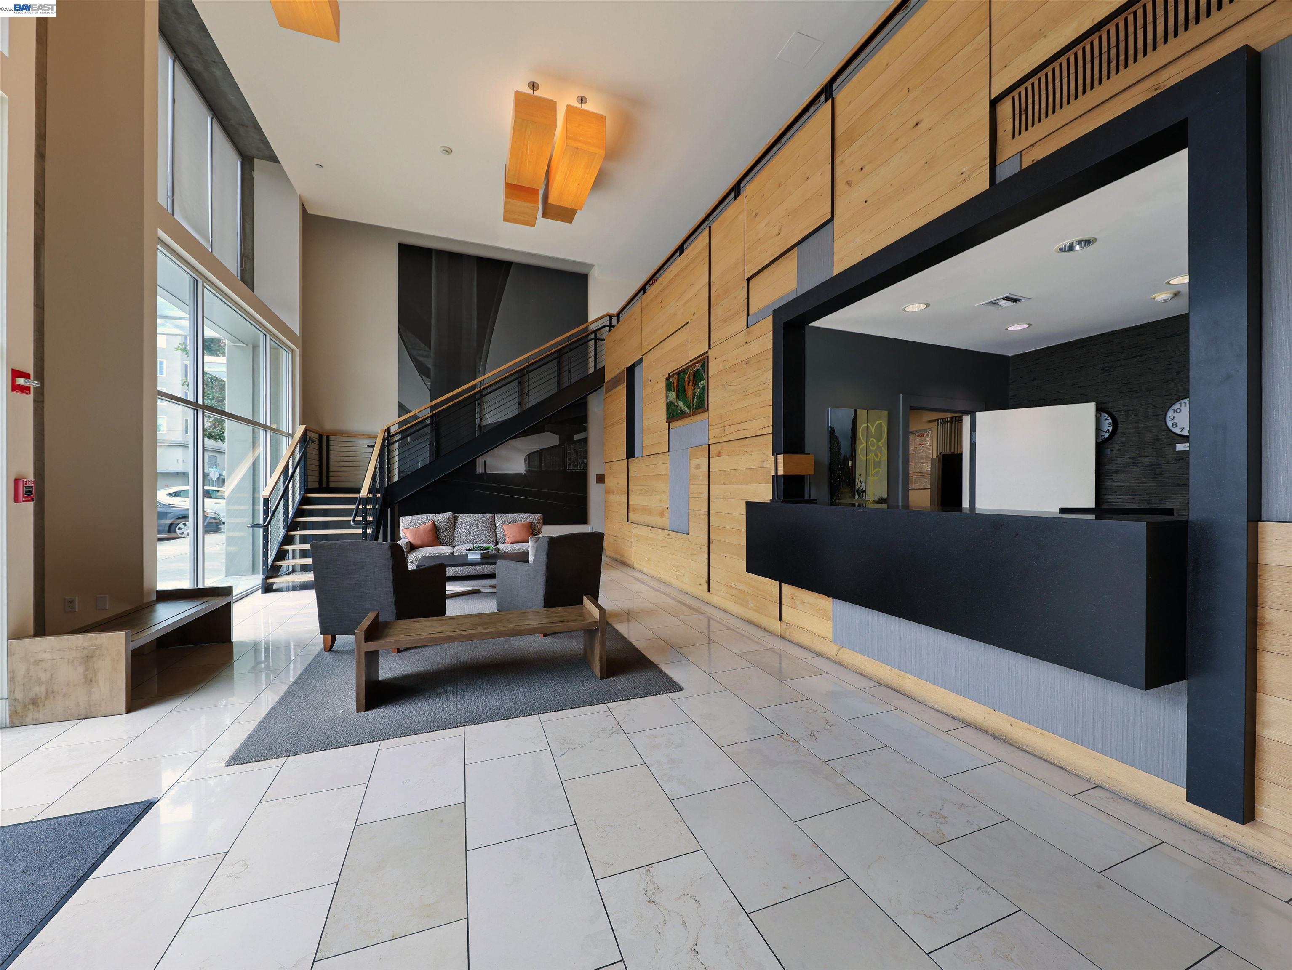
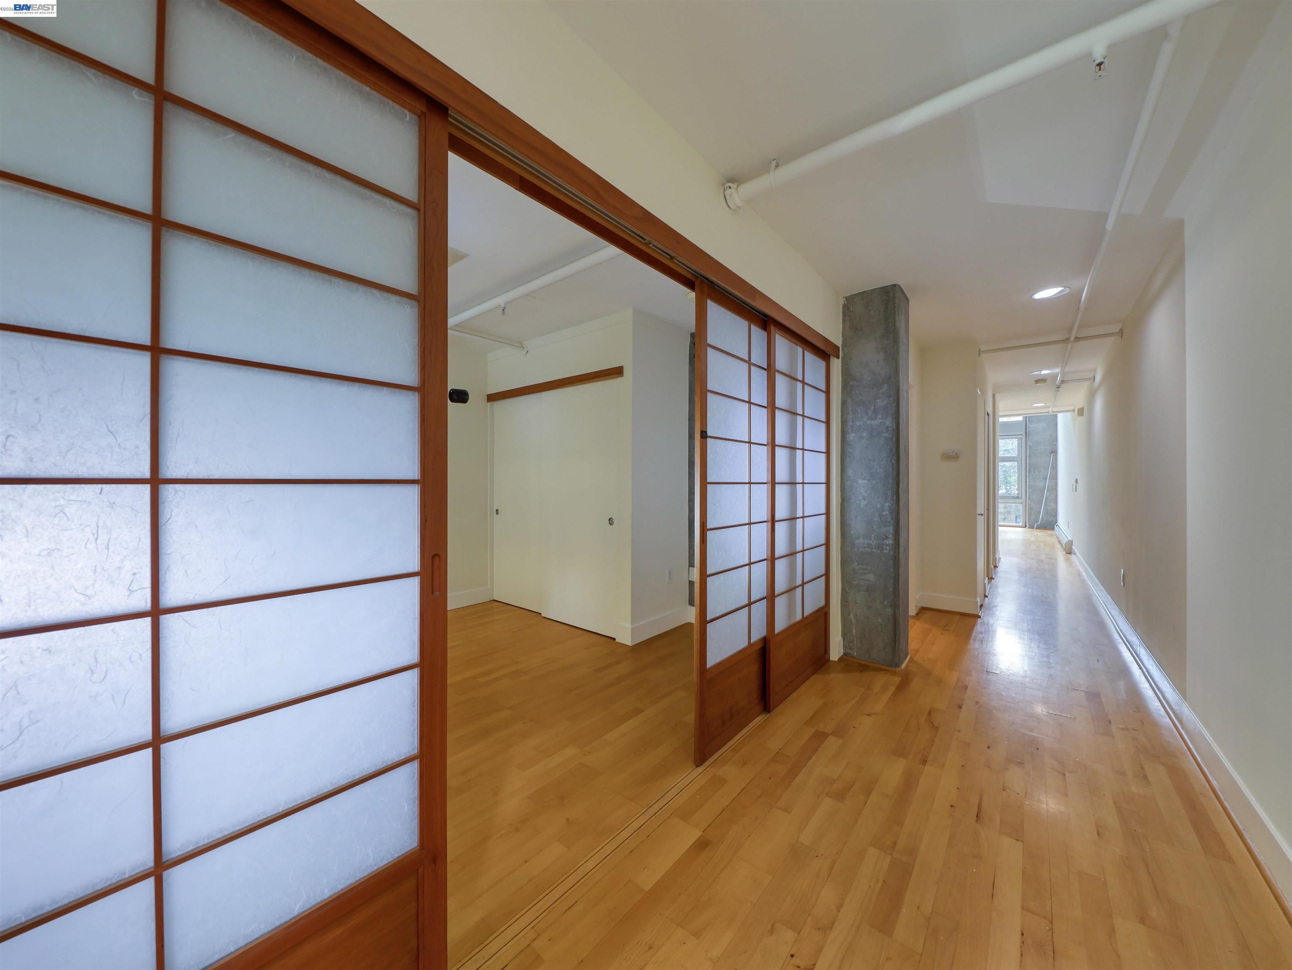
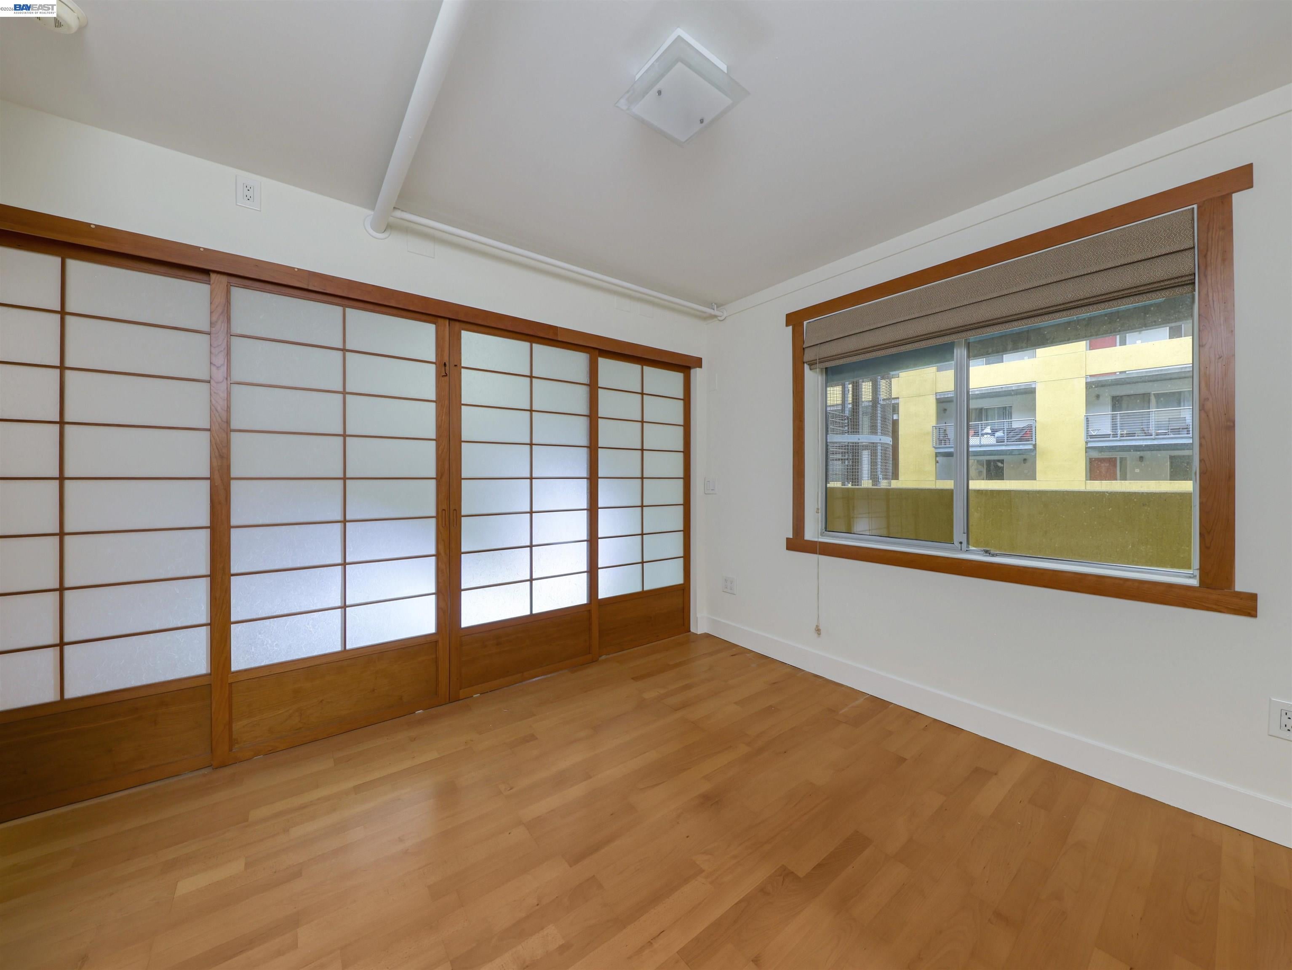
Enter an interest rate to see your estimated monthly payment.Exceptional Jack London Square Condominium Live in the heart of Oakland’s vibrant Jack London Square in this exceptional 5th-floor, two-level residence at The Sierra. This unique 2-bedroom, 2-bathroom condominium features a versatile loft and a sophisticated urban layout designed for comfortable city living. Enjoy convenient access to BART, with the Lake Merritt station just a few blocks away, as well as I-880, the Alameda/Oakland Ferry, and Amtrak. Oakland International Airport is also just a short drive away. Step outside and you’re minutes from the dining, shopping, entertainment, waterfront, and historic charm of Jack London Square. The Sierra combines innovative architecture, natural materials, and an impressive collection of amenities to create a distinctive residential experience. Residence Features: 5th-floor, two-level 2-bedroom, 2-bathroom floor plan Loft space offering additional flexibility Shoji-style sliding door Contemporary ceiling light fixtures In-unit laundry Stainless-steel oven/stove, microwave, and dishwasher Freshly painted interiors Hardwood flooring Wool carpeting Garage parking HOA Amenities: 24/7 concierge and security Lap pool,Fitness center, Billiard room, Additional resident amenities A distinctive home in a dynamic waterfront neighborhood—The Sierra at Jack London Square offers the convenience, character, and amenities of sophisticated urban living. Assessment has been paid!
| 7 days ago | Listing updated with changes from the MLS® | |
| 2 weeks ago | Listing first seen on site |

Bay East ©2026. CCAR ©2026. bridgeMLS ©2026. Information Deemed Reliable But Not Guaranteed. This information is being provided by the Bay East MLS, or CCAR MLS, or bridgeMLS. The listings presented here may or may not be listed by the Broker/Agent operating this website. This information is intended for the personal use of consumers and may not be used for any purpose other than to identify prospective properties consumers may be interested in purchasing. Data last updated at 2026-10-06 10:48 PM UTC. Copyright 2026, bridgeMLS
