Property Search

Save
Ask
Tour
Hide
Share
$4,298,000
15 Days On Site

45 Highland Ave
Piedmont, CA 94611

Single Family Residence|Pending
5
Beds
5
Total Baths
2
Full Baths
3
Partial Baths
4,765
SqFt
$902
/SqFt
1914
Built
Subdivision:
CENTRAL PIEDMONT
County:
Alameda
Listing courtesy of Sarah Abel of Compass (415) 990-7654
Call Now: 510.522.5223
Is this the listing for you? We can help make it yours.
510.522.5223
45 Highland Ave45 Highland Ave45 Highland Ave45 Highland Ave
Save
Ask
Tour
Hide
Share

Mortgage Calculator

Monthly Payment (Est.)

Enter an interest rate to see your estimated monthly payment.
Calculator powered by Showcase IDX, a Constellation1 Company. Copyright ©2026 Information is deemed reliable but not guaranteed.

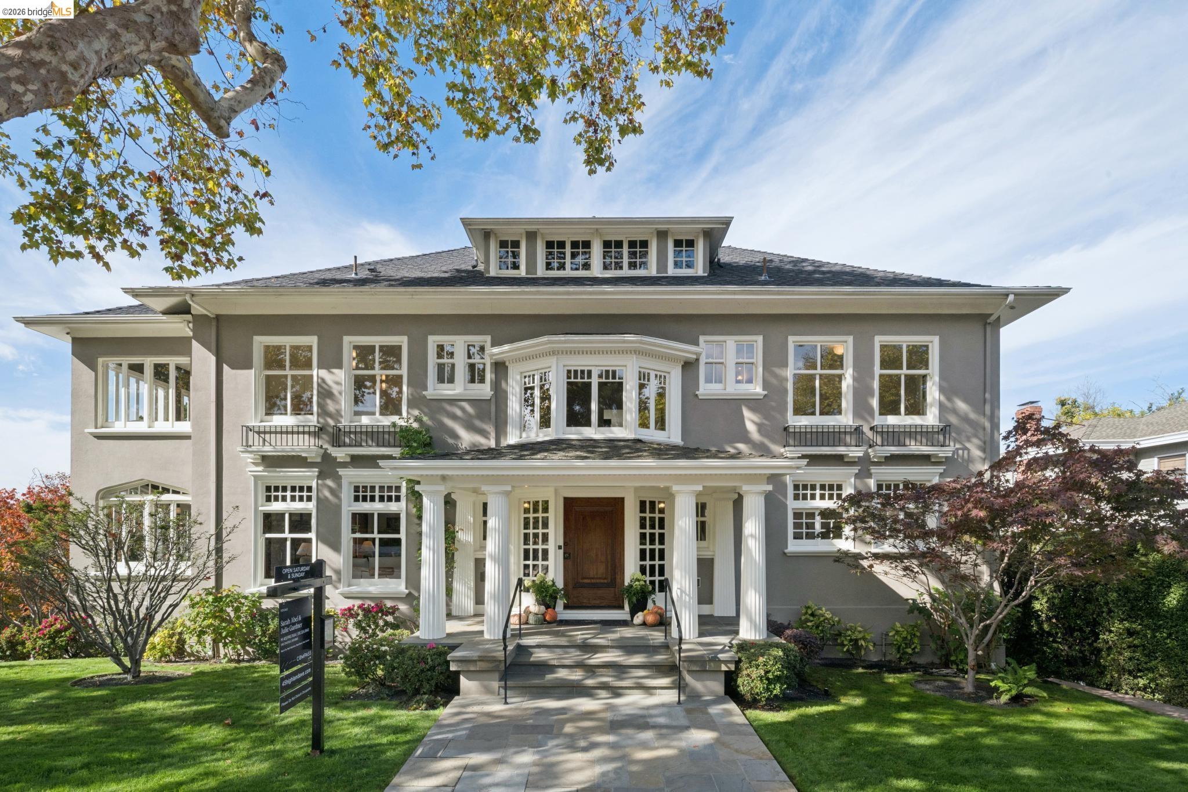
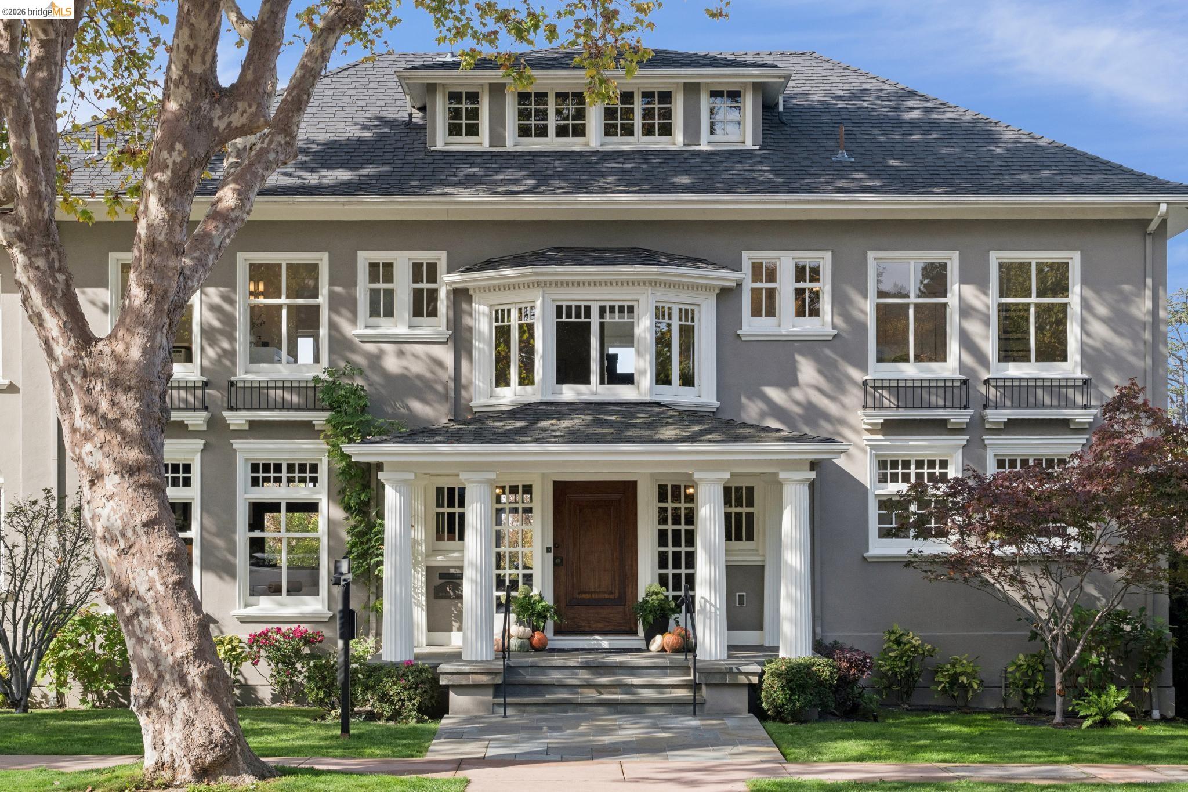
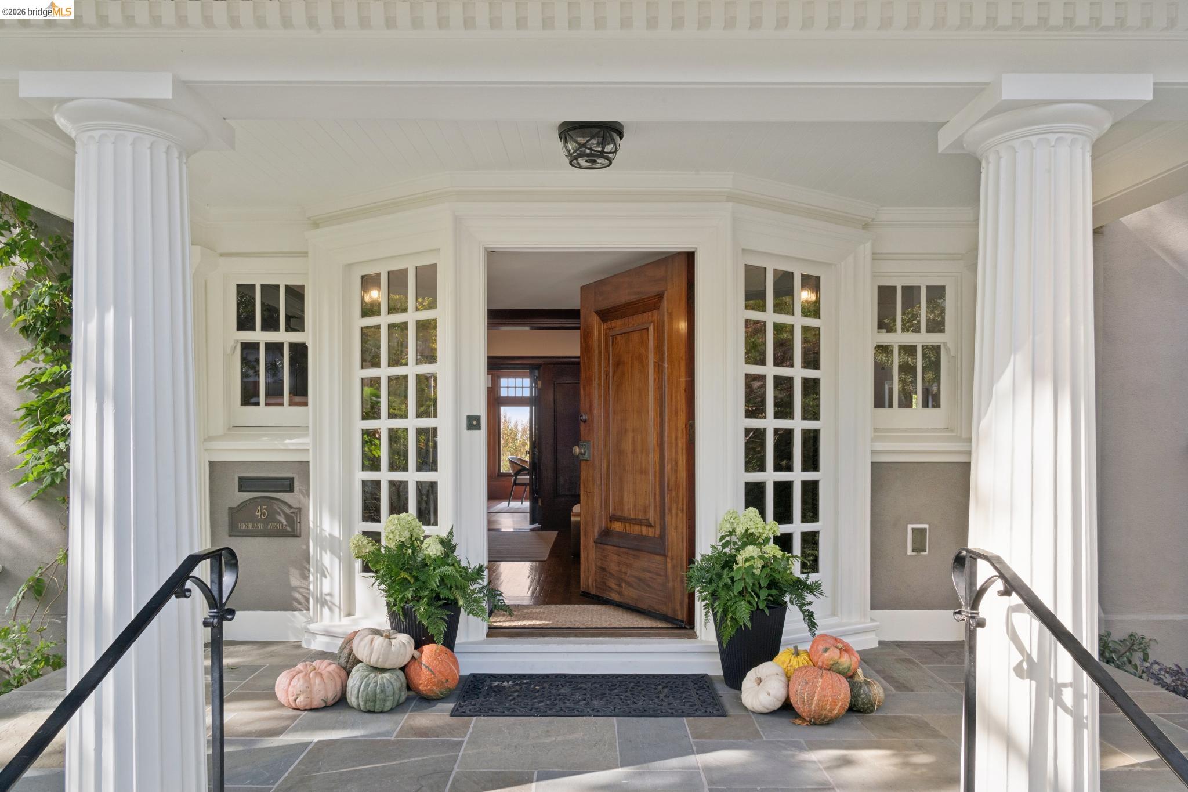
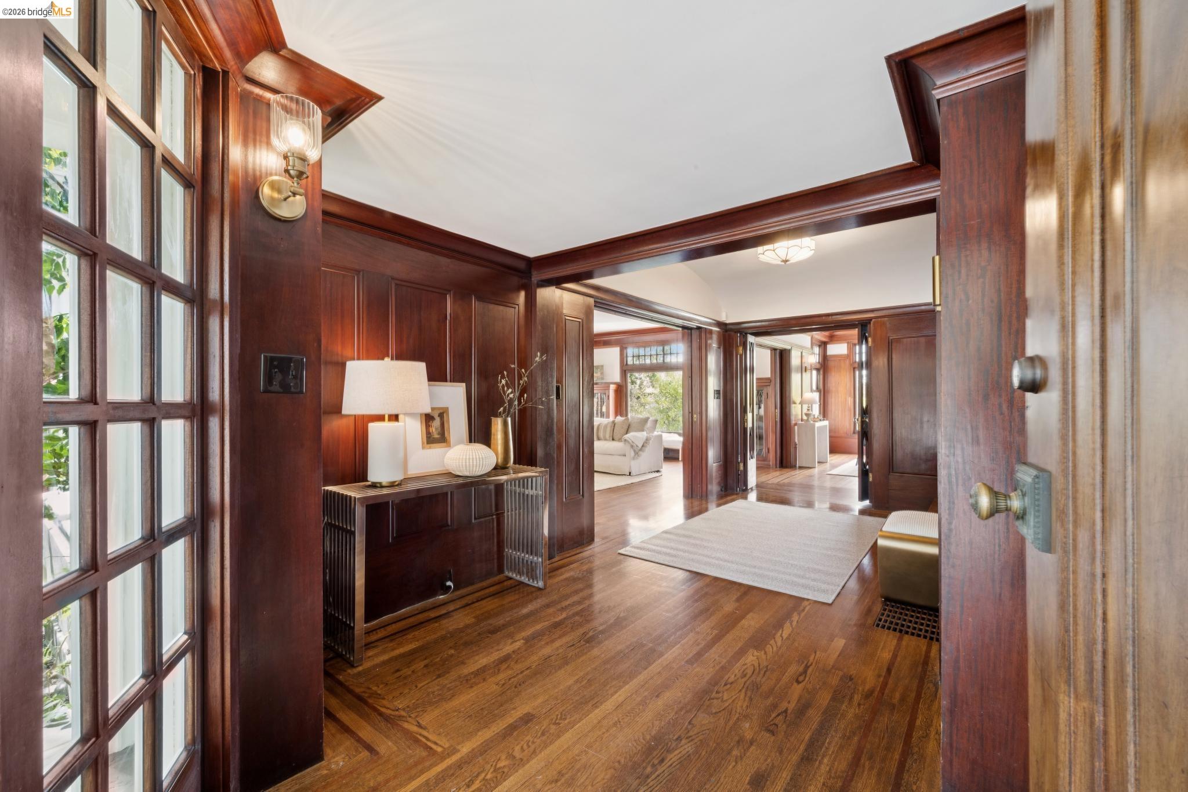
Set on a tree-lined street in the heart of Piedmont, this 1914 Colonial pairs original architectural character with a comprehensive top-to-bottom renovation completed by its current owners between 2011 and 2019; new systems, new roof, foundation with extensive seismic retrofitting, and a fully permitted ADU with it own separate address and private entrance, offering flexible space for extended family, guests, or rental income. A gracious foyer and central staircase set the tone, opening to formal living and dining rooms filled with natural light. Original details carry through the home including box-beamed ceilings, hand-detailed moldings, French doors, and gleaming hardwood floors, alongside sweeping Bay views that anchor several of the main rooms. Upstairs, four bedrooms include a spacious primary suite, plus two sun-drenched rooms ideal for home offices or a study. A fully-primed attic offers room to expand. Outside, expansive landscaping transforms the large backyard into a true retreat, with custom stonework, mature gardens, and a generous rear deck creating easy indoor-outdoor living for everyday life or entertaining. A garage adds off-street parking and a workshop for hobbies or storage. Just blocks from Piedmont's top-rated K-12 public schools, Dracena and Exedra Parks, and Mulberry's Market, a rare opportunity in one of the East Bay's most established communities.

Save
Ask
Tour
Hide
Share
Listing Snapshot
Price 
$4,298,000
Days On Site 
15 Days
Bedrooms 
5
Inside Area (SqFt) 
4,765 sqft
Total Baths 
5
Full Baths 
2
Partial Baths 
3
Lot Size 
0.19 Acres
Year Built 
1914
MLS® Number 
41148920
Status 
Pending
Property Tax 
N/A
HOA/Condo/Coop Fees 
N/A
Sq Ft Source 
N/A
Friends & Family
Recent Activity
yesterdayListing updated with changes from the MLS®
yesterdayStatus changed to Pending
2 weeks agoListing first seen on site
General Features
Acres 
0.19
Attached Garage 
Yes
Garage 
Yes
Garage Spaces 
2
Parking 
AttachedWorkshop in GarageParking LotElectric Vehicle Charging Station(s)Garage Faces RearGarage Door OpenerGarage
Property Sub Type 
Single Family Residence
Security 
Carbon Monoxide Detector(s)Smoke Detector(s)Closed Circuit Camera(s)
Sewer 
Public Sewer
Special Circumstances 
Standard
SqFt Total 
4765
Style 
Colonial
Water Source 
Public
Interior Features
Appliances 
RangeDryerDishwasherRefrigeratorGas RangePlumbed For Ice MakerFree-Standing RangeWasherTankless Water Heater
Basement 
Crawl Space
Cooling 
Fireplace 
Yes
Fireplace Features 
Wood Burning
Fireplaces 
1
Flooring 
HardwoodTileWood
Heating 
Zoned
Interior 
Breakfast BarIn-Law FloorplanStorage
Laundry Features 
Laundry ClosetUpper Level
Save
Ask
Tour
Hide
Share
Exterior Features
Construction Details 
Stucco
Exterior 
Garden
Fencing 
Wood
Lot Features 
Sloped DownBack YardFront YardLandscapedSprinklers In Rear
Other Structures 
Workshop
Pool Features 
NoneCommunity
Roof 
Shingle
View 
BayCity LightsDowntown
Waterview 
BayCity LightsDowntown
Community Features
Community Features 
Pool
School District 
Piedmont (510) 594-2600
Financing Terms Available 
CashConventional
Schools
School District
Piedmont (510) 594-2600
Elementary School
Unknown
Middle School
Unknown
High School
Unknown
Listing courtesy of Sarah Abel of Compass (415) 990-7654

Bay East ©2026. CCAR ©2026. bridgeMLS ©2026. Information Deemed Reliable But Not Guaranteed. This information is being provided by the Bay East MLS, or CCAR MLS, or bridgeMLS. The listings presented here may or may not be listed by the Broker/Agent operating this website. This information is intended for the personal use of consumers and may not be used for any purpose other than to identify prospective properties consumers may be interested in purchasing. Data last updated at 2026-10-06 10:53 PM UTC. Copyright 2026, bridgeMLS

Neighborhood & Commute
Source: Walkscore
Save
Ask
Tour
Hide
Share

Be The First To Know!

Sign up to get instant alerts for new open homes and exclusive access to off-market properties  before they hit the public market.