
2014 Buena Vista AveAlameda, CA 94501
Mortgage Calculator
Monthly Payment (Est.)
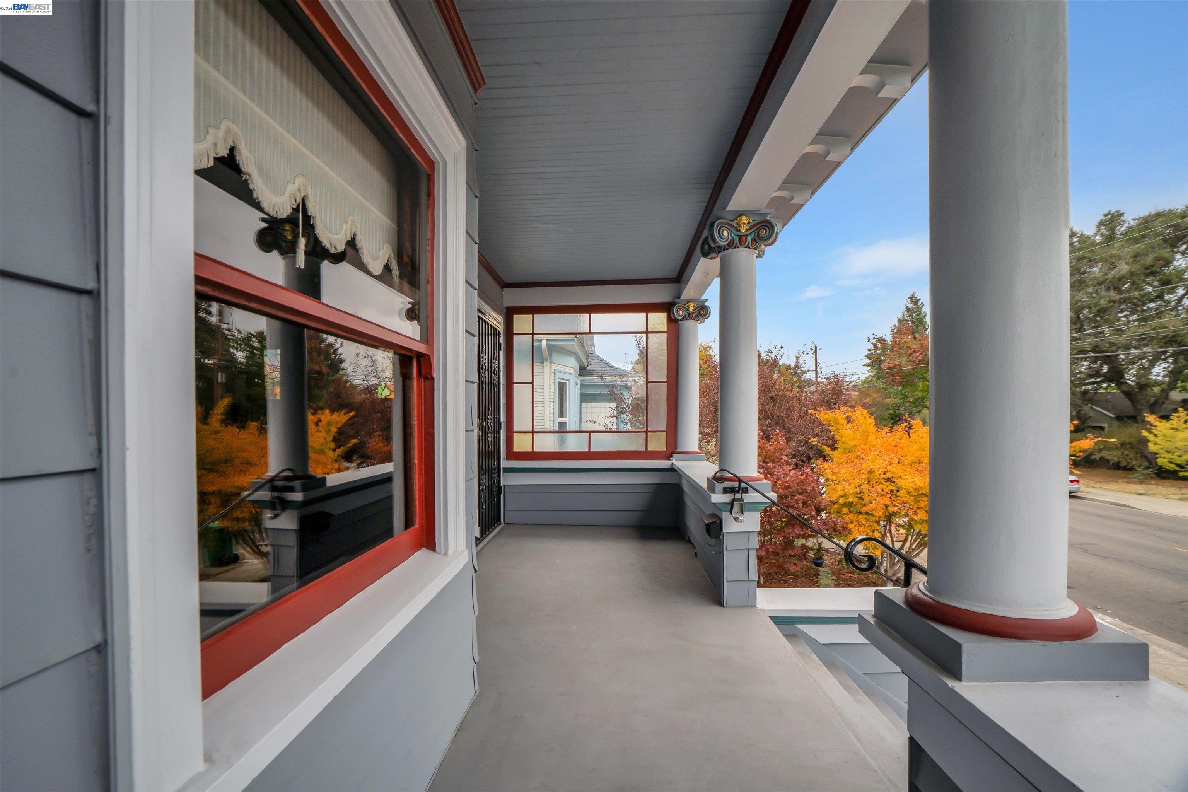
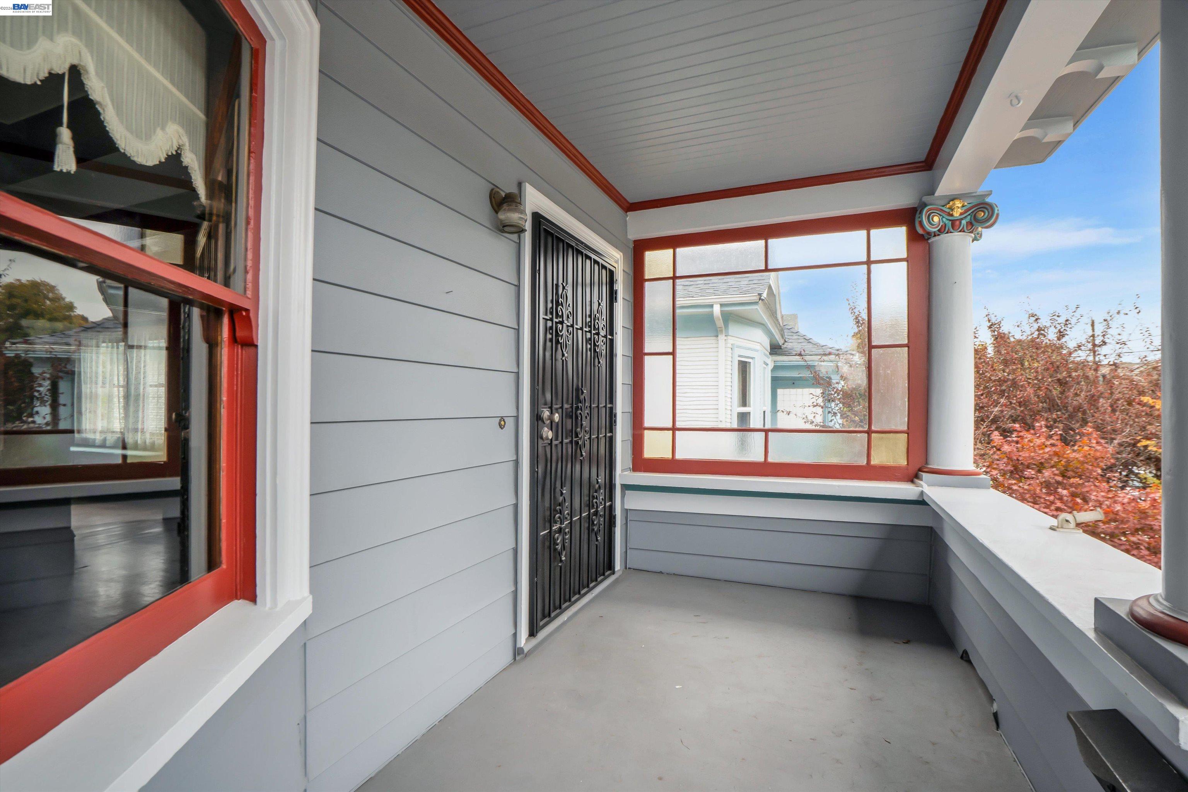
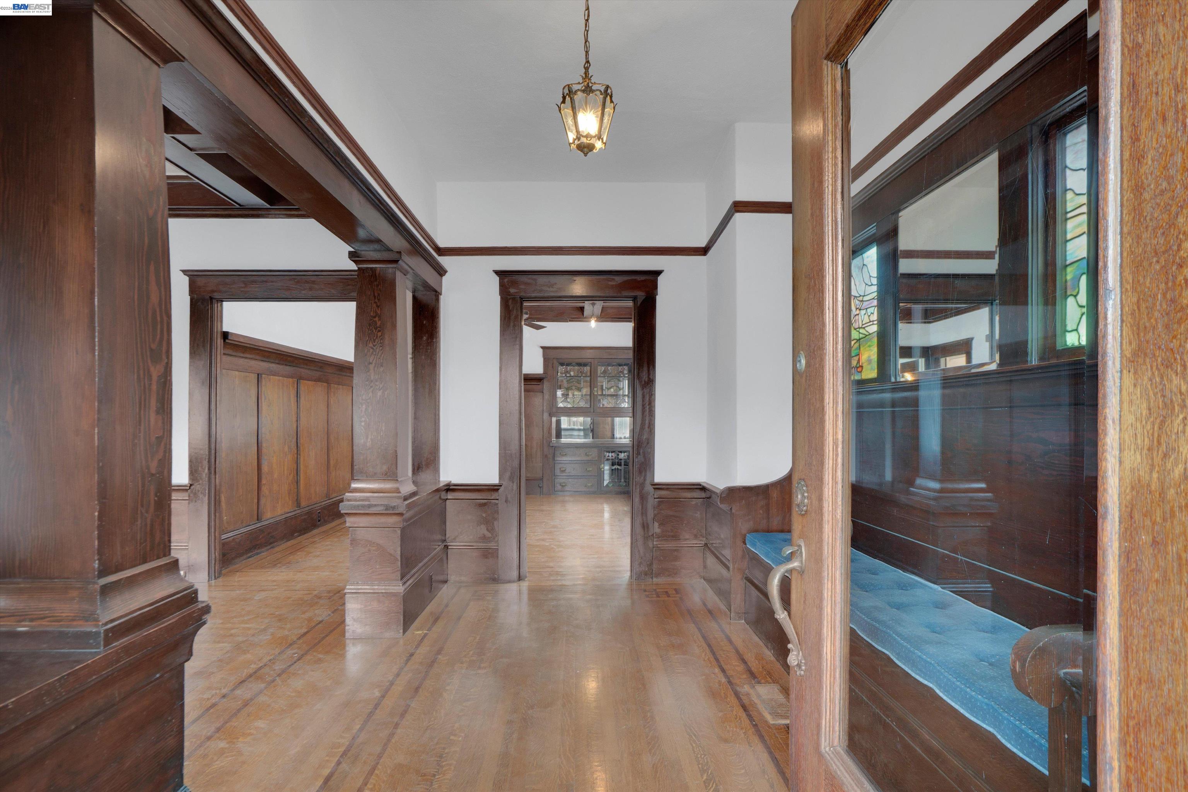
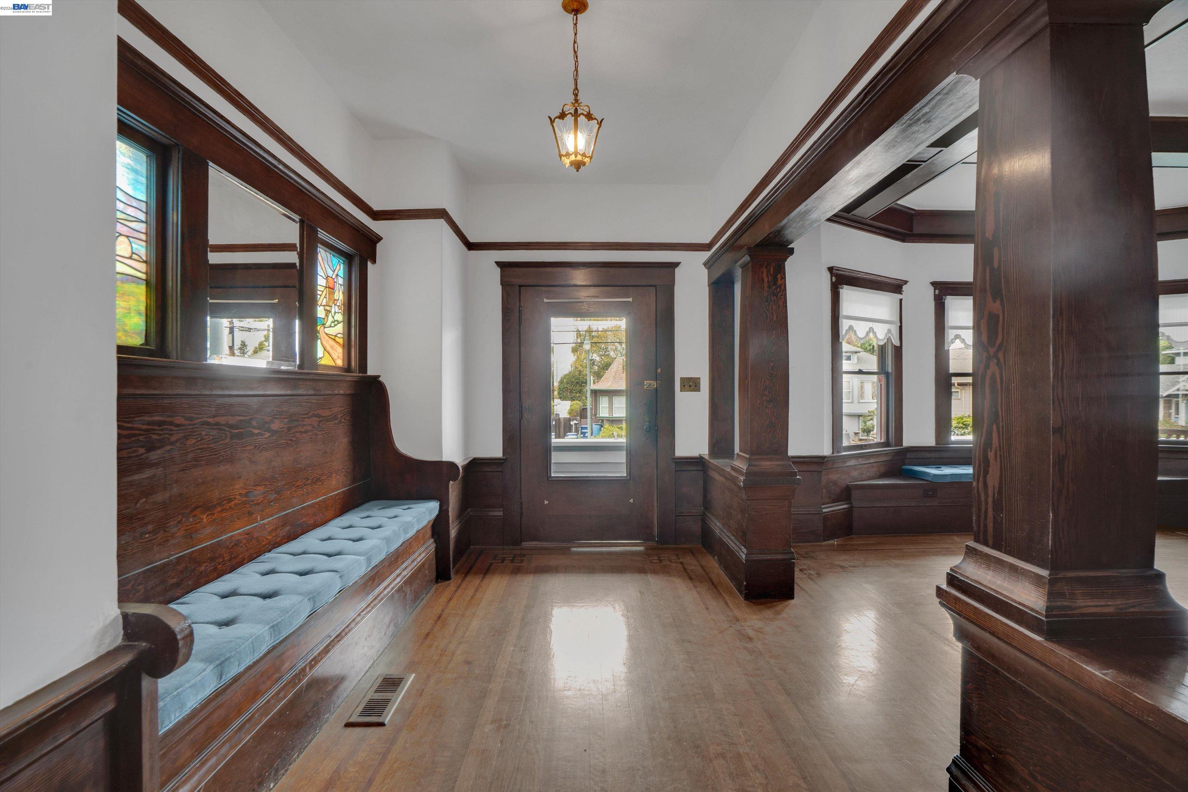
Enter an interest rate to see your estimated monthly payment.Step through the door of this 1908 Craftsman in Alameda and the story starts immediately: stained glass glowing in the entry, coffered ceilings overhead, and original woodwork that has survived over a century with its warmth intact. The living spaces flow beneath chair railings and past pocket doors, opening into a dining room where another stained glass window catches the afternoon light. Deep window seats with built in storage invite a slower pace, the kind of detail that made these homes special from the start. The main living floor offers two bedrooms and two bathrooms, while a full basement adds two more bedrooms, a half bath, storage, and its own windows for natural light, a layout that opens the door to income potential or simply more room to spread out. An attic completes the picture, ready for storage or future expansion. Outside, two mature walnut trees anchor a generously sized backyard built for gathering, gardening, or just enjoying the outdoors. The location puts McKinley Park and Thompson Athletic Field close by for morning walks or weekend recreation. This Alameda Craftsman blends historic charm with real flexibility, a rare combination for buyers seeking character, space, and long term value.
| 4 days ago | Listing updated with changes from the MLS® | |
| 4 days ago | Status changed to Pending | |
| 3 weeks ago | Price changed to $1,150,000 | |
| 3 weeks ago | Listing first seen on site |

Bay East ©2026. CCAR ©2026. bridgeMLS ©2026. Information Deemed Reliable But Not Guaranteed. This information is being provided by the Bay East MLS, or CCAR MLS, or bridgeMLS. The listings presented here may or may not be listed by the Broker/Agent operating this website. This information is intended for the personal use of consumers and may not be used for any purpose other than to identify prospective properties consumers may be interested in purchasing. Data last updated at 2026-10-06 09:31 PM UTC. Copyright 2026, bridgeMLS
