Property Search

Save
Ask
Tour
Hide
Share
$2,695,000
18 Days On Site

328 Ramona Ave
Piedmont, CA 94611

Single Family Residence|Pending
3
Beds
3
Total Baths
2
Full Baths
1
Partial Bath
3,151
SqFt
$855
/SqFt
1914
Built
Subdivision:
PIEDMONT
County:
Alameda
Listing courtesy of Debbi DiMaggio Betta of Corcoran Icon Properties (510) 414-6777
Call Now: 510.522.5223
Is this the listing for you? We can help make it yours.
510.522.5223
328 Ramona Ave328 Ramona Ave328 Ramona Ave328 Ramona Ave
Save
Ask
Tour
Hide
Share

Mortgage Calculator

Monthly Payment (Est.)

Enter an interest rate to see your estimated monthly payment.
Calculator powered by Showcase IDX, a Constellation1 Company. Copyright ©2026 Information is deemed reliable but not guaranteed.

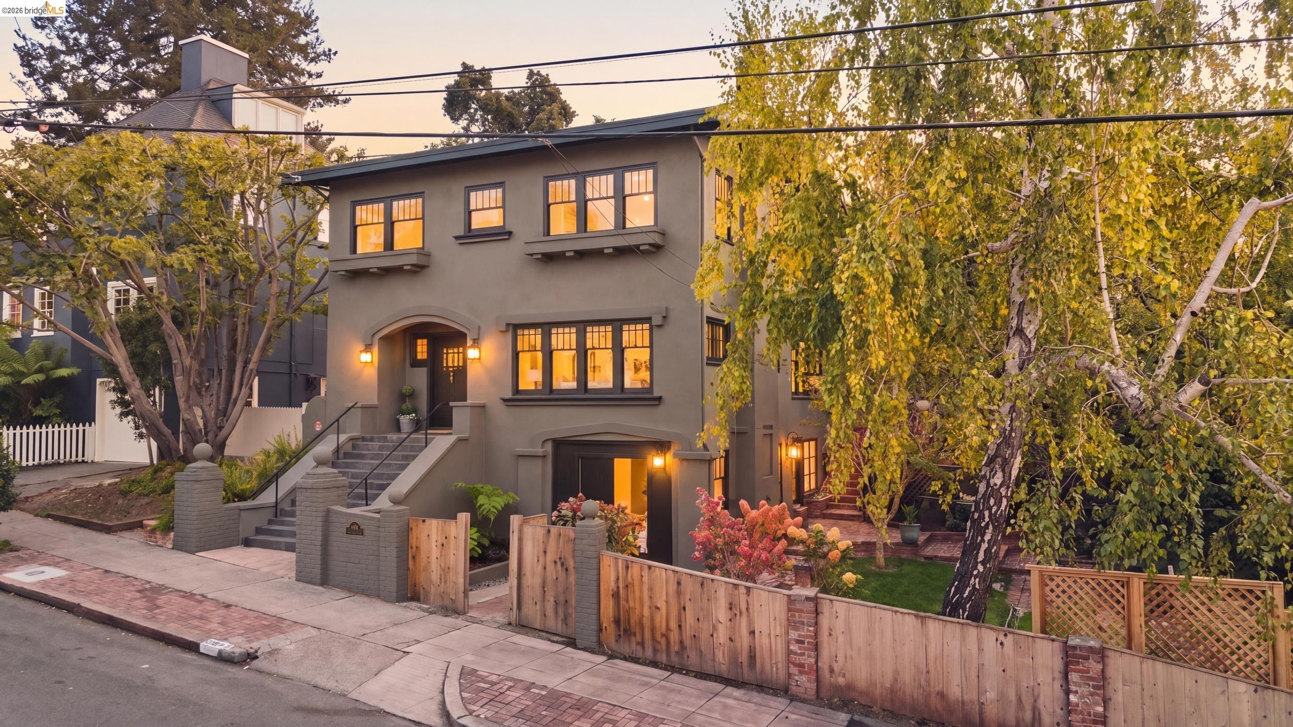
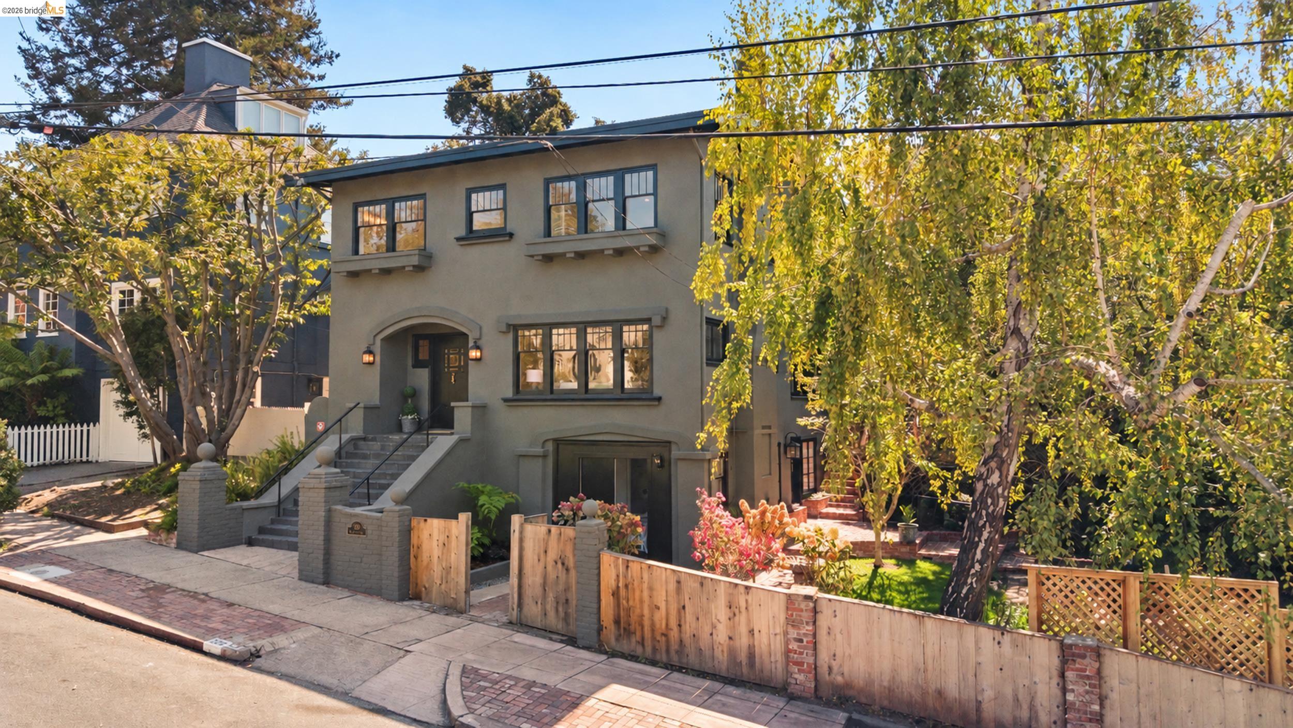
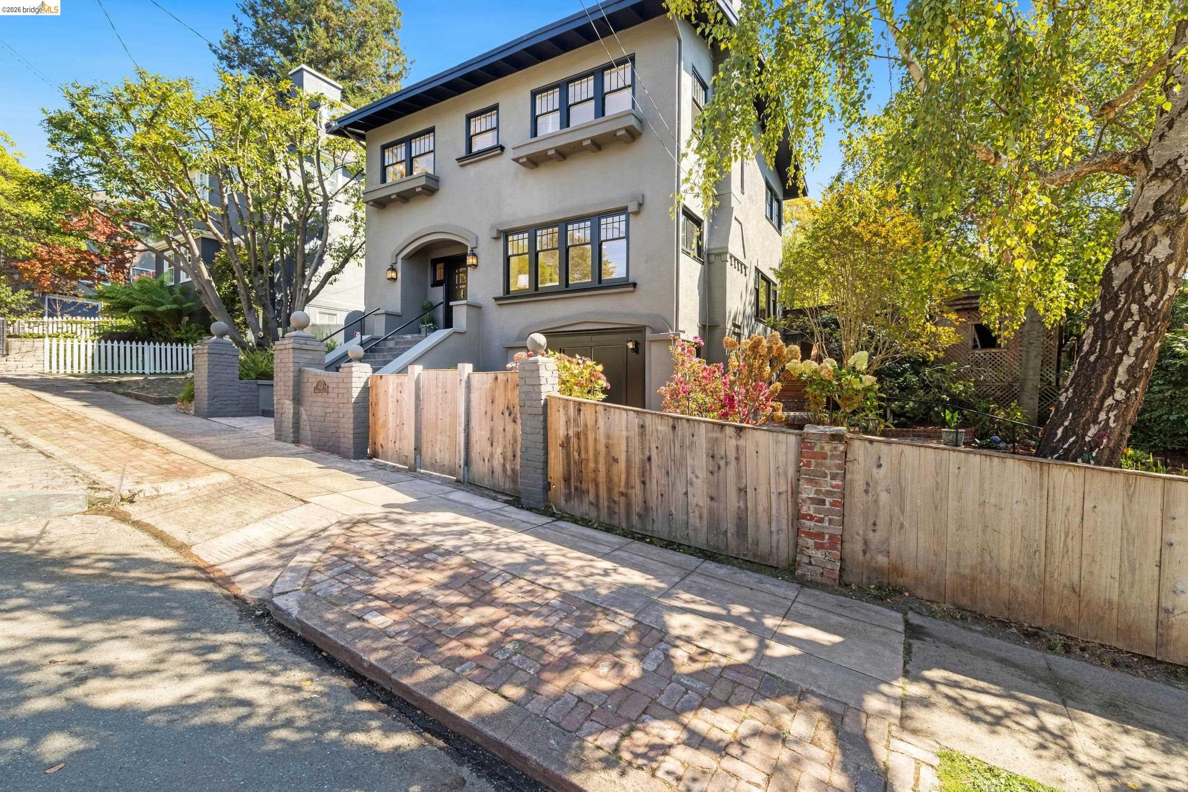
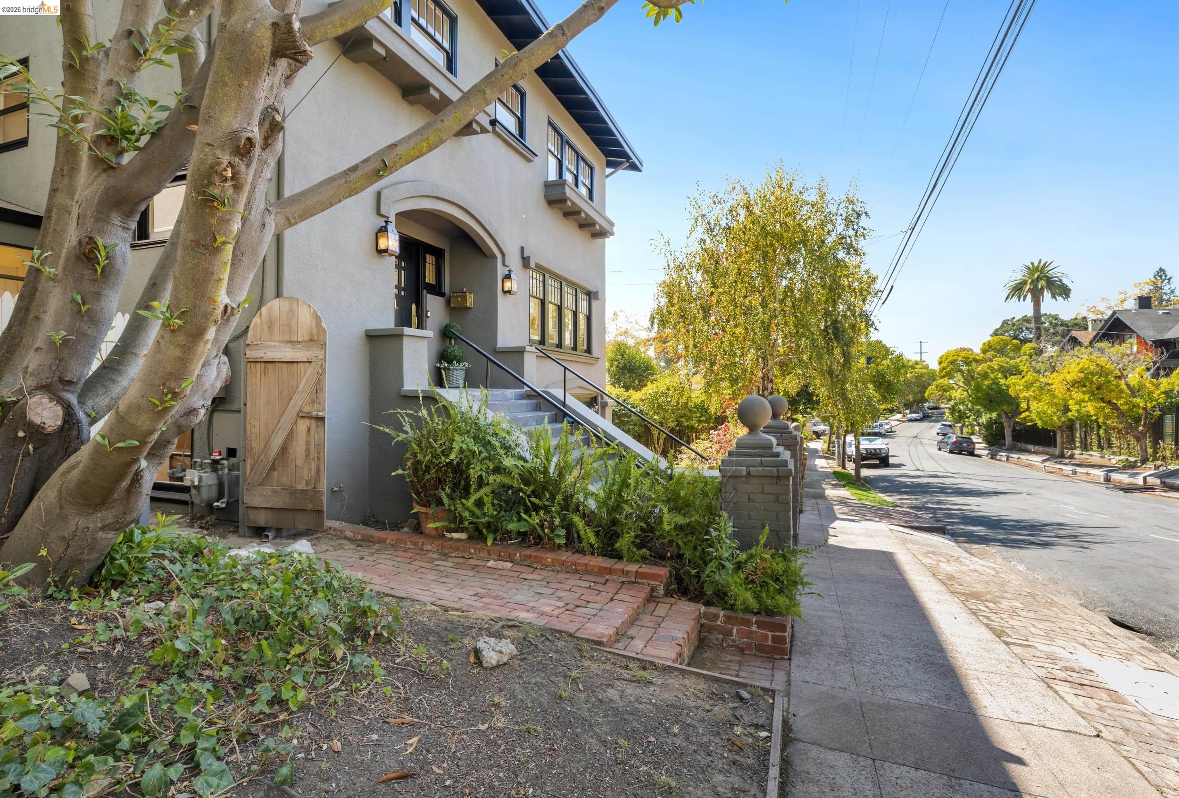
Set in the heart of Central Piedmont, 328 Ramona Avenue pairs classic scale with thoughtful updates. This 3-bedroom, 2.5-bath home spans approximately 3,151 square feet, with generously proportioned rooms and a floor plan built for both daily living and entertaining. An updated, open kitchen anchors the home and flows into the living spaces. A versatile den works as a home office, media room, library, or quiet retreat. The grand living room and formal dining room carry the scale Piedmont homes are known for, ideal for gatherings and celebrations, while updates throughout bring contemporary ease without losing that character. The location adds to the appeal: highly regarded Piedmont schools, neighborhood parks, and the amenities of Piedmont Avenue, Montclair Village, and Rockridge sit just minutes away, with coffee, dining, fitness, and everyday conveniences close by. 328 Ramona Avenue offers space, style, and location in one of the East Bay's most desirable neighborhoods.

Save
Ask
Tour
Hide
Share
Listing Snapshot
Price 
$2,695,000
Days On Site 
18 Days
Bedrooms 
3
Inside Area (SqFt) 
3,151 sqft
Total Baths 
3
Full Baths 
2
Partial Baths 
1
Lot Size 
N/A
Year Built 
1914
MLS® Number 
41148748
Status 
Pending
Property Tax 
N/A
HOA/Condo/Coop Fees 
N/A
Sq Ft Source 
Appraiser
Friends & Family
Recent Activity
6 days agoListing updated with changes from the MLS®
6 days agoStatus changed to Pending
3 weeks agoListing first seen on site
General Features
Parking 
None
Property Sub Type 
Single Family Residence
Sewer 
Public Sewer
Special Circumstances 
Standard
SqFt Total 
3151
Style 
Craftsman
Water Source 
Public
Interior Features
Appliances 
RangeOvenDryerDishwasherRefrigeratorGas RangeFree-Standing RangeSelf Cleaning OvenWasherGas Water Heater
Basement 
Crawl SpacePartial
Fireplace 
Yes
Fireplace Features 
Living RoomWood Burning
Fireplaces 
1
Flooring 
HardwoodLaminateTile
Heating 
Forced Air
Interior 
Walk-In Closet(s)
Laundry Features 
Laundry ClosetUpper Level
Save
Ask
Tour
Hide
Share
Exterior Features
Construction Details 
Stucco
Exterior 
StorageGardenPrivate Entrance
Fencing 
FencedFront YardFull
Lot Features 
Rectangular LotLandscaped
Pool Features 
None
Roof 
Composition
View 
City Lights
Waterview 
City Lights
Community Features
School District 
Piedmont (510) 594-2600
Financing Terms Available 
CashConventional
Schools
School District
Piedmont (510) 594-2600
Elementary School
Unknown
Middle School
Unknown
High School
Unknown
Listing courtesy of Debbi DiMaggio Betta of Corcoran Icon Properties (510) 414-6777

Bay East ©2026. CCAR ©2026. bridgeMLS ©2026. Information Deemed Reliable But Not Guaranteed. This information is being provided by the Bay East MLS, or CCAR MLS, or bridgeMLS. The listings presented here may or may not be listed by the Broker/Agent operating this website. This information is intended for the personal use of consumers and may not be used for any purpose other than to identify prospective properties consumers may be interested in purchasing. Data last updated at 2026-10-06 09:12 PM UTC. Copyright 2026, bridgeMLS

Neighborhood & Commute
Source: Walkscore
Save
Ask
Tour
Hide
Share

Be The First To Know!

Sign up to get instant alerts for new open homes and exclusive access to off-market properties  before they hit the public market.