
Save
Ask
Tour
Hide
$643,000
20 Days On Site
288 Third288 3rd stOakland, CA 94607
For Sale|Condominium|Active
2
Beds
2
Total Baths
2
Full Baths
995
SqFt
$646
/SqFt
2006
Built
Subdivision:
JACK LONDON
County:
Alameda
Listing courtesy of Kevin Bui of eXp Realty of California (510) 214-3099
Call Now: 510.522.5223
Is this the listing for you? We can help make it yours.
510.522.5223Upcoming Open Houses
Sun, Oct 11, 1:00 PM - 3:00 PM
Save
Ask
Tour
Hide
Mortgage Calculator
Monthly Payment (Est.)
Enter an interest rate to see your estimated monthly payment.Calculator powered by Showcase IDX, a Constellation1 Company. Copyright ©2026 Information is deemed reliable but not guaranteed.
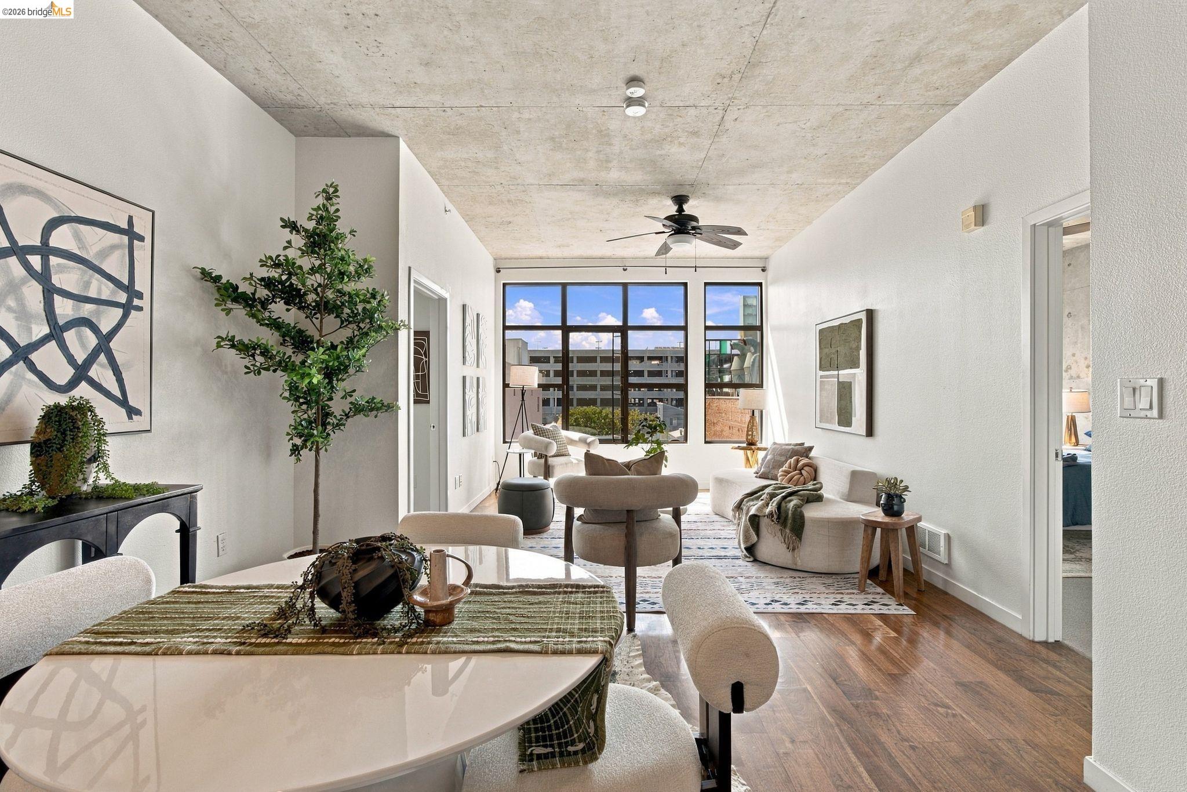
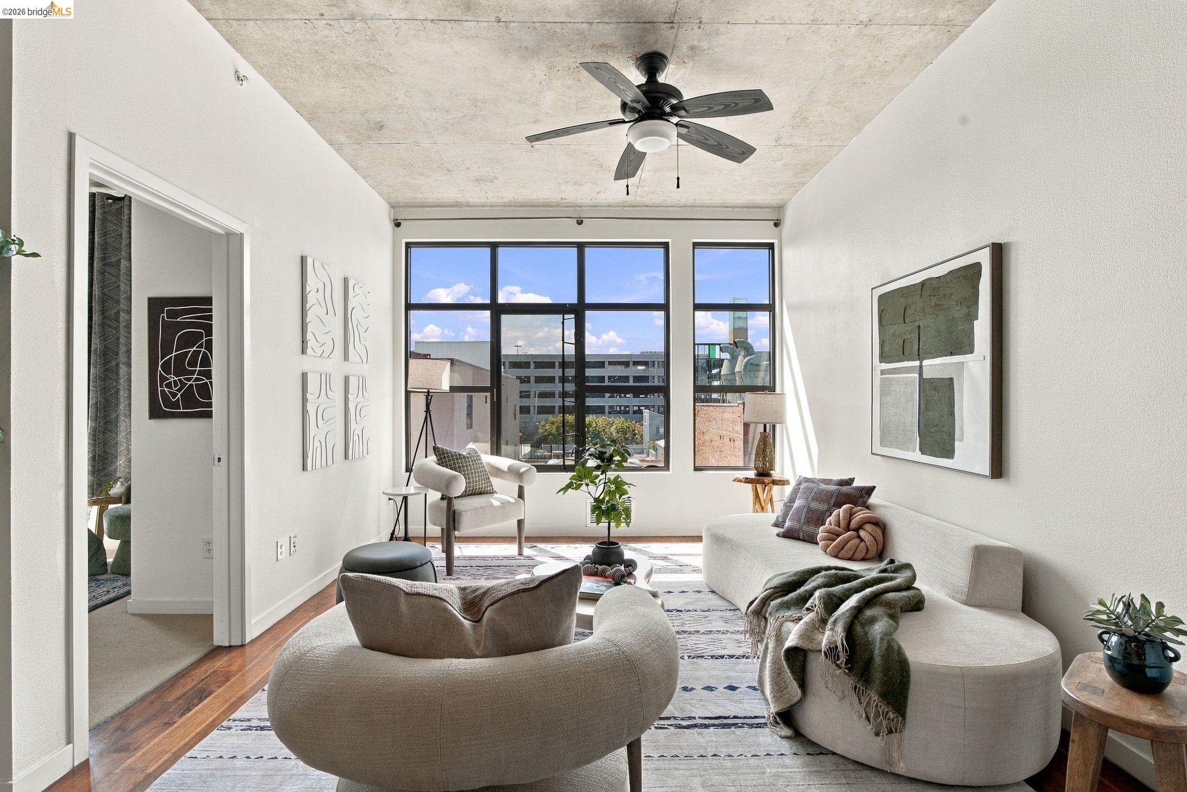
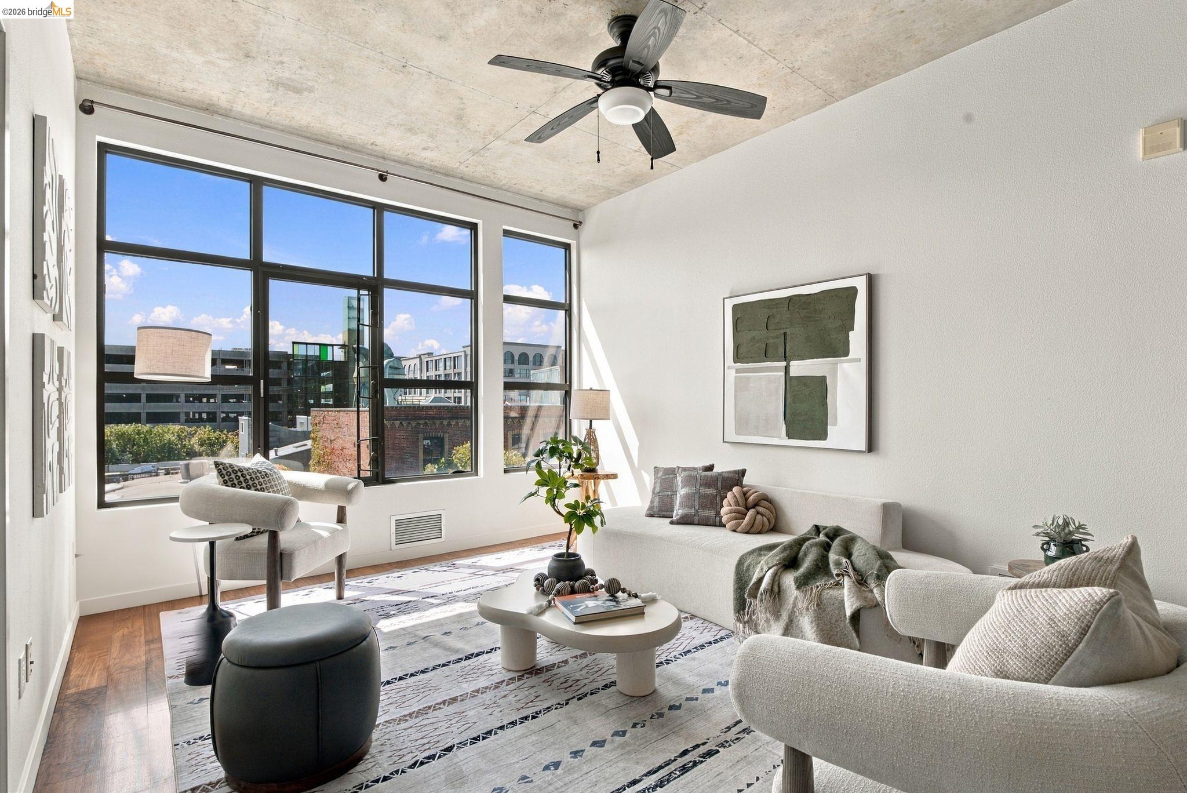
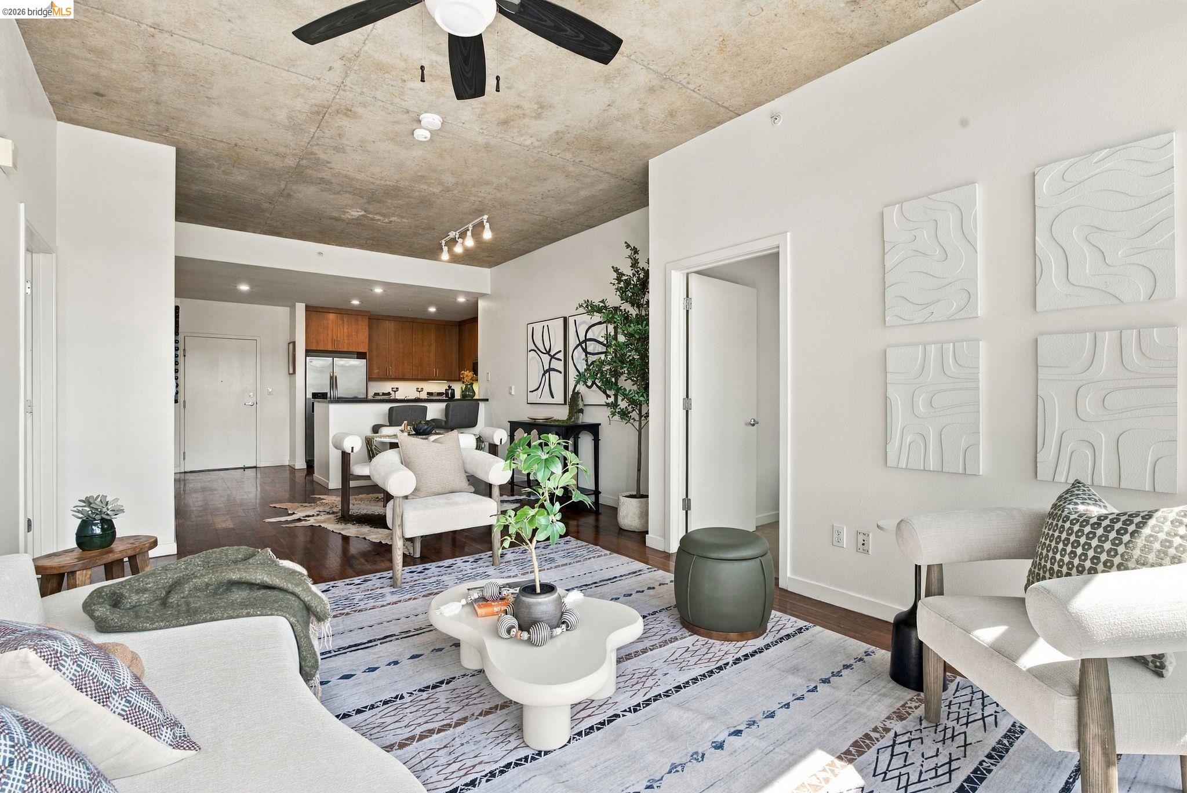
Urban living with loft-inspired style in the heart of Jack London Square. This 2-bed, 2-bath home offers open, light-filled space with soaring ceilings, oversized windows, and exposed concrete accents that give the floor plan real architectural character. The kitchen features stainless appliances, granite countertops, and ample cabinet space. Don't forget the in-unit laundry; generous closet space and deeded parking in the secure garage add day-to-day comfort. Walk to top breweries, restaurants, wine bars, and the waterfront — with quick access to Freeway 880, BART, Amtrak, and the ferry. A rare chance to own a true two-bedroom in one of Oakland's most walkable, energetic neighborhoods.
Save
Ask
Tour
Hide
Listing Snapshot
Price
$643,000
Days On Site
20 Days
Bedrooms
2
Inside Area (SqFt)
995 sqft
Total Baths
2
Full Baths
2
Partial Baths
N/A
Lot Size
N/A
Year Built
2006
MLS® Number
41148421
Status
Active
Property Tax
N/A
HOA/Condo/Coop Fees
$713 monthly
Sq Ft Source
Public Records
Friends & Family
Recent Activity
| 23 hours ago | Listing updated with changes from the MLS® | |
| yesterday | Price changed to $643,000 | |
| 3 weeks ago | Listing first seen on site |
General Features
Garage Spaces
1
Levels
Three Or More
Property Sub Type
Condominium
Sewer
Public Sewer
Special Circumstances
Standard
SqFt Total
995
Style
Contemporary
Water Source
Public
Interior Features
Appliances
DryerDishwasherRefrigerator
Fireplace Features
None
Flooring
CarpetWood
Heating
Electric
Interior
Breakfast Bar
Laundry Features
In Unit
Save
Ask
Tour
Hide
Exterior Features
Construction Details
Stucco
Lot Features
See Remarks
Pool Features
None
Community Features
Association Amenities
Roof Deck
Association Fee
$713.0
Association Fee Frequency
Monthly
Financing Terms Available
CashConventional
Listing courtesy of Kevin Bui of eXp Realty of California (510) 214-3099

Bay East ©2026. CCAR ©2026. bridgeMLS ©2026. Information Deemed Reliable But Not Guaranteed. This information is being provided by the Bay East MLS, or CCAR MLS, or bridgeMLS. The listings presented here may or may not be listed by the Broker/Agent operating this website. This information is intended for the personal use of consumers and may not be used for any purpose other than to identify prospective properties consumers may be interested in purchasing. Data last updated at 2026-10-06 10:48 PM UTC. Copyright 2026, bridgeMLS
Bay East ©2026. CCAR ©2026. bridgeMLS ©2026. Information Deemed Reliable But Not Guaranteed. This information is being provided by the Bay East MLS, or CCAR MLS, or bridgeMLS. The listings presented here may or may not be listed by the Broker/Agent operating this website. This information is intended for the personal use of consumers and may not be used for any purpose other than to identify prospective properties consumers may be interested in purchasing. Data last updated at 2026-10-06 10:48 PM UTC. Copyright 2026, bridgeMLS
Neighborhood & Commute
Source: Walkscore
Save
Ask
Tour
Hide
