
1621 Wellington StOakland, CA 94602
Mortgage Calculator
Monthly Payment (Est.)
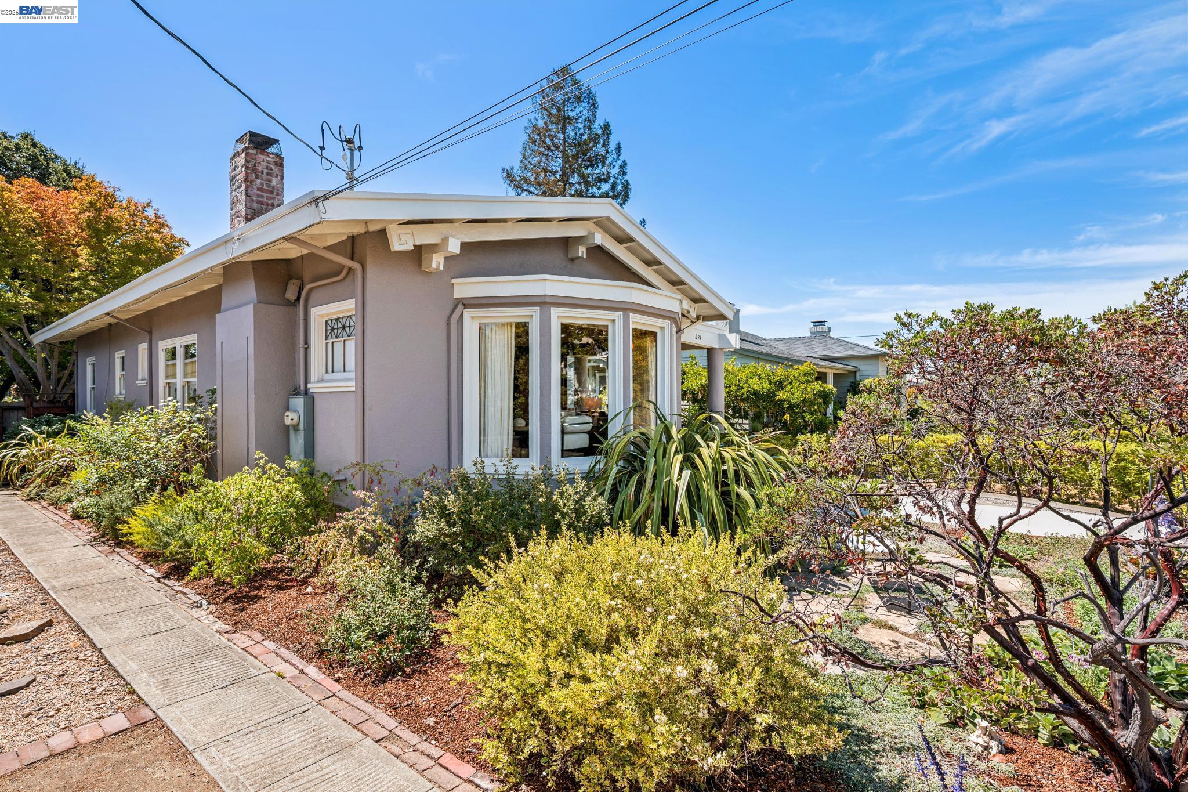
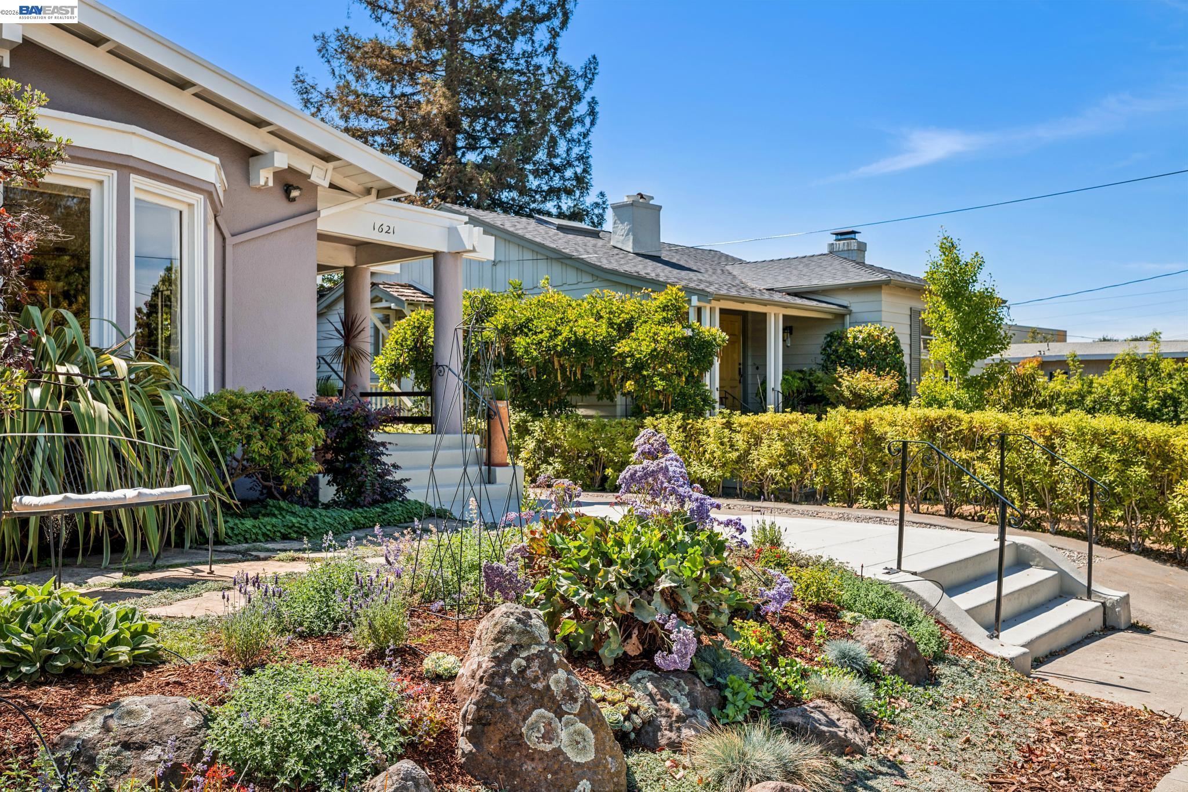
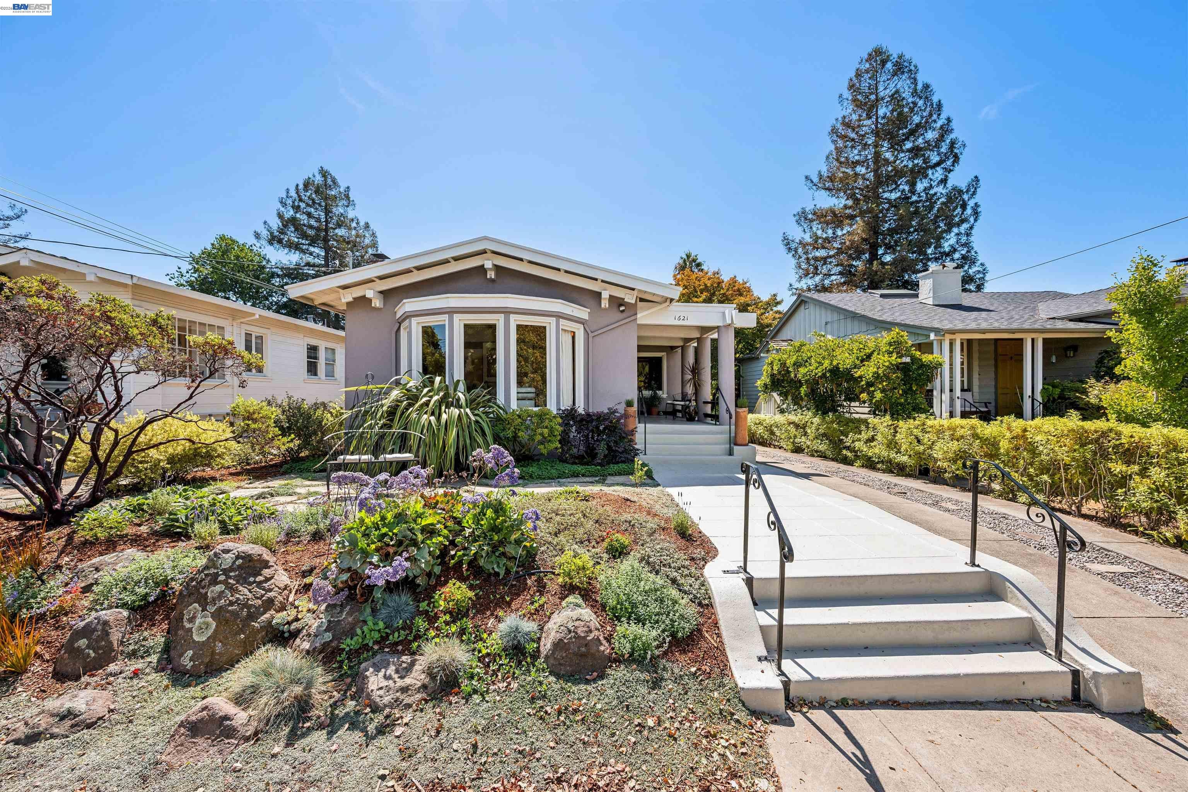
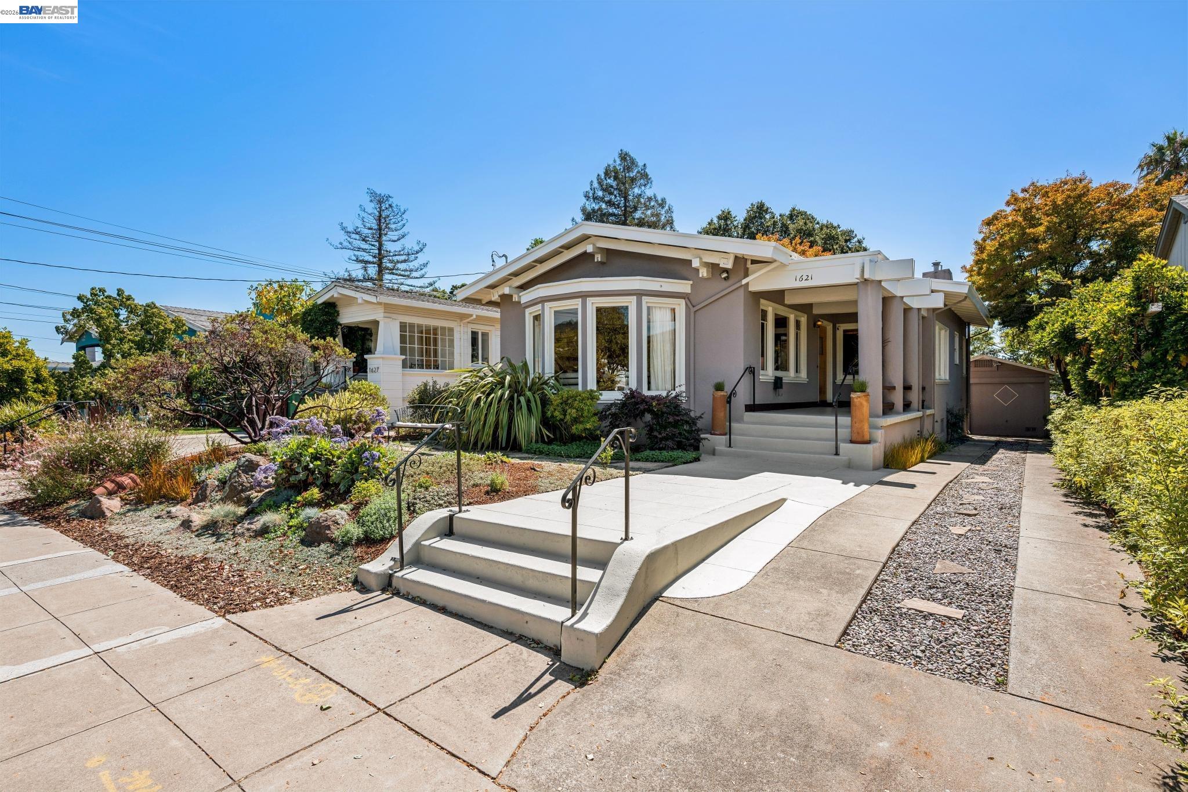
Enter an interest rate to see your estimated monthly payment.Set between Park Boulevard and Dimond Park, this two-bedroom bungalow pairs original craftsmanship with the warmth and character of a well-loved home. Carefully tended over many years, the drought-tolerant front garden sets an elegant tone, drawing butterflies, birds, and bees and giving the stately five-sided bay window a peaceful view as neighbors stroll by. Sit a while to have a quiet chat on the generous and private front porch over morning coffee or as the sun sets. Inside, natural light moves easily through the living and dining rooms, bringing the inlaid hardwood floors and original woodwork to life. The living room centers around a wood-burning fireplace, while the dining room, with its original gumwood paneling, built-in sideboards, and generous windows with clathri metalwork, feels especially warm and inviting. Throughout, the home carries the hallmarks of noted Bay Area architect John Hudson Thomas. An updated kitchen with generous space and abundant cabinetry offers plenty of room to cook, gather, and share meals. Two comfortable bedrooms and a bathroom thoughtfully updated to complement the home’s original character round out the well-planned layout. A generous linen cabinet and roomy closets provide ample storage throughout. In back, the level yard hosts established California native plantings and a trio of mature Japanese maple trees, creating a private setting for outdoor dining, gardening, or unwinding in the sun. A detached flex space expands the possibilities, offering potential as a playroom, home office, creative studio, or guest cottage. Dating to 1916 and featured on an Oakland Heritage Alliance tour, this home has retained the craftsmanship that makes Glenview bungalows so beloved. Within walking distance of Glenview Elementary School, the cafés, restaurants, and neighborhood favorites along Park Boulevard, as well as Dimond Park, Lions Pool, Sausal Creek, and the trails into Dimond Canyon, this is a home that feels connected - to nature, to community, and to the best of Oakland living.
| 6 days ago | Listing updated with changes from the MLS® | |
| 6 days ago | Status changed to Pending | |
| 3 weeks ago | Listing first seen on site |

Bay East ©2026. CCAR ©2026. bridgeMLS ©2026. Information Deemed Reliable But Not Guaranteed. This information is being provided by the Bay East MLS, or CCAR MLS, or bridgeMLS. The listings presented here may or may not be listed by the Broker/Agent operating this website. This information is intended for the personal use of consumers and may not be used for any purpose other than to identify prospective properties consumers may be interested in purchasing. Data last updated at 2026-10-06 10:53 PM UTC. Copyright 2026, bridgeMLS
