Property Search

Save
Ask
Tour
Hide
Share
$225,000
12 Days On Site

Crescent Circl
455 Crescent St
Oakland, CA 94610

For Sale|Condominium|Active
1
Bed
1
Total Bath
1
Full Bath
768
SqFt
$293
/SqFt
1968
Built
Subdivision:
GRAND LAKE
County:
Alameda
Listing courtesy of Karen Manuel of Compass (510) 332-6507
Call Now: 510.522.5223
Is this the listing for you? We can help make it yours.
510.522.5223
Upcoming Open Houses
Sun, Oct 11, 2:00 PM - 4:00 PM
455 Crescent St455 Crescent St455 Crescent St455 Crescent St
Save
Ask
Tour
Hide
Share

Mortgage Calculator

Monthly Payment (Est.)

Enter an interest rate to see your estimated monthly payment.
Calculator powered by Showcase IDX, a Constellation1 Company. Copyright ©2026 Information is deemed reliable but not guaranteed.

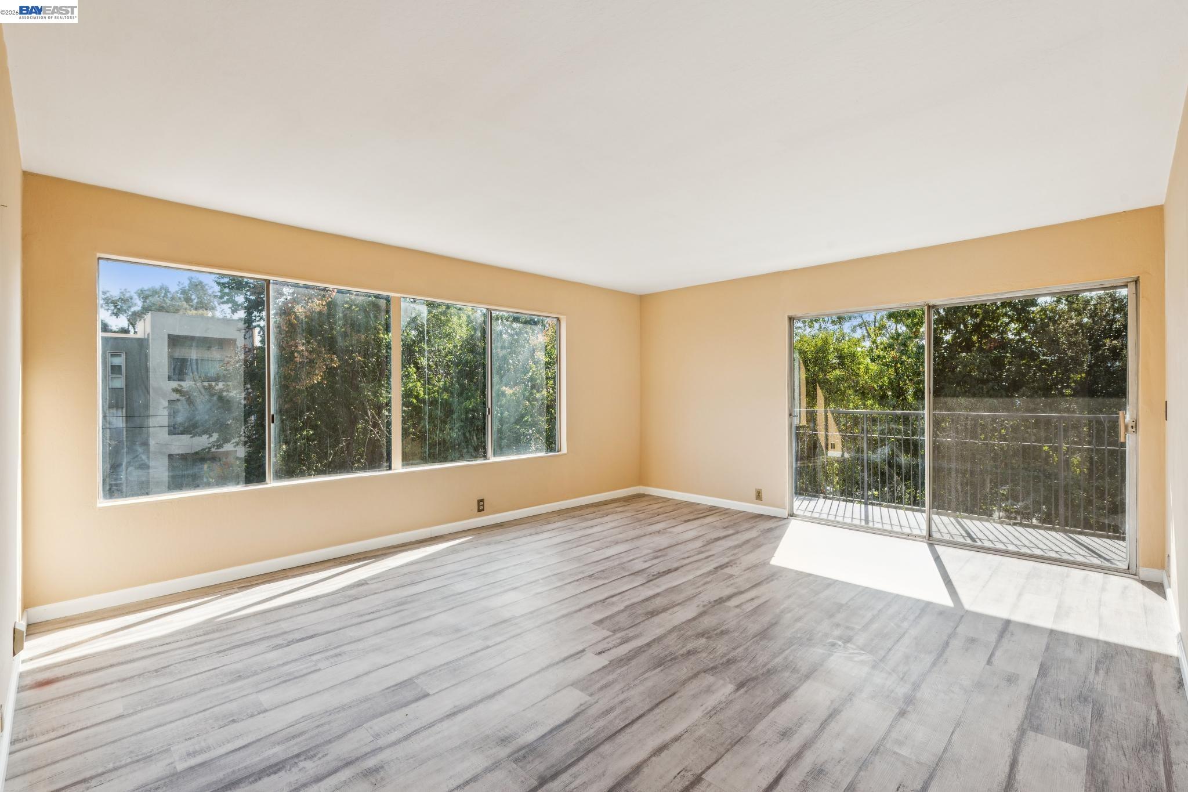
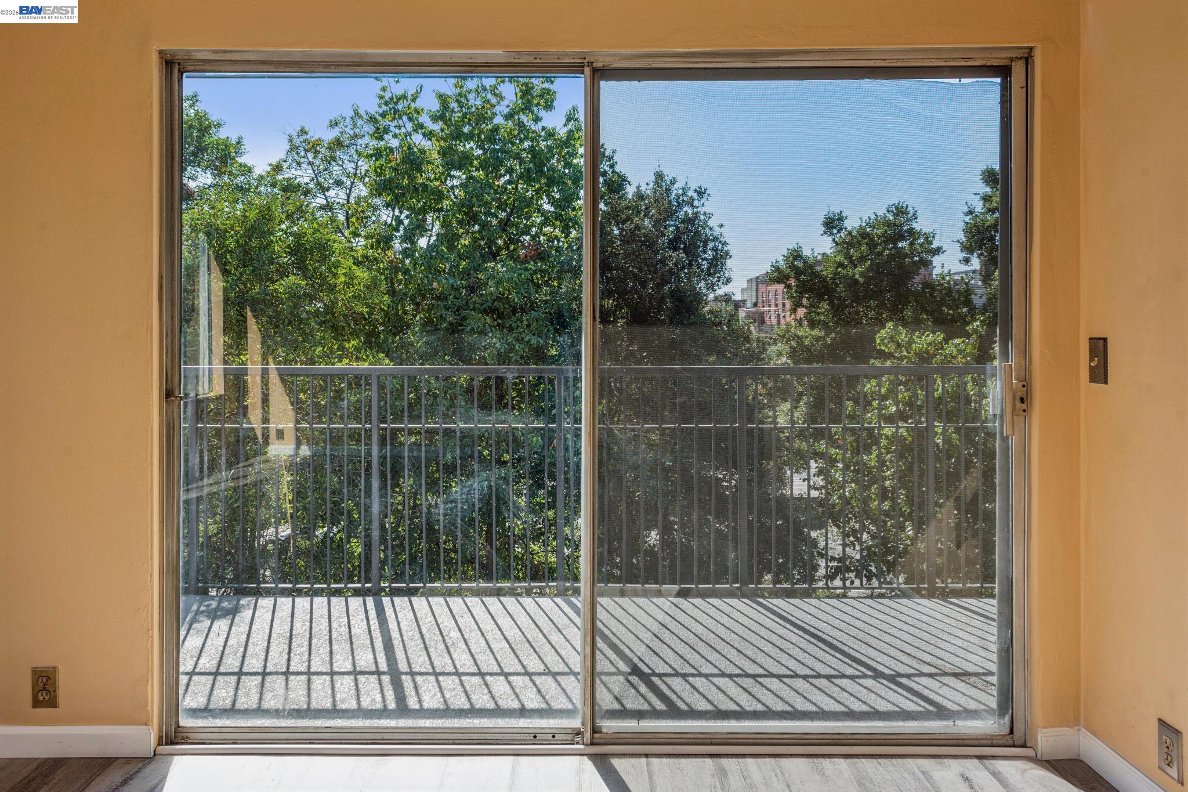
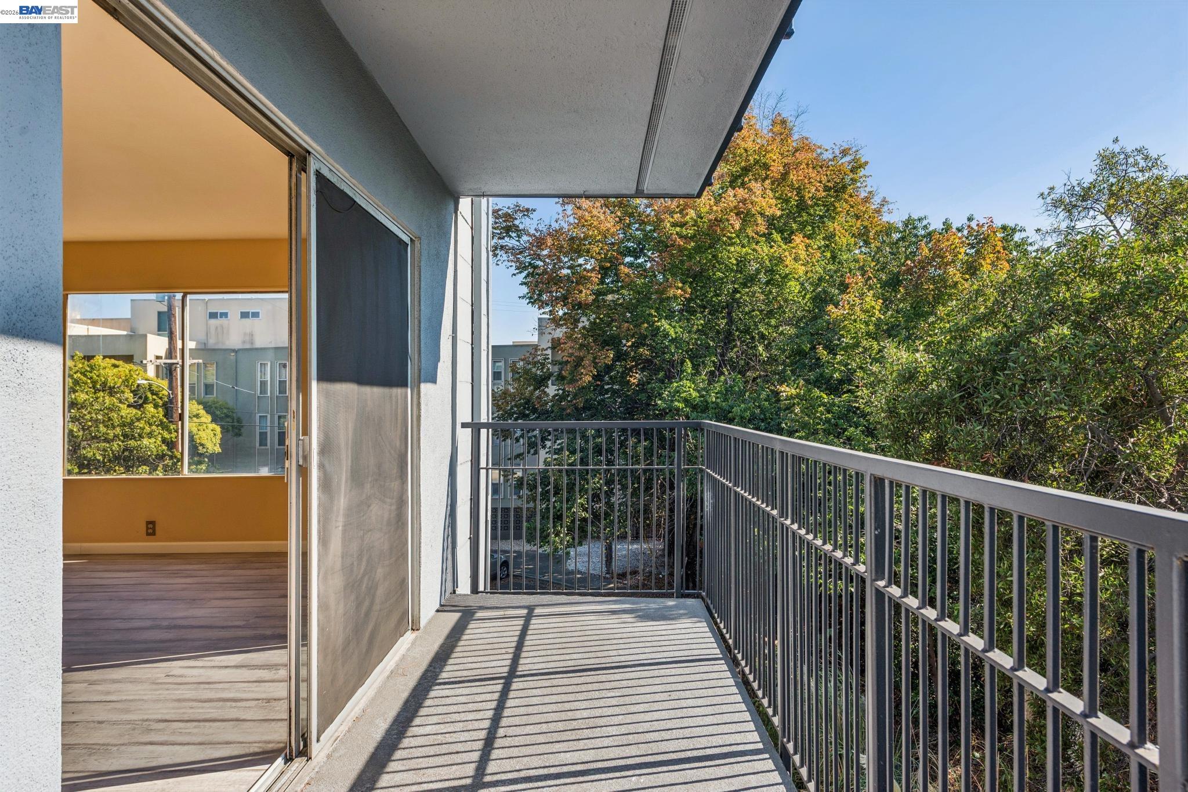
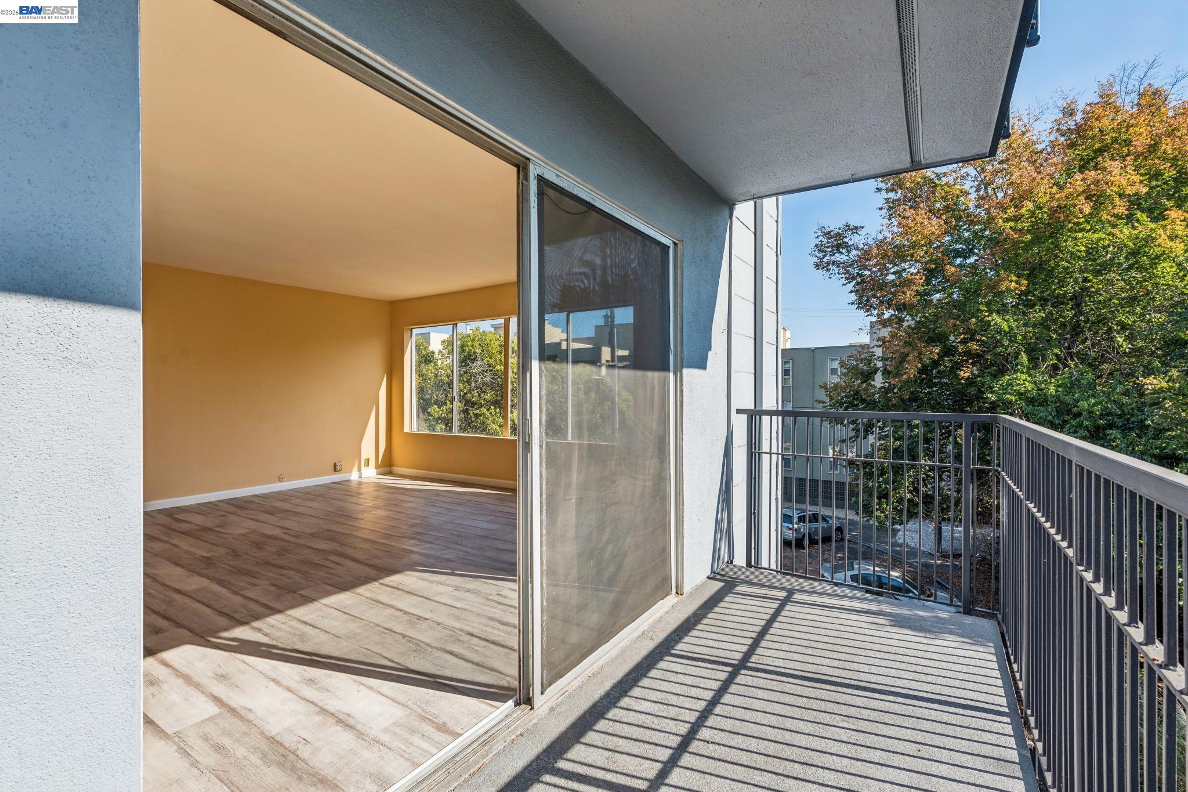
This is the best kitchen you will ever find in a condo of this age. The owner installed a luxury Bertazzoni induction range and refrigerator, custom cabinets and beautiful granite counters and a beautiful stone backsplash. The entry and kitchen have custom tile work. This corner unit is on the 2nd floor, with windows on 2 sides of the unit, providing an abundance of light all through the day. There are 2 large closets in the unit, with custom built mirrored doors, and an additional storage cabinet in the garage. This is 1 of only 3 units in the building with a balcony. The building is level-in with an elevator. 1 parking space in the secure garage. The building is located at the end of the street. Easy access on and off the freeway. It is a unique property for the right buyer. There are no rental restrictions in this HOA. The building is FHA and VA approved. Property qualifies for a 3% down loan with no mortgage insurance.

Save
Ask
Tour
Hide
Share
Listing Snapshot
Price 
$225,000
Days On Site 
12 Days
Bedrooms 
1
Inside Area (SqFt) 
768 sqft
Total Baths 
1
Full Baths 
1
Partial Baths 
N/A
Lot Size 
0.74 Acres
Year Built 
1968
MLS® Number 
41148339
Status 
Active
Property Tax 
N/A
HOA/Condo/Coop Fees 
$653 monthly
Sq Ft Source 
Public Records
Friends & Family
Recent Activity
24 hours agoListing updated with changes from the MLS®
4 days agoPrice changed to $225,000
2 weeks agoListing first seen on site
General Features
Acres 
0.74
Garage 
Yes
Garage Spaces 
1
Levels 
One
Parking 
SecuredAssignedGarage Door OpenerGarage
Parking Spaces 
1
Property Sub Type 
Condominium
Special Circumstances 
Standard
SqFt Total 
768
Style 
Contemporary
Water Source 
Public
Interior Features
Appliances 
RangeOvenRefrigeratorElectric RangeFree-Standing RangeSelf Cleaning Oven
Fireplace Features 
None
Flooring 
TileVinylCarpetWood
Heating 
BaseboardElectric
Interior 
Elevator
Laundry Features 
Laundry Room
Save
Ask
Tour
Hide
Share
Exterior Features
Construction Details 
Wood SidingStucco
Lot Features 
Level
Pool Features 
In GroundCommunity
Community Features
Association Amenities 
PoolGatedLaundry
Association Fee 
$653.0
Association Fee Frequency 
Monthly
Community Features 
Pool
Financing Terms Available 
CashConventional
Building Access 
No Steps to Entry
Listing courtesy of Karen Manuel of Compass (510) 332-6507

Bay East ©2026. CCAR ©2026. bridgeMLS ©2026. Information Deemed Reliable But Not Guaranteed. This information is being provided by the Bay East MLS, or CCAR MLS, or bridgeMLS. The listings presented here may or may not be listed by the Broker/Agent operating this website. This information is intended for the personal use of consumers and may not be used for any purpose other than to identify prospective properties consumers may be interested in purchasing. Data last updated at 2026-10-06 11:37 PM UTC. Copyright 2026, bridgeMLS

Neighborhood & Commute
Source: Walkscore
Save
Ask
Tour
Hide
Share

Be The First To Know!

Sign up to get instant alerts for new open homes and exclusive access to off-market properties  before they hit the public market.